51 CHARLOTTE Crescent, Kitchener NEW LISTING

Brokered by: RE/MAX TWIN CITY REALTY INC.

MLS®: 40854974 (Freehold)

Price: $699,000.00

Address: 51 CHARLOTTE Crescent, Kitchener
FOR SALE
Subdivision: 224 - Heritage Park/Rosemount
Postal Code: N2B2K2
Style: Detached Other
Type: Single Family House
Bedrooms: 3
Bathrooms: 3
Bedrooms Aboveground:  3
Bedrooms Belowground:  0
Parking:  Attached Garage
Garage: Attached Garage
Lot Size (Approximate):   57 ft x 110 ft
Stories:  3


About 51 Charlotte Crescent

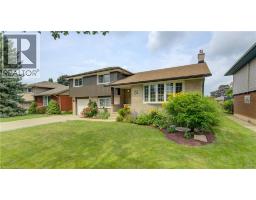
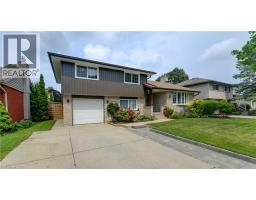
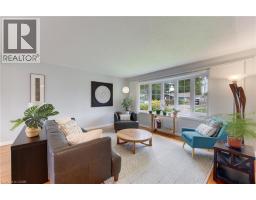
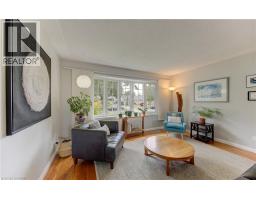
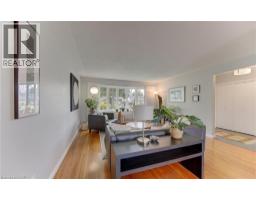
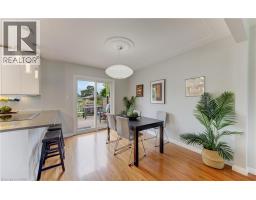
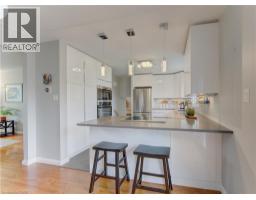
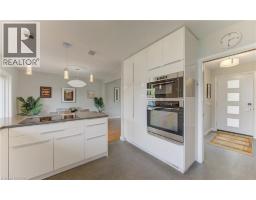
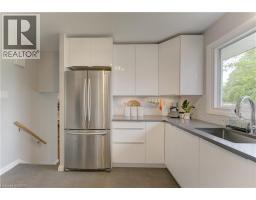
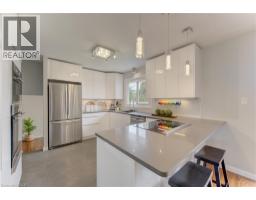
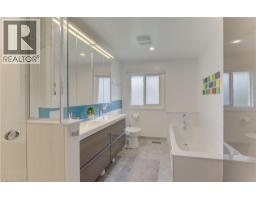
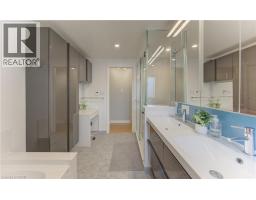
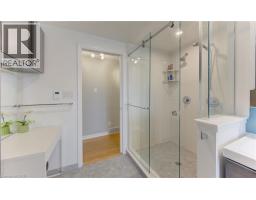
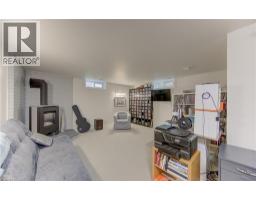
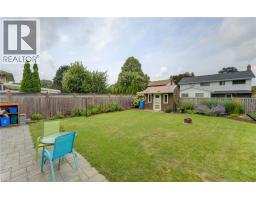
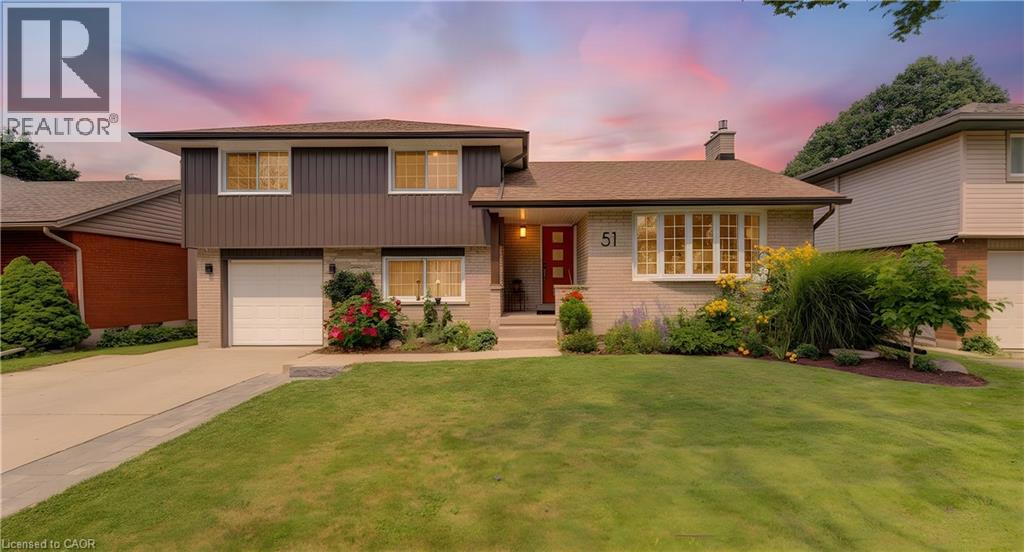
Welcome to this beautifully updated side-split in desirable Stanley Park, Kitchener! Thoughtfully renovated and meticulously maintained, this home offers a wonderful blend of style, comfort, and functionality. The remodeled kitchen opens seamlessly to the dining area, creating a bright and inviting space for everyday living and entertaining. The dining area has been opened to the patio with a new door, leading to a new patio and beautifully updated backyard with new stonework. Numerous updates throughout include new siding (2024), a rebuilt chimney, widened driveway, new roof over the second-storey addition, and refinished hardwood flooring on the main level. The main bathroom has been completely updated with a heated floor, while a new basement bathroom adds convenience. Enjoy cozy evenings in the basement family room with the new Valor gas stove. Additional improvements include a new on-demand hot water heater, new central air conditioning, high-efficiency furnace, water softener, and 125-amp electrical service. A fantastic opportunity to own a move-in-ready home in a sought-after Kitchener neighbourhood, close to parks, schools, shopping, transit, and everyday amenities. (id:56071). Get more information on 51 Charlotte Crescent

Property Features

Appliances:  Dishwasher, Dryer, Refrigerator, Stove, Washer, Microwave Built-in, Garage door opener
Features:  Automatic Garage Door Opener
Rental Equipment:  None
Zoning Description:  R2A
Interior Size (Approximate):  1950 sqft
Community Features:  Quiet Area
Lot (Approximate):  under 1/2 acre
Exterior Finish:  Brick Veneer, Vinyl siding
Water:  Municipal water, Municipal sewage system
Heating / Cooling:   Natural gas / Central air conditioning
Age (Approximate):  1965
Constructed Date:  1965
Basement:  Partial (Finished) Finished

Rooms & Sizes

(Approximate)

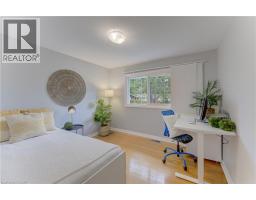
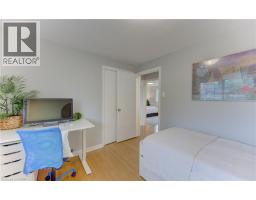
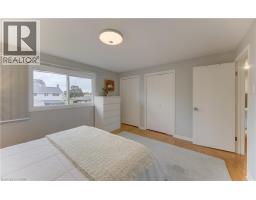
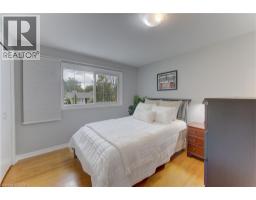
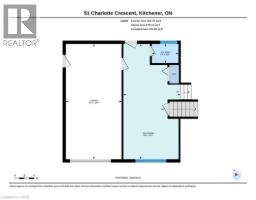
 5pc Bathroom Second level Measurements not available  Bedroom Second level 11 9 x 9 6  Bedroom Second level 13 0 x 10 1
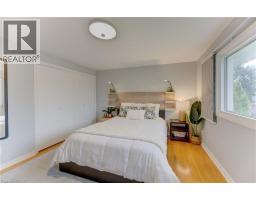
 Primary Bedroom Second level 13 4 x 11 9  Utility room Basement 10 11 x 4 1  3pc Bathroom Basement Measurements not available
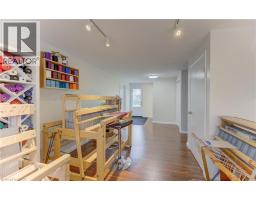
 Laundry room Basement 16 10 x 10 11  Recreation room Basement 21 6 x 15 2  2pc Bathroom Lower level Measurements not available
 Family room Lower level 23 4 x 11 6  Kitchen Main level 11 7 x 11 4  Dining room Main level 11 4 x 10 3
 Living room Main level 16 6 x 14 5    

Found a property your're looking for? Schedule a showing with our team. We're here to answer your questions and help you get a closer look.

Get More Property Info!

JD

John DiRenzo

Sales Representative
RE/MAX Centre City John DiRenzo Team Brokerage
Direct Phone: (519) 857-3490

* Mandatory fields..

Message has been sent. Thank you

John DiRenzo, Salesperson. Cell: (519) 857-3490. RE/MAX Centre City John DiRenzo Team Brokerage.