Address: 51 WOODHOUSE Avenue, Port Dover FOR SALE Subdivision: Port Dover Postal Code: N0A1N8 Style: Detached Bungalow Type: Single Family House Bedrooms: 4 Bathrooms: 5 Bedrooms Aboveground: 2 Bedrooms Belowground: 2 Parking: Attached Garage Garage: Attached Garage Lot Size (Approximate): 65 ft x 281 ft Property Size (Approximate): 0.529 Stories: 1
About 51 Woodhouse Avenue
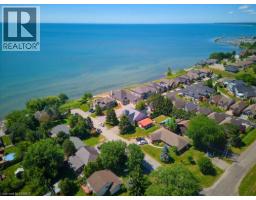
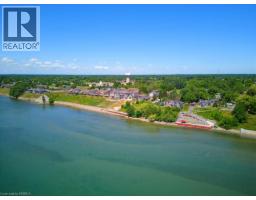
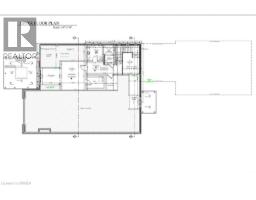
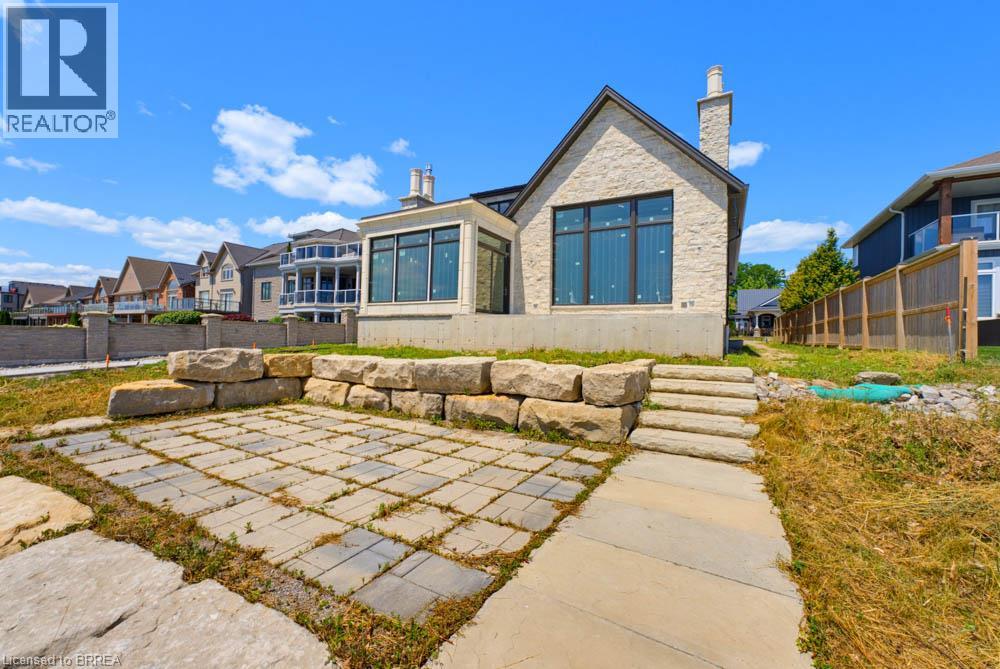
An extraordinary opportunity to complete your dream waterfront estate on the shores of Lake Erie. Perfectly positioned in one of Port Dover s most desirable locations, 51 Woodhouse Avenue offers over 7,000 sq. ft. of thoughtfully designed living space on a generous 0.529 acre lot with 65 feet of direct Lake Erie waterfront and breathtaking panoramic water views. The exterior is nearing completion, showcasing timeless natural stone, a triple car garage, premium windows, and professionally completed shoreline improvements with stairs leading to the water. Inside, the home is currently at the drywall stage, providing a rare opportunity for the next owner to select every finish and create a truly bespoke luxury residence without the time and expense of starting from scratch. Designed with grand scale living and entertaining in mind, the exceptional floor plan features soaring ceilings, a spectacular great room, a luxurious main floor primary retreat, additional bedrooms and living space on the upper level and over 7,000 sq. ft. of finished living space once completed. The home has also been thoughtfully equipped with a state of the art HVAC and water treatment system, in floor heating throughout multiple areas of the home, including the entire basement, and an elevator providing convenient access to every level. Wake up to spectacular sunrises over Lake Erie, enjoy endless lake views from nearly every principal room, and experience the best of waterfront living just minutes from Port Dover s charming downtown, marina, restaurants, shops, and sandy beach. This is more than a home. It s a rare opportunity to complete an exceptional custom waterfront estate and make it entirely your own. (id:56071). Get more information on 51 Woodhouse Avenue
Property Features
Appliances: Central Vacuum, Water softener, Water purifier Features: Crushed stone driveway, Sump Pump, In-Law Suite Rental Equipment: Fireplace Total: 2 Directions: New Lakeshore Road to Woodhouse Avenue Zoning Description: R1-A Interior Size (Approximate): 7283 sqft View: Lake view Community Features: Quiet Area Access: Road access Lot (Approximate): 0.529 ac|1/2 - 1.99 acres 0.529 Exterior Finish: Brick, Stone Water: Municipal water, Municipal sewage system Heating / Cooling: Natural gas / Central air conditioning Age (Approximate): 2026 Foundation: Poured Concrete Constructed Date: 2026 Basement: Full (Partially finished) Partially finished
Rooms & Sizes
(Approximate)
Bedroom Second level 24 0 x 15 0
Storage Second level 7 8 x 5 4
3pc Bathroom Second level Measurements not available
Bedroom Basement 16 1 x 15 10
Gym Basement 21 2 x 15 3
Other Basement 16 0 x 9 7
Recreation room Basement 21 6 x 27 1
3pc Bathroom Basement Measurements not available
Laundry room Basement 7 9 x 7 0
Full bathroom Basement Measurements not available
Bedroom Basement 13 0 x 15 1
Full bathroom Main level Measurements not available
Primary Bedroom Main level 17 4 x 15 5
Sunroom Main level 17 7 x 18 0
Great room Main level 21 0 x 22 0
Dining room Main level 15 4 x 19 6
Pantry Main level 8 9 x 7 5
Kitchen Main level 15 11 x 21 4
2pc Bathroom Main level Measurements not available
Office Main level 12 0 x 14 5
Found a property your're looking for? Schedule a showing with our team. We're here to answer your questions and help you get a closer look.
Get More Property Info!
John DiRenzo
Sales Representative RE/MAX Centre City John DiRenzo Team Brokerage
Direct Phone: (519) 857-3490
John DiRenzo, Salesperson. Cell: (519) 857-3490. RE/MAX Centre City John DiRenzo Team Brokerage.
Terms Of Use
This website is operated by RE/MAX Centre City John DiRenzo Team Brokerage, a brokerage who is a member of The Canadian Real Estate Association (CREA). The content on this website is owned or controlled by CREA. By accessing this website, the user agrees to be bound by these terms of use as amended from time to time, and agrees that these terms of use constitute a binding contract between the user, RE/MAX Centre City John DiRenzo Team Brokerage, and CREA.
The content on this website is protected by copyright and other laws, and is intended solely for the private, non-commercial use by individuals. Any other reproduction, distribution or use of the content, in whole or in part, is specifically prohibited. Prohibited uses include commercial use, "screen scraping", "database scraping", and any other activity intended to collect, store, reorganize or manipulate the content of this website.
Trademarks:
REALTOR®, REALTORS®, and the REALTOR® logo are certification marks that are owned by REALTOR® Canada Inc. and licensed exclusively to The Canadian Real Estate Association (CREA). These certification marks identify real estate professionals who are members of CREA and who must abide by CREA's By-Laws, Rules, and the REALTOR® Code. The MLS® trademark and the MLS® logo are owned by CREA and identify the professional real estate services provided by members of CREA. The data provided is for informational purposes only and should not be relied upon without verification.