
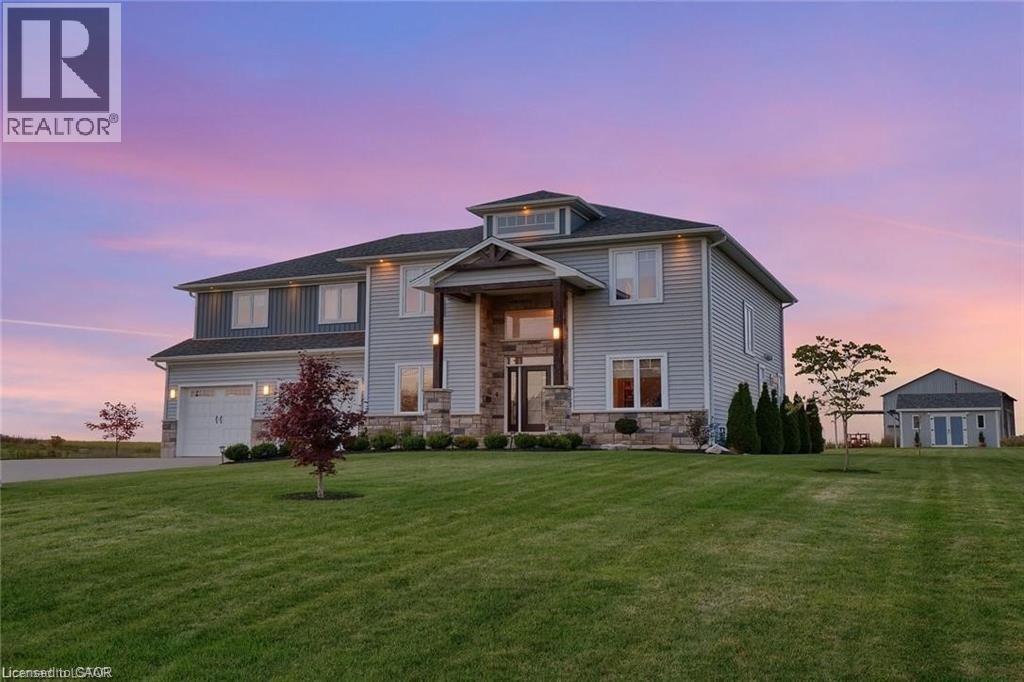
 NEW LISTING
Brokered by: Re/Max REALTY SERVICES INC
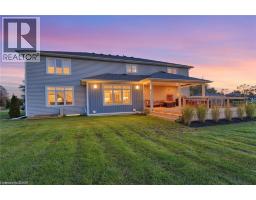
Address: 51048 RON MCNEIL Line, Malahide
FOR SALE
Subdivision: Springfield
Postal Code: N0L2J0
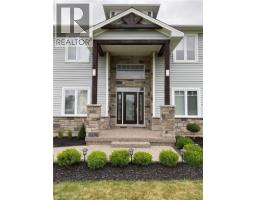
Style: Detached
Type: Single Family House
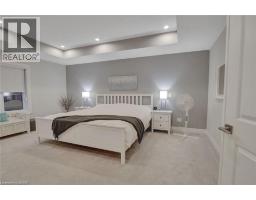
Bedrooms: 5
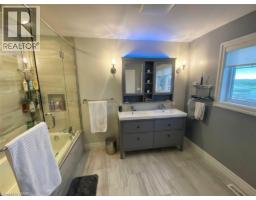
Bathrooms: 4
Bedrooms Aboveground: 5
Bedrooms Belowground: 0
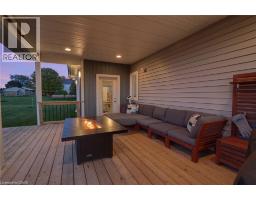
Parking: Attached Garage
Garage: Attached Garage
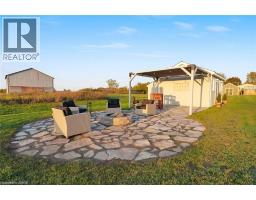
Lot Size (Approximate): 137 ft x 196 ft
Stories: 2
(Approximate)
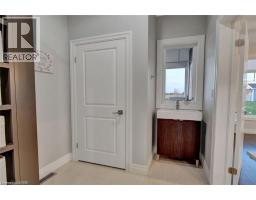
| 4pc Bathroom Second level Measurements not available | 5pc Bathroom Second level Measurements not available | Laundry room Second level 12 5 x 7 5 |
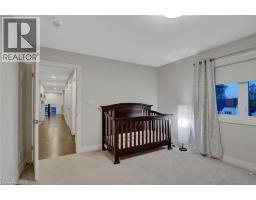
| Bedroom Second level 10 9 x 11 2 | Bedroom Second level 10 5 x 11 2 | Bedroom Second level 13 3 x 10 5 |
| Bedroom Second level 20 0 x 15 3 | Primary Bedroom Second level 15 4 x 16 0 | 4pc Bathroom Lower level Measurements not available |
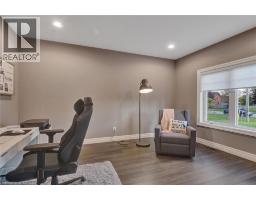
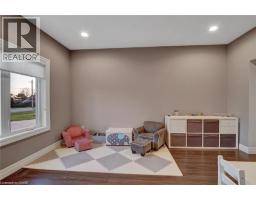
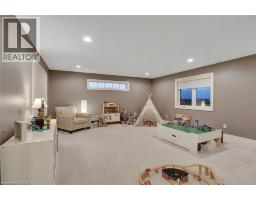
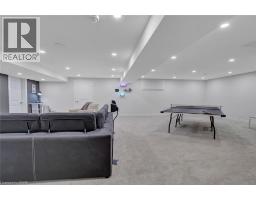
| Recreation room Lower level 23 3 x 30 0 | 2pc Bathroom Main level Measurements not available | Office Main level 10 5 x 13 3 |
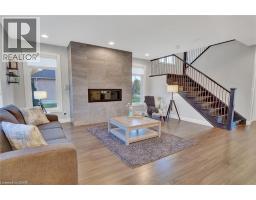
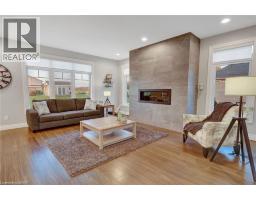
| Dining room Main level 15 4 x 12 5 | Living room Main level 10 5 x 13 3 | Family room Main level 15 5 x 16 0 |
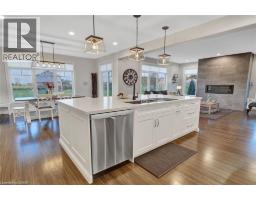
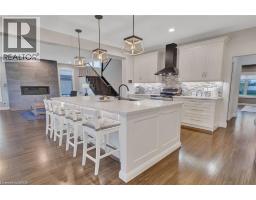
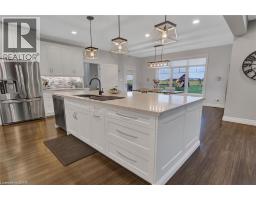
| Kitchen Main level 15 4 x 12 0 |

Sales Representative
RE/MAX Centre City John DiRenzo Team Brokerage
Direct Phone: (519) 857-3490
* Mandatory fields..
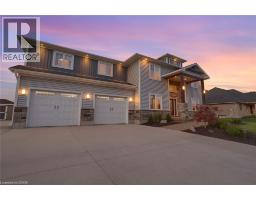


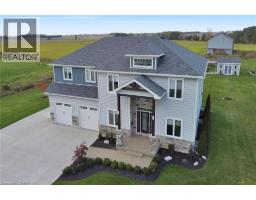
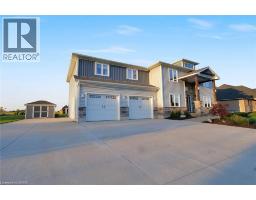

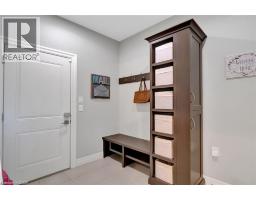












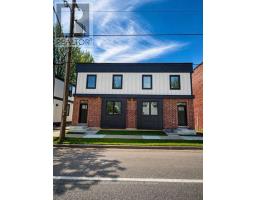 FOR SALE
Brand New Purpose-Built 4-Plex in the Heart of Springfield Exceptional investment opportunity with this newly constructed, p ..
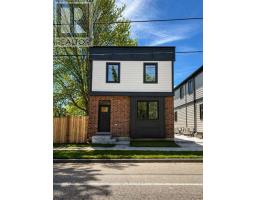 FOR SALE
Brand New Purpose-Built Duplex in the Heart of Springfield. Exceptional opportunity to own a newl ..
 FOR SALE
Welcome to the charming Village of Springfield, where small town friendliness, a re ..
 FOR SALE
Welcome to 51184 Ashton Street in the heart of Springfield, where small-town charm meets endles ..
John DiRenzo, Salesperson. Cell: (519) 857-3490. RE/MAX Centre City John DiRenzo Team Brokerage.