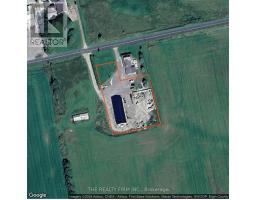
Address: 51247 YORKE LINE, Malahide FOR SALE Postal Code: N0L1B0 Style: Type: Single Family House Bedrooms: 3 Bathrooms: 2 Bedrooms Aboveground: 3 Parking: Attached Garage Garage: Attached Garage Lot Size: 236 ft ,2 in x 347 ft ,9 in Property Size: 236.2 x 347.8 FT Stories: 2
About 51247 Yorke Line
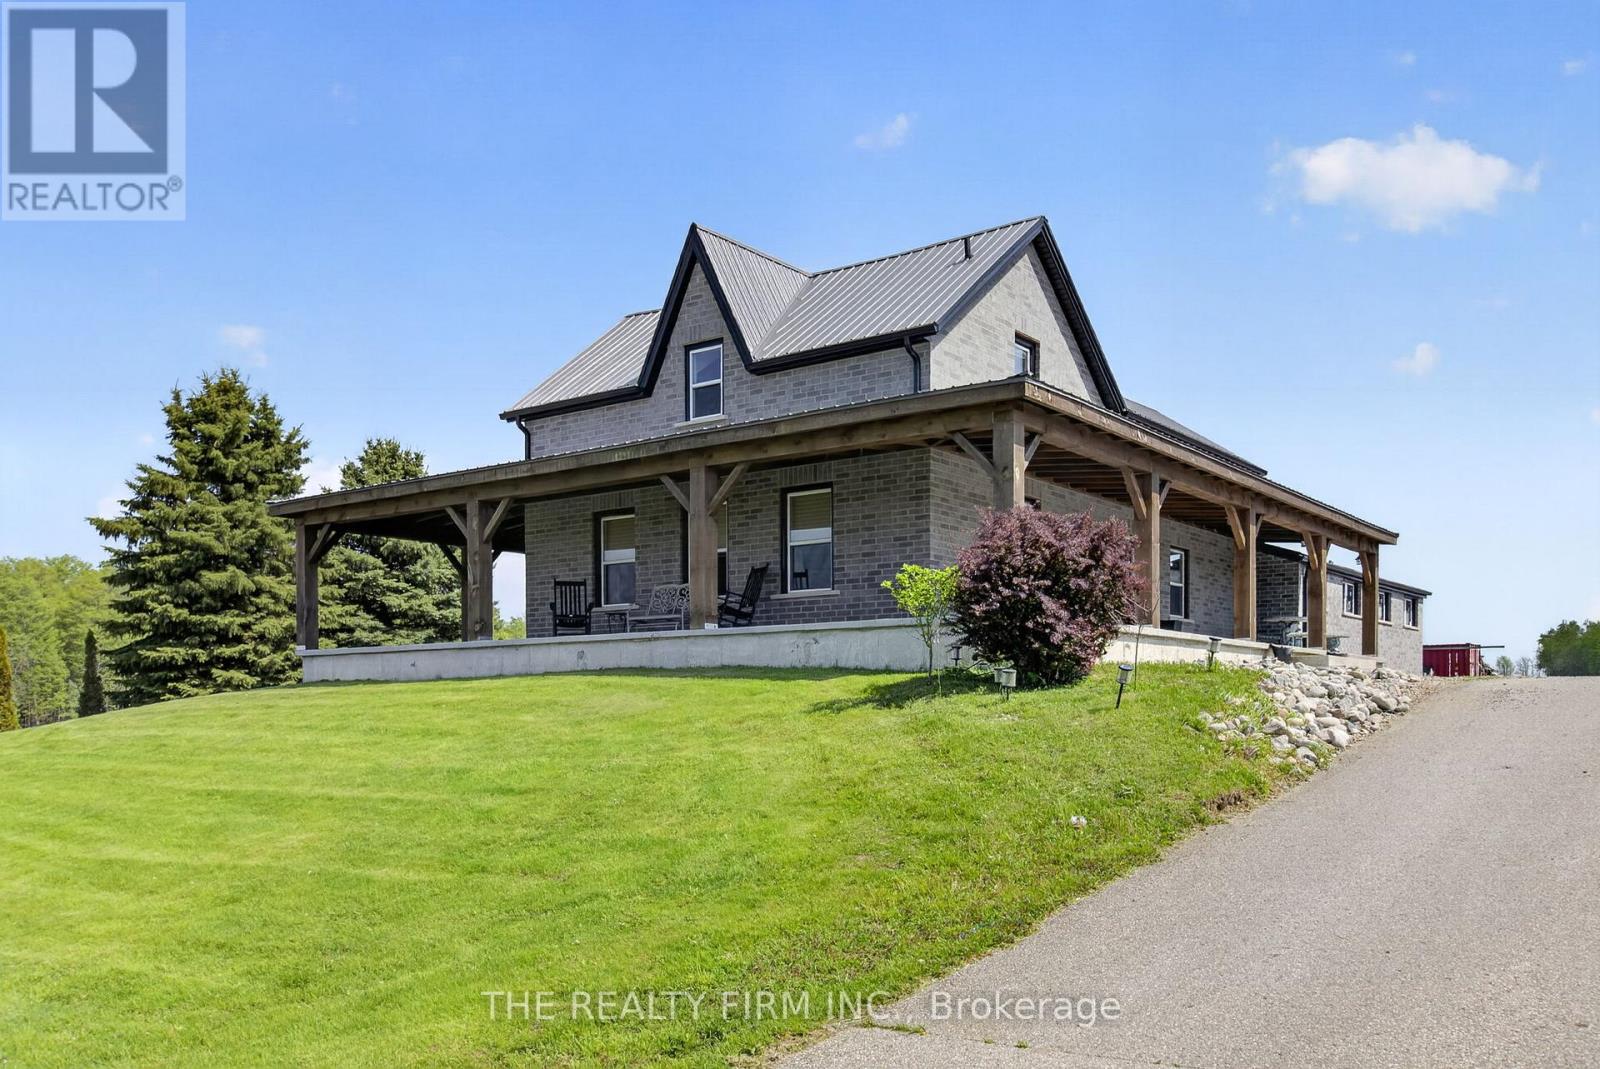
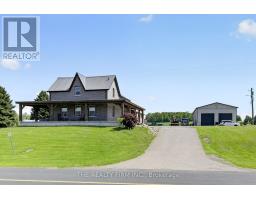
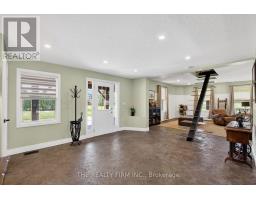
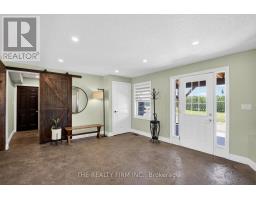
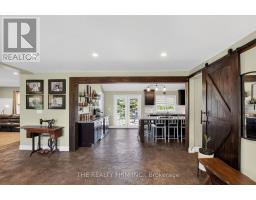
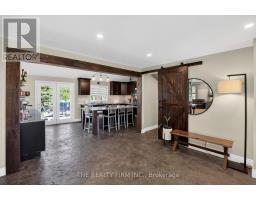
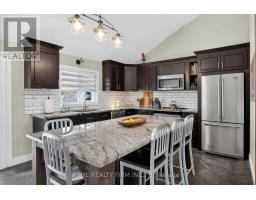
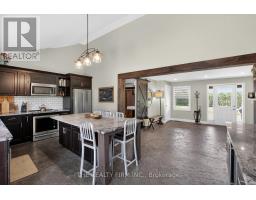
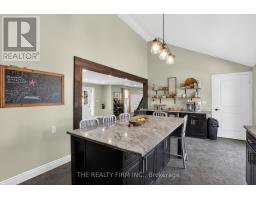
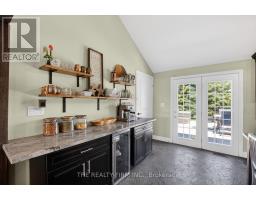
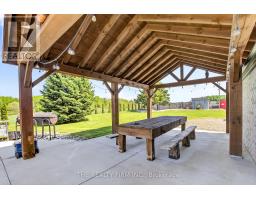
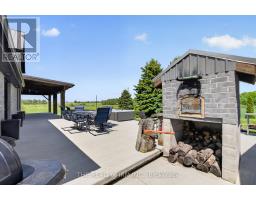
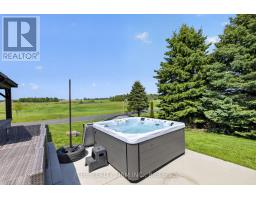
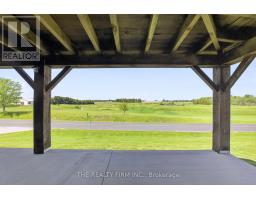
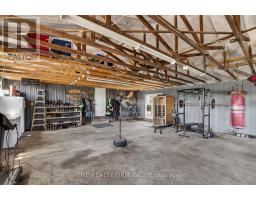
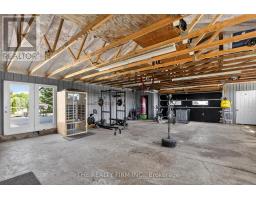
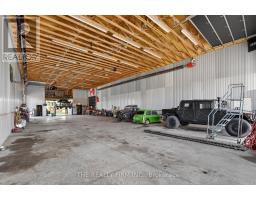
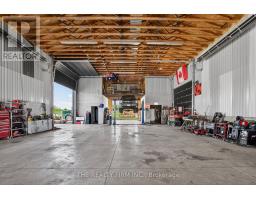
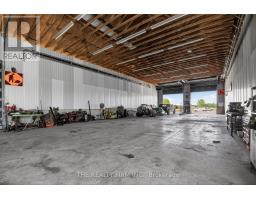
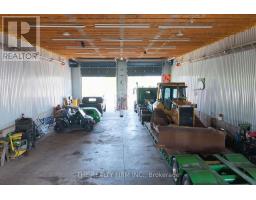
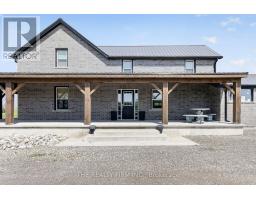
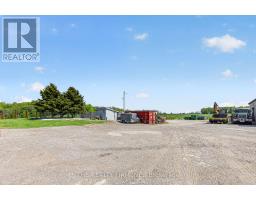
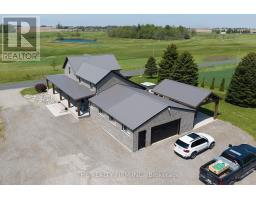
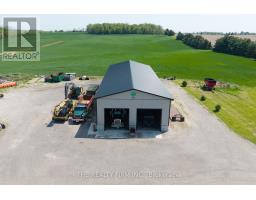
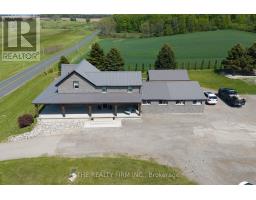
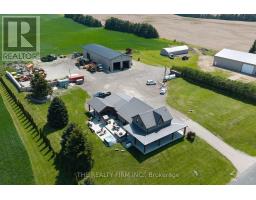
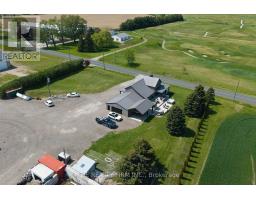
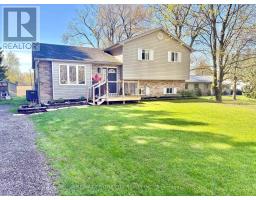
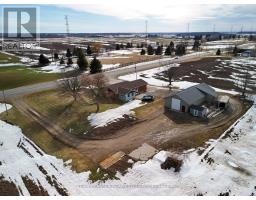
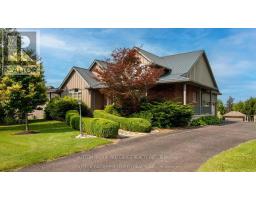
Modern Country Retreat with Exceptional Workshop and Quality Upgrades! Experience the perfect blend of modern comfort and rural beauty in this emaculite updated contemporary home set on 1.88 scenic acres. Designed for both relaxation and functionality, this property offers premium finishes and an incredible 4,700 sq. ft. custom-built, heated shop - ideal for trades, storage, or creative pursuits. Home Features: Stamped concrete flooring (2017) for durability and modern style Granite kitchen countertops with ample prep and entertainment space Updated windows (2017) to enhance energy efficiency and natural light Steel roof (2014) offering long-term protection and low maintenance Generac generator (2023) ensuring reliable backup power year-round Expansive concrete wrap-around porch (900+ sq. ft.) with 10" posts - the perfect spot to enjoy country sunsets overlooking the golf course. Outside, enjoy peaceful surroundings with plenty of room for gardening, recreation, or future expansion. The large custom shop provides endless possibilities - from business operations to vehicle storage or workshop projects. The shop is constructed at the highest levels sitting on 8" engineered foundation 4 walls, 2x6 lumber, tied in with tornado clips, 10" concrete slab, cinder block interior walls prefilled with rebar and concrete, spray foam insulation, 4 (14 x14 ) factory black garage doors and 1 (14x12) garage door, 2 exit doors, 20 ceiling height exhaust fan, (4) welding plugs, 1 Techolift rated 13000 lbs, two bathrooms and two offices, two washrooms with exclusive shop septic. This property is one of a kind and combines modern upgrades, exceptional craftsmanship, and country charm, located in a desirable community close to major highways and surrounded by beautiful homes. (id:56071). Get more information on 51247 Yorke Line
Property Features
Appliances: Barbeque, Hot Tub, Water Heater, Water softener, Dishwasher, Dryer, Washer, Refrigerator Features: Level lot, Flat site, Dry, Level, Country residential Landscape: Landscaped Rental Equipment: Directions: Cross Streets: Putnam Rd. ** Directions: East of HWY 73, take Yorke Line. Zoning Description: AR-37 Interior Size: 1100 - 1500 sqft View: View Access: Year-round access Lot: 236.2 x 347.8 FT|1/2 - 1.99 acres 236.2 x 347.8 FT Exterior Finish: Brick Water: Drilled Well, Septic System Heating / Cooling: Natural gas / Central air conditioning Age: 100+ years Foundation: Concrete, Block, Stone Basement: Full, N/A (Unfinished) Unfinished
Rooms & Sizes
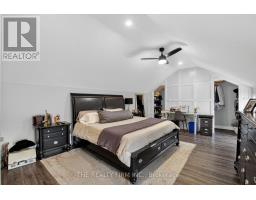
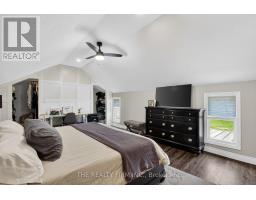
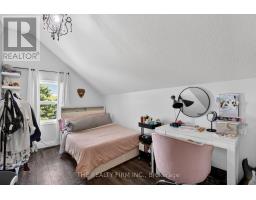
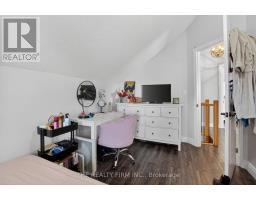
Primary Bedroom Second level 6.37 m x 4.4 m
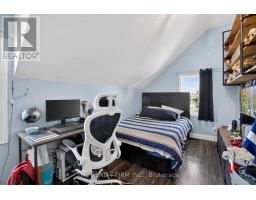
Bedroom 2 Second level 4.6 m x 2.8 m
Bedroom 3 Second level 4.96 m x 2.8 m
Kitchen Main level 6.43 m x 4.1 m
Foyer Main level 6.36 m x 4.4 m
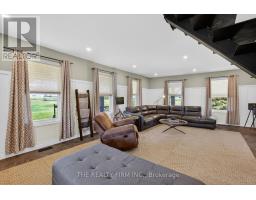
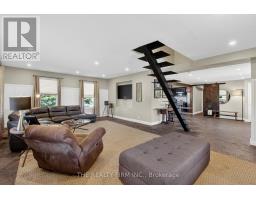
Family room Main level 8.53 m x 6 m
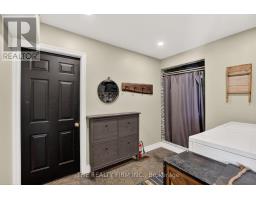
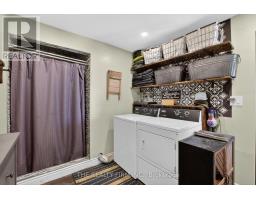
Mud room Main level 3.13 m x 2.6 m
Found a property your're looking for? Schedule a showing with our team. We're here to answer your questions and help you get a closer look.
John DiRenzo
Sales Representative RE/MAX Centre City John DiRenzo Team Brokerage
Direct Phone: (519) 857-3490
John DiRenzo, Salesperson. Cell: (519) 857-3490. RE/MAX Centre City John DiRenzo Team Brokerage.
Terms Of Use
This website is operated by RE/MAX Centre City John DiRenzo Team Brokerage, a brokerage who is a member of The Canadian Real Estate Association (CREA). The content on this website is owned or controlled by CREA. By accessing this website, the user agrees to be bound by these terms of use as amended from time to time, and agrees that these terms of use constitute a binding contract between the user, RE/MAX Centre City John DiRenzo Team Brokerage, and CREA.
The content on this website is protected by copyright and other laws, and is intended solely for the private, non-commercial use by individuals. Any other reproduction, distribution or use of the content, in whole or in part, is specifically prohibited. Prohibited uses include commercial use, "screen scraping", "database scraping", and any other activity intended to collect, store, reorganize or manipulate the content of this website.
Trademarks:
REALTOR®, REALTORS®, and the REALTOR® logo are certification marks that are owned by REALTOR® Canada Inc. and licensed exclusively to The Canadian Real Estate Association (CREA). These certification marks identify real estate professionals who are members of CREA and who must abide by CREA's By-Laws, Rules, and the REALTOR® Code. The MLS® trademark and the MLS® logo are owned by CREA and identify the professional real estate services provided by members of CREA. The data provided is for informational purposes only and should not be relied upon without verification.

 NEW LISTING









 NEW LISTING
 FOR SALE
 FOR SALE
 FOR SALE