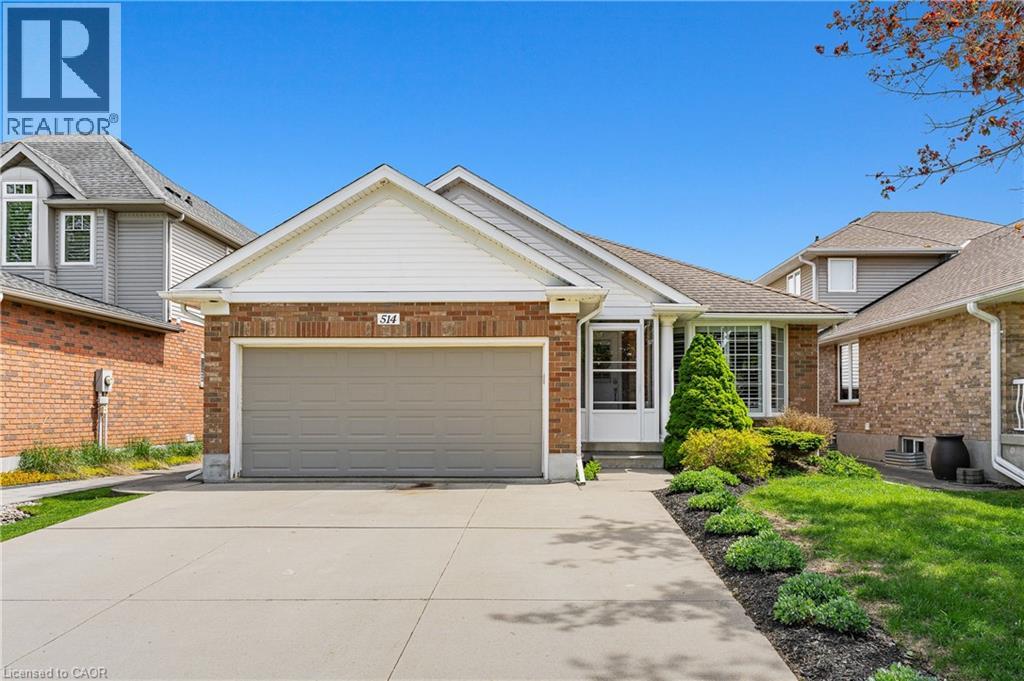
514 BRENTCLIFFE Drive, Waterloo NEW LISTING

Brokered by: RE/MAX TWIN CITY REALTY INC.

MLS®: 40833109 (Freehold)

Price: $929,900.00

Address: 514 BRENTCLIFFE Drive, Waterloo
FOR SALE
Subdivision: 441 - Erbsville/Laurelwood
Postal Code: N2T2S4
Style: Detached
Type: Single Family House
Bedrooms: 5
Bathrooms: 3
Bedrooms Aboveground:  3
Bedrooms Belowground:  2
Parking:  Attached Garage
Garage: Attached Garage
Lot Size:   43 ft x 112 ft


About 514 Brentcliffe Drive

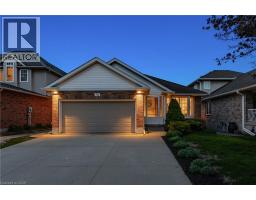
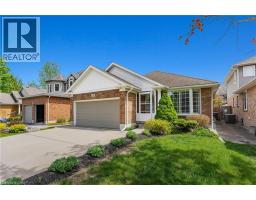
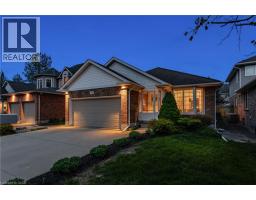
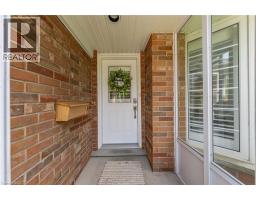
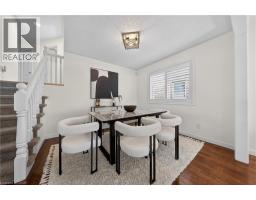
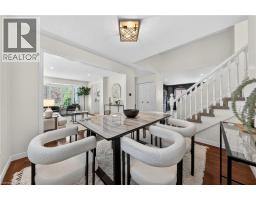
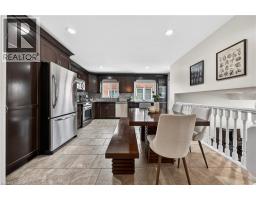
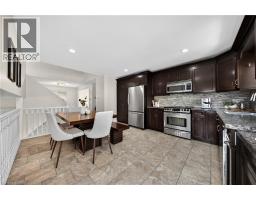
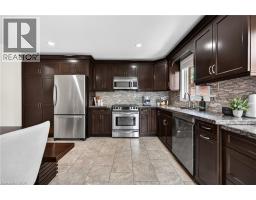
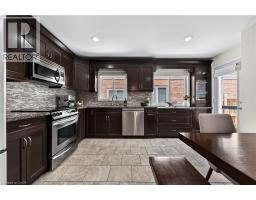
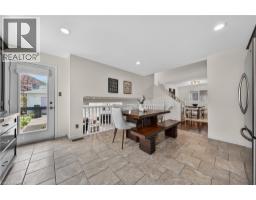
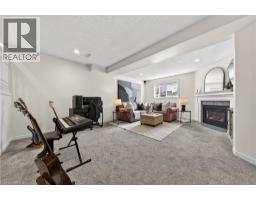
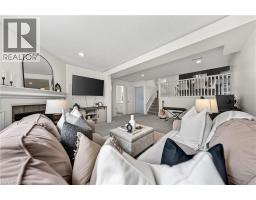
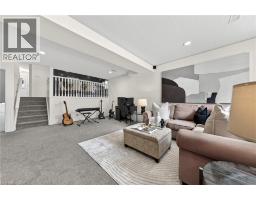
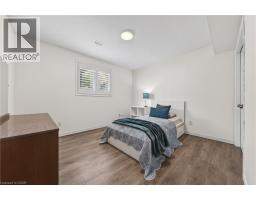
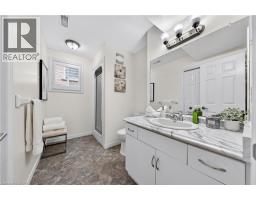
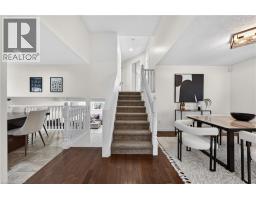
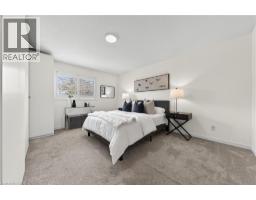
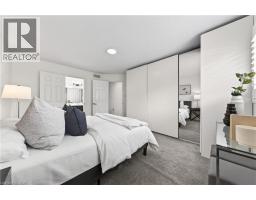
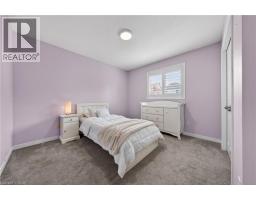
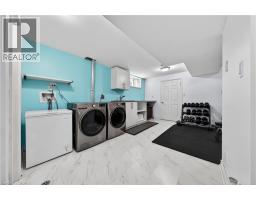
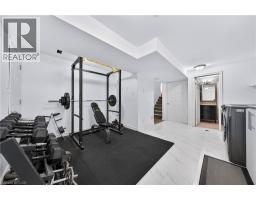
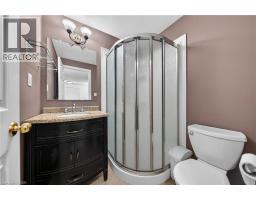
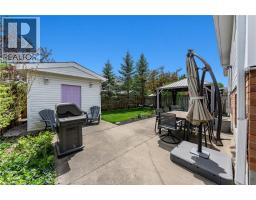
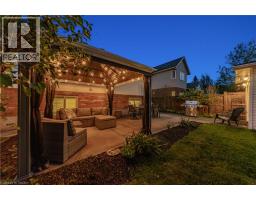
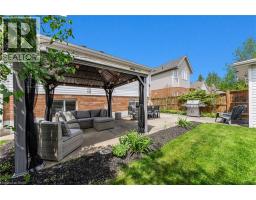
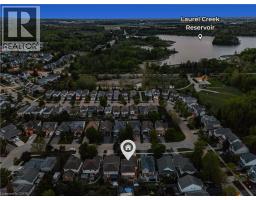
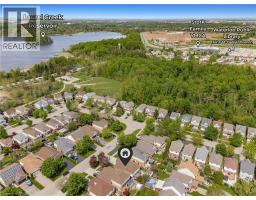
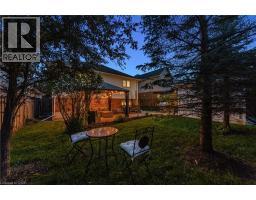
Welcome to 514 Brentcliffe Drive-a spacious & beautifully maintained family home in highly sought-after Laurelwood. Offering approximately 2,700 SF of finished living space across a functional multi-level backsplit design, this home features 3+2 bedrms, 3 full bathrms, & flexibility for growing families, multi-generational living, or work-from-home needs. Located in one of Waterloo’s most desirable west-end neighbourhoods surrounded by top-rated schools, parks, trails, & everyday amenities, this is a rare opportunity to own in an established family-focused community. The bright & spacious main flr features formal living & dining rms with hardwood flring & a lrg bay window that fills the space with natural light. The eat-in kitchen offers granite counters, premium appliances, extensive cabinetry, & walkout access to the fully fenced backyard. Upstairs are 3 generous bedrms including a spacious primary with excellent closet space, along with a 4-pc cheater ensuite bathrm.The kitchen overlooks the sunken family rm featuring oversized windows & gas fireplace, creating the perfect gathering space for everyday family living. This level also includes an additional bedrm/office & full 3-pc bathrm. The fully finished basement offers even more living space with a 5th bedrm, additional 3-pc bathrm, exercise area, laundry rm, & flexibility for guests, teens, or potential in-law capability. Additional features include freshly painted interior, California shutters, upgraded finishes, double-wide concrete driveway, & fully fenced backyard with mature trees, concrete patio, & shed with hydro. Exceptional location close to Laurelwood PS, Laurel Heights SS, & St. Nicholas Catholic School. Minutes to Laurel Creek Conservation Area, Stork Family YMCA, Waterloo Public Library, The Boardwalk, Sobeys, LCBO, restaurants, fitness studios, banks, transit, & major employment hubs. A rare opportunity to own a lovely family home in one of Waterloo’s most established & desirable neighbourhoods. (id:56071). Get more information on 514 Brentcliffe Drive

Property Features

Appliances:  Central Vacuum, Dishwasher, Dryer, Refrigerator, Stove, Water softener, Washer, Microwave Built-in, Hood Fan, Window Coverings, Garage door opener
Features:  Southern exposure, Conservation/green belt, Sump Pump, Automatic Garage Door Opener
Landscape:  Landscaped
Rental Equipment:  Rental Water Softener, Water Heater
Fireplace Total:  1
Directions:  COLUMBIA STREET W TO GATESTONE BOULEVARD, THEN BRENTCLIFFE DRIVE
Zoning Description:  R4
Interior Size:  2688 sqft
Fence:  Fence
Community Features:  Quiet Area, Community Centre
Access:  Highway access
Lot:  under 1/2 acre
Exterior Finish:  Brick, Vinyl siding
Water:  Municipal water, Municipal sewage system
Heating / Cooling:   Natural gas / Central air conditioning
Age:  1998
Foundation: Poured Concrete
Constructed Date:  1998
Basement:  Full (Finished) Finished

Rooms & Sizes

 Primary Bedroom Second level 12 11 x 14 11  Bedroom Second level 13 7 x 9 1  Bedroom Second level 12 5 x 11 2
 4pc Bathroom Second level 9 2 x 5 5  Utility room Basement 3 10 x 4 2  Storage Basement 9 4 x 3 10
 Bonus Room Basement 13 11 x 17 0  Bedroom Basement 18 0 x 13 8  3pc Bathroom Basement 5 9 x 5 3
 Family room Lower level 16 5 x 20 4  Bedroom Lower level 12 8 x 13 1  3pc Bathroom Lower level 9 11 x 6 6
 Living room Main level 10 10 x 16 4  Kitchen Main level 15 7 x 14 8  Dining room Main level 10 4 x 9 10

Found a property your're looking for? Schedule a showing with our team. We're here to answer your questions and help you get a closer look.

JD

John DiRenzo

Sales Representative
RE/MAX Centre City John DiRenzo Team Brokerage
Direct Phone: (519) 857-3490

* Mandatory fields..

Message has been sent. Thank you
John DiRenzo, Salesperson. Cell: (519) 857-3490. RE/MAX Centre City John DiRenzo Team Brokerage.