Brokered by: ROYAL LEPAGE CROWN REALTY SERVICES INC.
MLS®: 40850293 (Freehold)
Price: $999,900.00
Address: 5141 BLUE SPRUCE Avenue, Burlington FOR SALE Subdivision: 352 - Orchard Postal Code: L7L6G7 Style: Detached Other Type: Single Family House Bedrooms: 4 Bathrooms: 3 Bedrooms Aboveground: 4 Bedrooms Belowground: 0 Parking: Attached Garage Garage: Attached Garage Lot Size (Approximate): 52 ft x 86 ft Property Size (Approximate): 0 Stories: 2
About 5141 Blue Spruce Avenue
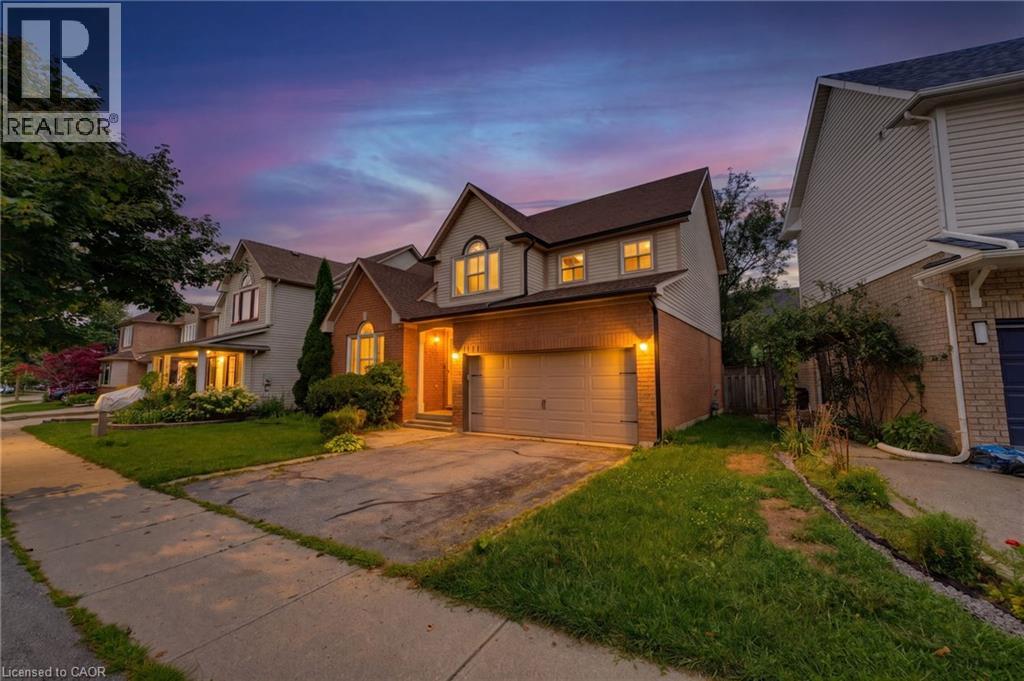
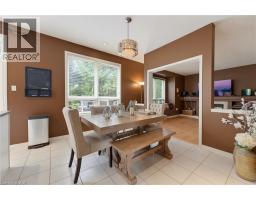
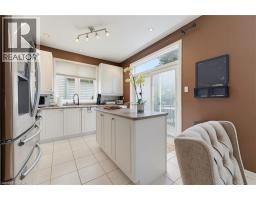
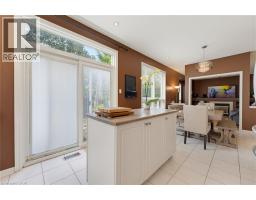
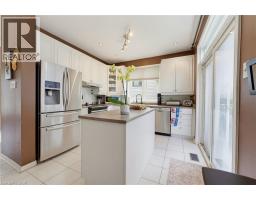
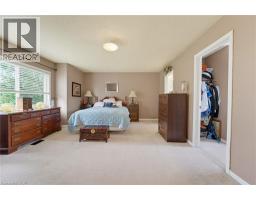
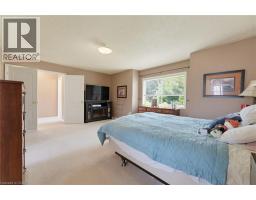
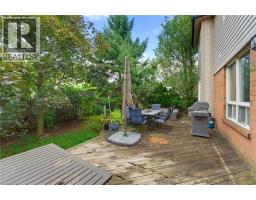
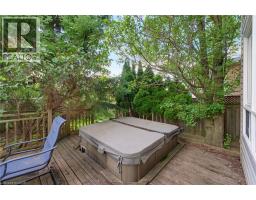
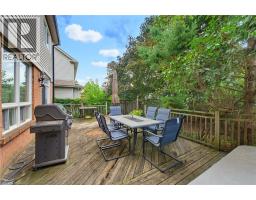
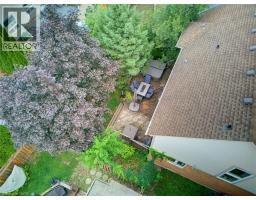
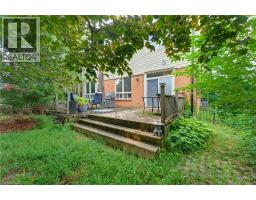
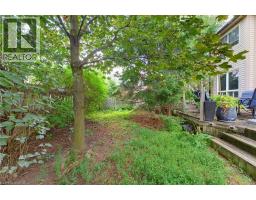
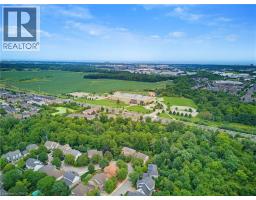
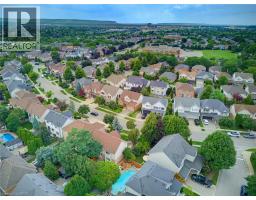
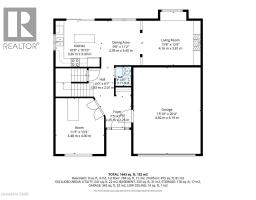
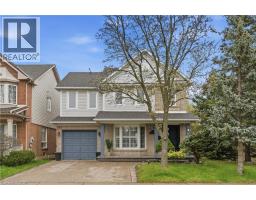
Welcome to 5141 Blue Spruce Avenue, an inviting 4 bed, 3 bath home in Burlington’s highly sought after Orchard community. Set on an attractive, established street surrounded by mature trees, this 1,643 sq. ft. home offers an appealing combination of space, privacy and possibility. With excellent curb appeal, an attached double car garage and a beautifully secluded rear yard, there is a wonderful opportunity here for a buyer to bring their own aesthetic and ideas to create a masterpiece. Inside, the main floor includes a flexible room that could easily serve as a bedroom, home office or den. There s a powder room and an open concept kitchen that provides easy access to the back yard and flows into the dining room and living room. Upstairs you ll find 3 bedrooms including the generously sized primary suite, complete with walk-in closet and ensuite bathroom. Whether enjoying summer evenings outdoors, watching the kids play or simply taking advantage of your own quiet corner of the neighbourhood, the backyard is a lovely extension of the living space. Take advantage of the exceptional location, The Orchard is known for its welcoming, family-friendly atmosphere, mature streetscapes, parks, trails and abundant green space. Orchard Community Park and nearby recreational spaces provide plenty of opportunities to get outside, while shopping, restaurants, schools and everyday amenities are all close at hand. Convenient access to Appleby GO, the QEW and Highway 407 makes commuting throughout Burlington and the GTA remarkably easy. A fantastic opportunity to own a detached home with a double garage, private mature backyard and flexible four-bedroom layout in one of Burlington’s most desirable communities. 5141 Blue Spruce Avenue offers the space, setting and opportunity to create a home that feels distinctly your own. (id:56071). Get more information on 5141 Blue Spruce Avenue
Property Features
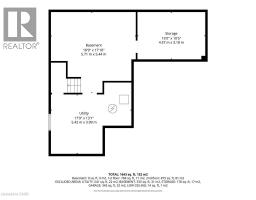
Appliances: Dishwasher, Dryer, Stove, Washer Features: Paved driveway Rental Equipment: Water Heater Fireplace Total: 1 Fireplace: Other - See remarks Directions: APPLEBY/DRYDEN/BLUE SPRUCE Zoning Description: LN2 Interior Size (Approximate): 1643 sqft Lot (Approximate): 0|under 1/2 acre 0 Exterior Finish: Brick, Vinyl siding Water: Municipal water, Municipal sewage system Heating / Cooling: / Central air conditioning Age (Approximate): Basement: Full (Unfinished) Unfinished
Rooms & Sizes
(Approximate)
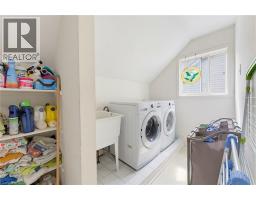
Laundry room Second level 10 1 x 6 11
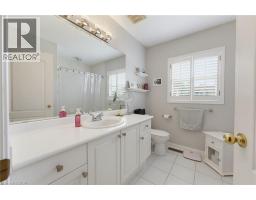
4pc Bathroom Second level 7 6 x 6 9
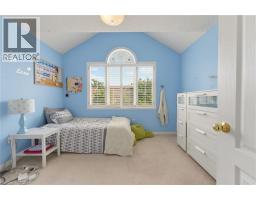
Bedroom Second level 10 10 x 10 10
Bedroom Second level 9 10 x 10 4
Full bathroom Second level 6 6 x 9 1
Primary Bedroom Second level 15 10 x 14 8
Bedroom Main level 11 5 x 13 2
2pc Bathroom Main level 3 8 x 4 6
Living room Main level 13 8 x 12 6
Dining room Main level 9 8 x 11 2
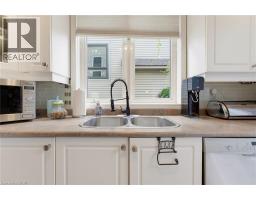
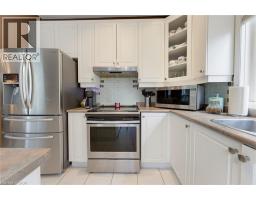
Kitchen Main level 10 8 x 10 10
Found a property your're looking for? Schedule a showing with our team. We're here to answer your questions and help you get a closer look.
Get More Property Info!
John DiRenzo
Sales Representative RE/MAX Centre City John DiRenzo Team Brokerage
Direct Phone: (519) 857-3490
Brokered by: Royal LePage Burloak Real Estate Services
John DiRenzo, Salesperson. Cell: (519) 857-3490. RE/MAX Centre City John DiRenzo Team Brokerage.
Terms Of Use
This website is operated by RE/MAX Centre City John DiRenzo Team Brokerage, a brokerage who is a member of The Canadian Real Estate Association (CREA). The content on this website is owned or controlled by CREA. By accessing this website, the user agrees to be bound by these terms of use as amended from time to time, and agrees that these terms of use constitute a binding contract between the user, RE/MAX Centre City John DiRenzo Team Brokerage, and CREA.
The content on this website is protected by copyright and other laws, and is intended solely for the private, non-commercial use by individuals. Any other reproduction, distribution or use of the content, in whole or in part, is specifically prohibited. Prohibited uses include commercial use, "screen scraping", "database scraping", and any other activity intended to collect, store, reorganize or manipulate the content of this website.
Trademarks:
REALTOR®, REALTORS®, and the REALTOR® logo are certification marks that are owned by REALTOR® Canada Inc. and licensed exclusively to The Canadian Real Estate Association (CREA). These certification marks identify real estate professionals who are members of CREA and who must abide by CREA's By-Laws, Rules, and the REALTOR® Code. The MLS® trademark and the MLS® logo are owned by CREA and identify the professional real estate services provided by members of CREA. The data provided is for informational purposes only and should not be relied upon without verification.

 NEW LISTING









 FOR SALE
 FOR SALE
 FOR SALE
 FOR SALE