
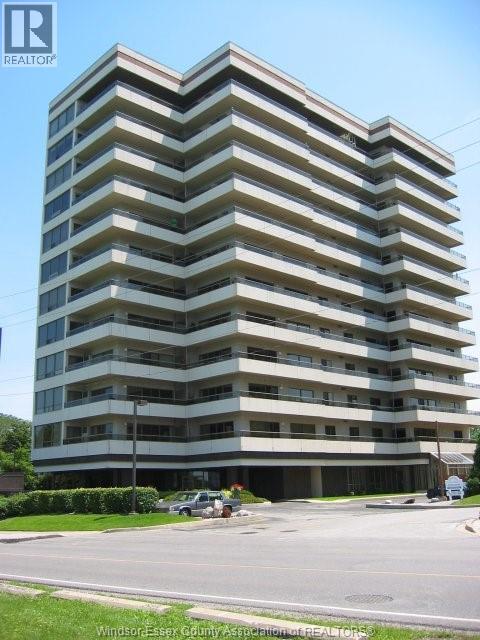
 FOR SALE
Brokered by: REMAX CAPITAL DIAMOND REALTY
Address: 5151 RIVERSIDE DRIVE East UnitNo. 1003, Windsor
FOR SALE
Postal Code: N8S4R5
Style:
Type: Single Family Apartment
Maint/Condo. Fee: 1019.13
Fee Includes: Monthly Caretaker, Exterior Maintenance, Ground Maintenance, Property Management, Water
Bedrooms: 2
Bathrooms: 2
Bedrooms Aboveground: 2
Bedrooms Belowground: 0
Parking: Underground
Garage: Underground
Lot Size (Approximate): x
Property Size (Approximate): X
(Approximate)
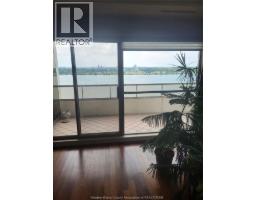
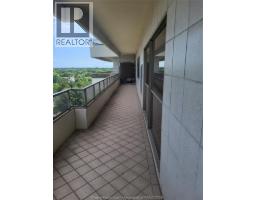
| Bath (No. pieces 1-6) Main level Measurements not available | Dining nook Main level Measurements not available | Balcony Main level Measurements not available |
| Laundry room Main level Measurements not available | Bedroom Main level Measurements not available | Primary Bedroom Main level Measurements not available |
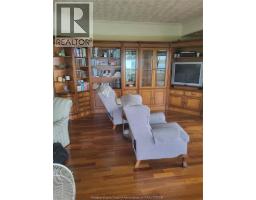
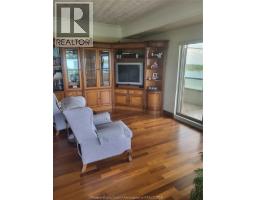
| Kitchen Main level Measurements not available | Dining room Main level Measurements not available | Living room Main level Measurements not available |
| Foyer Main level Measurements not available |

Sales Representative
RE/MAX Centre City John DiRenzo Team Brokerage
Direct Phone: (519) 857-3490
* Mandatory fields..










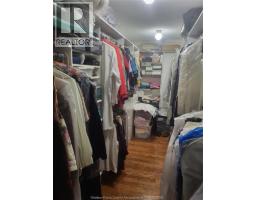


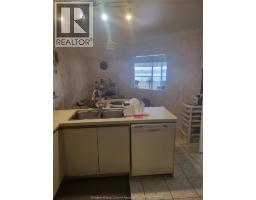

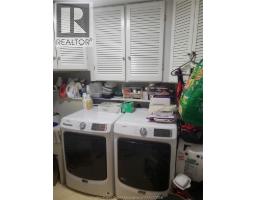
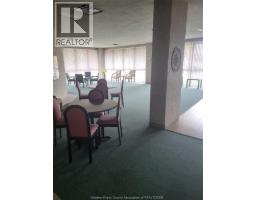

 FOR SALE
Experience waterfront living at its finest with breatht ..
 FOR SALE
Unit 604 at 5125 Riverside Dr E offers a rare opportunity in one of Windsor’s most desirable ..
 FOR SALE
Luxurious 3,750 sq. ft. executive condo of exceptional quality and design is available for immediate occupancy ..
 FOR SALE
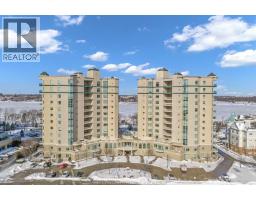
Experience elevated waterfront living at the Gates of Glengarda, one of Windsor’s most prestigi ..
John DiRenzo, Salesperson. Cell: (519) 857-3490. RE/MAX Centre City John DiRenzo Team Brokerage.