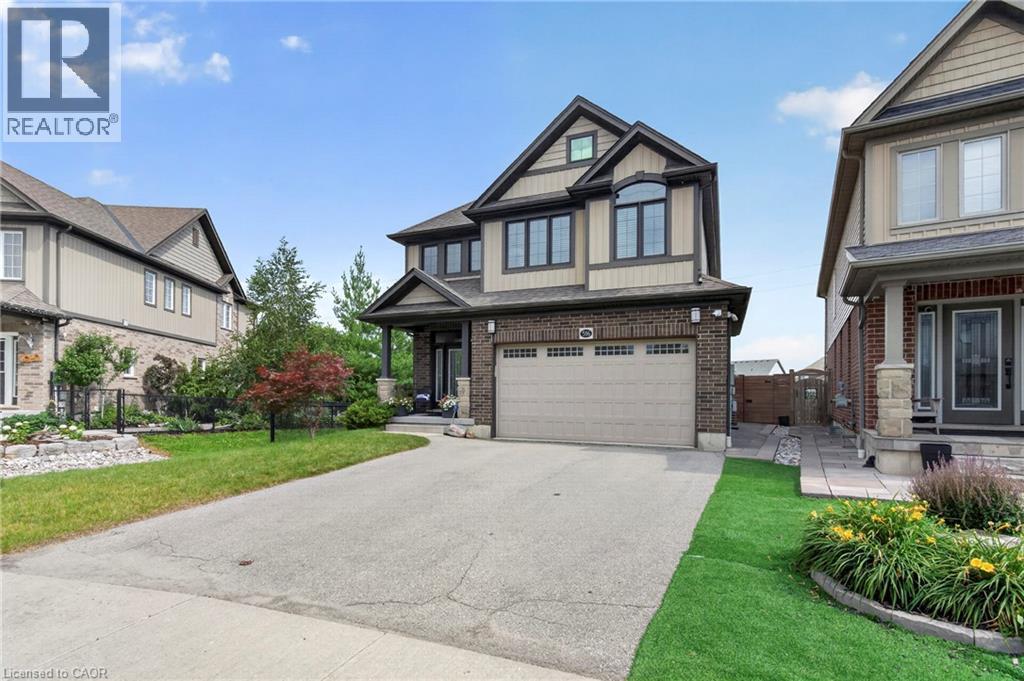
516 NETHERWOOD Crescent, Kitchener NEW LISTING

Brokered by: Peak Realty Ltd.

MLS®: 40847067 (Freehold)

Price: $899,900.00

Address: 516 NETHERWOOD Crescent, Kitchener
FOR SALE
Subdivision: 335 - Pioneer Park/Doon/Wyldwoods
Postal Code: N2P0B6
Style: Detached
Type: Single Family House
Bedrooms: 3
Bathrooms: 3
Bedrooms Aboveground:  3
Bedrooms Belowground:  0
Parking:  Attached Garage
Garage: Attached Garage
Lot Size (Approximate):   33 ft x
Stories:  2


About 516 Netherwood Crescent

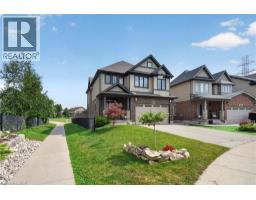
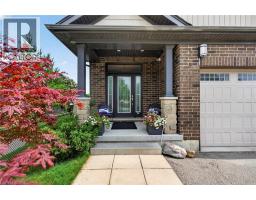
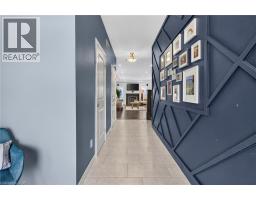
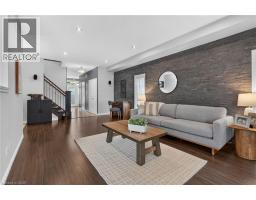
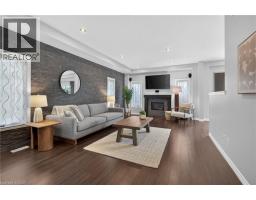
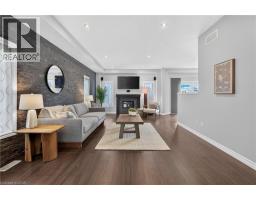
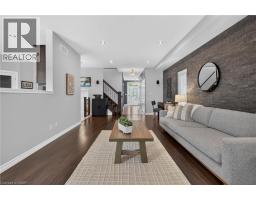
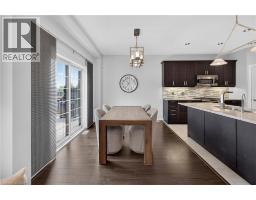
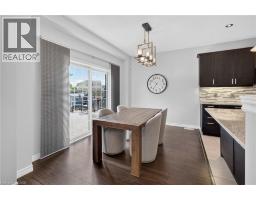
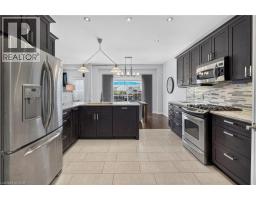
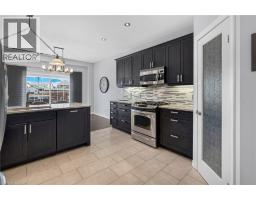
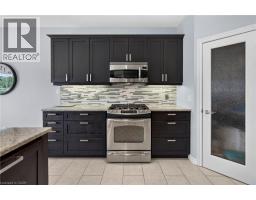
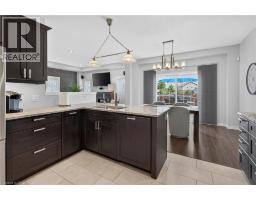
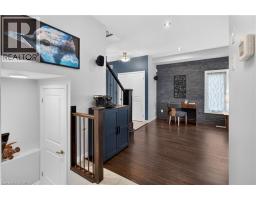
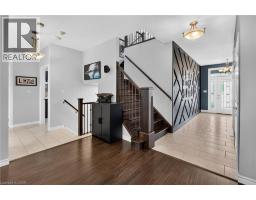
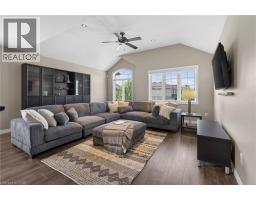
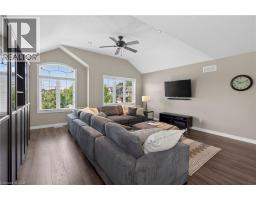
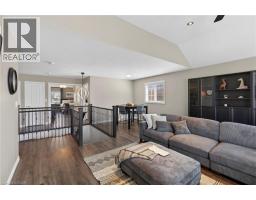
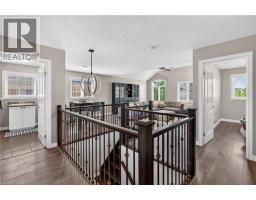
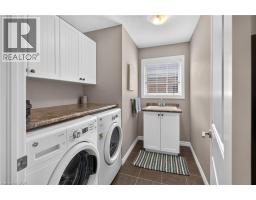
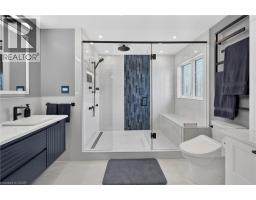
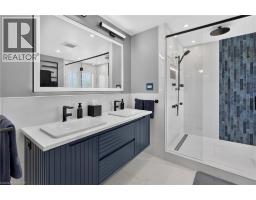
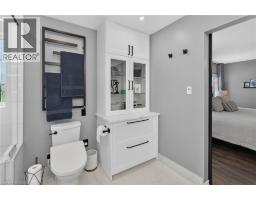
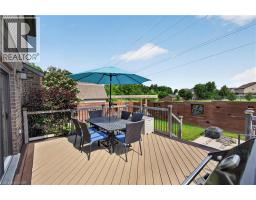
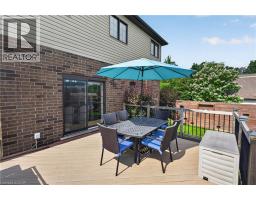
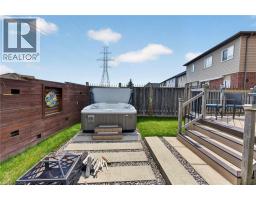
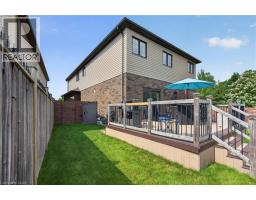
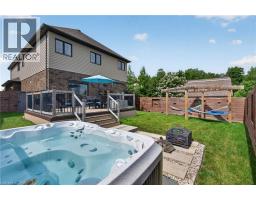
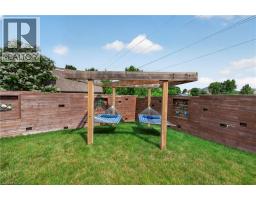
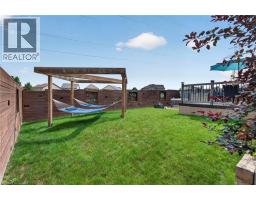
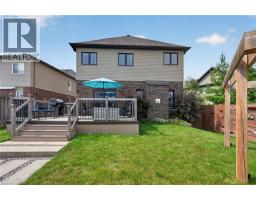
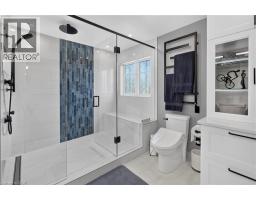
Welcome to this beautifully appointed 3-bedroom family home, perfectly situated in a sought-after neighbourhood with excellent schools and exceptional privacy, with no rear neighbours. Designed with both comfort and functionality in mind, the home features impressive 9-foot ceilings on the main floor, durable laminate flooring throughout both levels, a cozy gas fireplace in the living room, and extra-wide stairs leading to the upper level. The spacious kitchen is designed for both everyday living and entertaining, offering plenty of workspace, abundant cabinetry, and a convenient pantry for added storage. Upstairs, you ll find a generous family room and the convenience of second-floor laundry. The luxurious primary ensuite offers a true spa experience with heated tile flooring, a heated shower floor and bench, a heated towel rack, a heated bidet seat, and an oversized shower featuring body jets and a rain shower. Enjoy seamless indoor-outdoor living as sliding patio doors open onto a composite deck complete with integrated lighting, a natural gas BBQ hookup, a hot tub, a dual hammocks, and a one-of-a-kind custom fence featuring illuminated art insets for your outdoor art. (id:56071). Get more information on 516 Netherwood Crescent

Property Features

Appliances:  Dishwasher, Dryer, Refrigerator, Stove, Washer, Microwave Built-in, Hood Fan
Features:  Sump Pump, Automatic Garage Door Opener
Rental Equipment:  None
Fireplace Total:  1
Directions:  Thomas Slee Drive and Netherwood Crescent
Zoning Description:  R4
Interior Size (Approximate):  2403 sqft
Access:  Highway access
Fixture:  Ceiling fans
Lot (Approximate):  under 1/2 acre
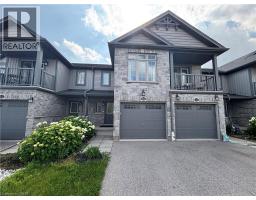
Exterior Finish:  Brick Veneer, Stone, Vinyl siding
Water:  Municipal water, Municipal sewage system
Heating / Cooling:   Natural gas / Central air conditioning
Age (Approximate):  2013
Foundation: Poured Concrete
Constructed Date:  2013
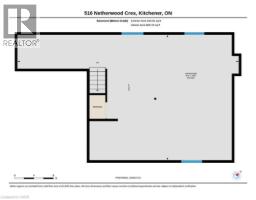
Basement:  Full (Unfinished) Unfinished

Rooms & Sizes

(Approximate)

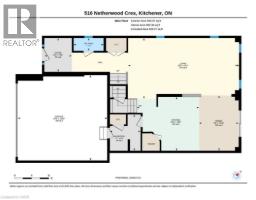
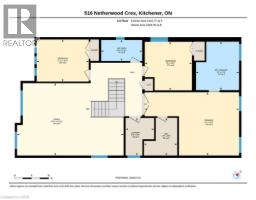
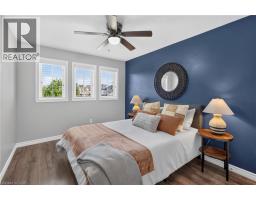
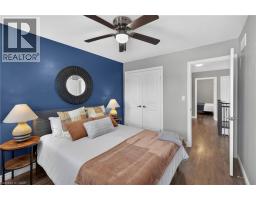
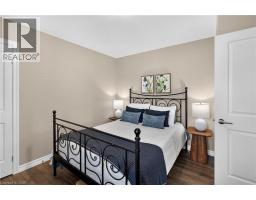
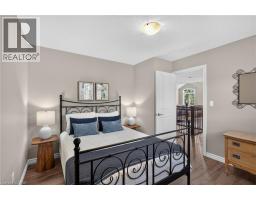
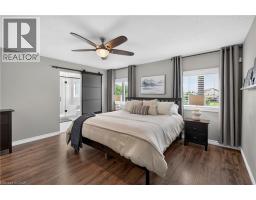
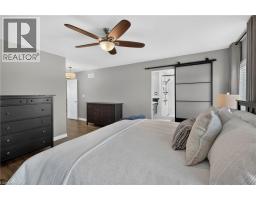
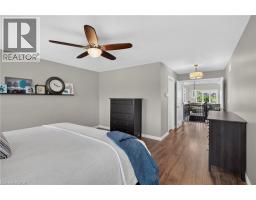
 Primary Bedroom Second level 14 8 x 22 0  Laundry room Second level 8 9 x 6 8  Family room Second level 16 10 x 24 9
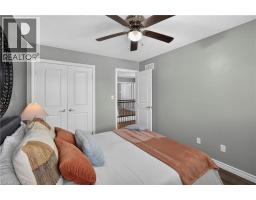
 Bedroom Second level 9 10 x 12 1  Bedroom Second level 11 4 x 11 0  Full bathroom Second level 11 4 x 10 0
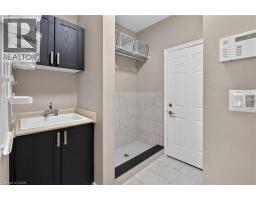
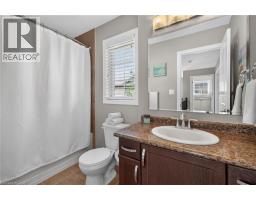
 4pc Bathroom Second level 4 11 x 9 6  Living room Lower level 14 1 x 25 9  Mud room Main level 8 5 x 7 2
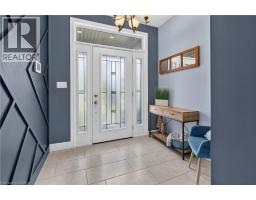
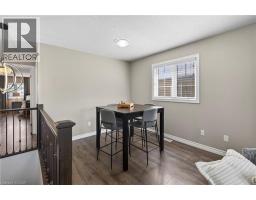
 Kitchen Main level 12 6 x 14 5  Foyer Main level 7 10 x 6 4  Dining room Main level 12 10 x 9 3
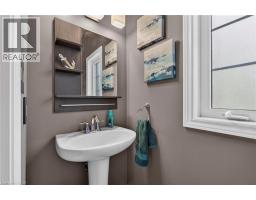
 2pc Bathroom Main level 3 0 x 7 0    

Found a property your're looking for? Schedule a showing with our team. We're here to answer your questions and help you get a closer look.

Get More Property Info!

JD

John DiRenzo

Sales Representative
RE/MAX Centre City John DiRenzo Team Brokerage
Direct Phone: (519) 857-3490

* Mandatory fields..
Message has been sent. Thank you
John DiRenzo, Salesperson. Cell: (519) 857-3490. RE/MAX Centre City John DiRenzo Team Brokerage.