5178 HUNTER Drive, Burlington NEW LISTING

Brokered by: RE/MAX Escarpment Realty Inc.

MLS®: 40851008 (Freehold)

Price: $2,189,500.00

Address: 5178 HUNTER Drive, Burlington
FOR SALE
Subdivision: 332 - Elizabeth Gardens
Postal Code: L7L3H8
Style: Detached
Type: Single Family House
Bedrooms: 4
Bathrooms: 5
Bedrooms Aboveground:  4
Bedrooms Belowground:  0
Parking:  Attached Garage
Garage: Attached Garage
Lot Size (Approximate):   64 ft x 112 ft
Stories:  2


About 5178 Hunter Drive

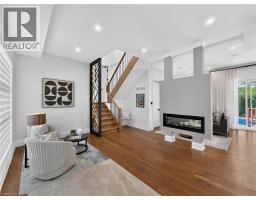
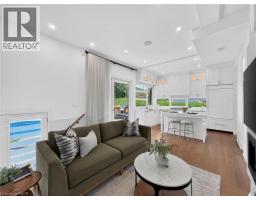
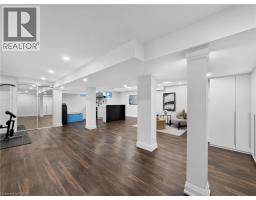
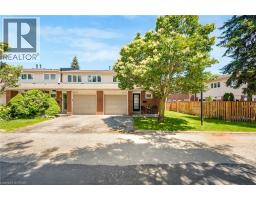
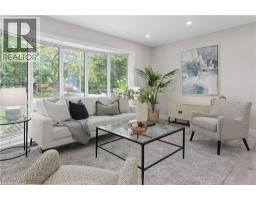
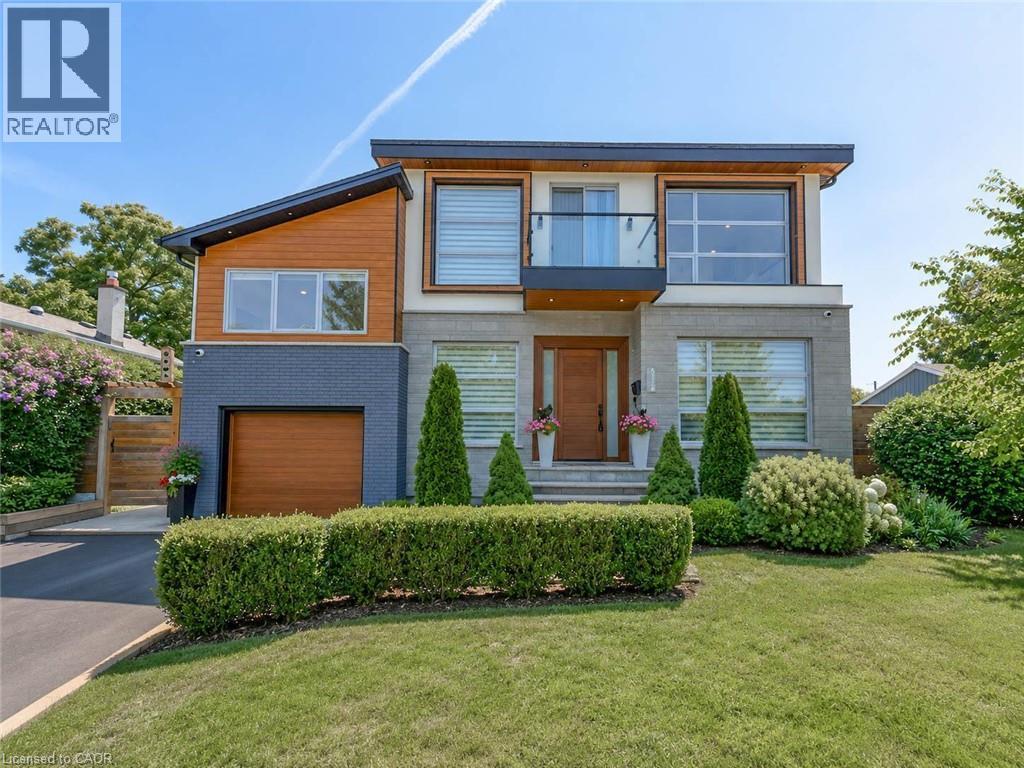
Welcome to this exceptional executive residence in Burlington s prestigious South East community, offering over 3,100 sq. ft. of beautifully finished living space with 4 bedrooms, 5 bathrooms, a professionally finished basement, and a private backyard oasis. Situated on a quiet, family-friendly street just minutes from the lake, top-rated schools, parks, shopping, and everyday amenities, this meticulously maintained home blends timeless elegance with modern luxury. Step inside through the grand double-door entry into a stunning marble foyer. The thoughtfully designed main floor features elegant formal living and dining rooms, a welcoming family room with a gas fireplace, and a chef-inspired kitchen with quartz countertops, stainless steel appliances, a centre island, and abundant cabinetry. Upstairs, the luxurious primary retreat offers a fireplace, two walk-in closets, a spa-inspired 6-piece ensuite, and a private den with walkout to a balcony. A second bedroom features its own ensuite, while two additional bedrooms, another full bathroom, and upper-level laundry complete the second floor. The professionally finished basement offers a large recreation room, gym, full bathroom, dry bar, and generous storage. Outside, enjoy a resort-style backyard with an inground pool featuring a new liner, heater, and safety cover (2021), gazebo, automatic sprinkler system (2022), front yard paving (2021), and storage shed. Loaded with premium upgrades, this smart home features a built-in speaker system with smart controls, whole-home Somfy motorized blinds and linen curtains (2020), whole-home water purification and softening system (2020), whole-home humidifier (2022), custom built-in wardrobes and storage (2022), smart TV mounting in the family room and primary bedroom (2020), plus furnace, air conditioner, and windows all approximately 6 years old. An exceptional opportunity to own a move-in-ready luxury home in one of Burlington s most desirable neighbourhoods. (id:56071). Get more information on 5178 Hunter Drive

Property Features

Appliances:  Central Vacuum, Dishwasher, Dryer, Refrigerator, Stove, Washer, Window Coverings
Features:  Paved driveway
Rental Equipment:  Furnace, Water Heater
Pool Type:  Inground pool
Directions:  Spruce or Bromley to White Pines Dr to Hunter Dr
Zoning Description:  R2.3
Interior Size (Approximate):  3124 sqft
Community Features:  Quiet Area, Community Centre
Lot (Approximate):  under 1/2 acre
Exterior Finish:  Brick, Stone, Stucco, Wood
Water:  Municipal water, Municipal sewage system
Heating / Cooling:   Natural gas / Central air conditioning
Age (Approximate):  2020
Foundation: Poured Concrete
Construction:  Wood frame
Constructed Date:  2020
Basement:  Full (Finished) Finished

Rooms & Sizes

(Approximate)

 Laundry room Second level 7 0 x 8 0  Bedroom Second level 12 0 x 8 6  4pc Bathroom Second level Measurements not available
 Bedroom Second level 12 0 x 9 9  5pc Bathroom Second level Measurements not available  Bedroom Second level 12 0 x 9 0
 5pc Bathroom Second level Measurements not available  Primary Bedroom Second level 16 3 x 19 2  Family room Second level 10 0 x 9 0
 4pc Bathroom Basement Measurements not available  2pc Bathroom Main level Measurements not available  Media Main level 27 0 x 28 0
 Kitchen Main level 10 0 x 13 6  Dining room Main level 12 0 x 10 0  Living room Main level 10 0 x 8 2

Found a property your're looking for? Schedule a showing with our team. We're here to answer your questions and help you get a closer look.

Get More Property Info!

JD

John DiRenzo

Sales Representative
RE/MAX Centre City John DiRenzo Team Brokerage
Direct Phone: (519) 857-3490

* Mandatory fields..

Message has been sent. Thank you

John DiRenzo, Salesperson. Cell: (519) 857-3490. RE/MAX Centre City John DiRenzo Team Brokerage.