
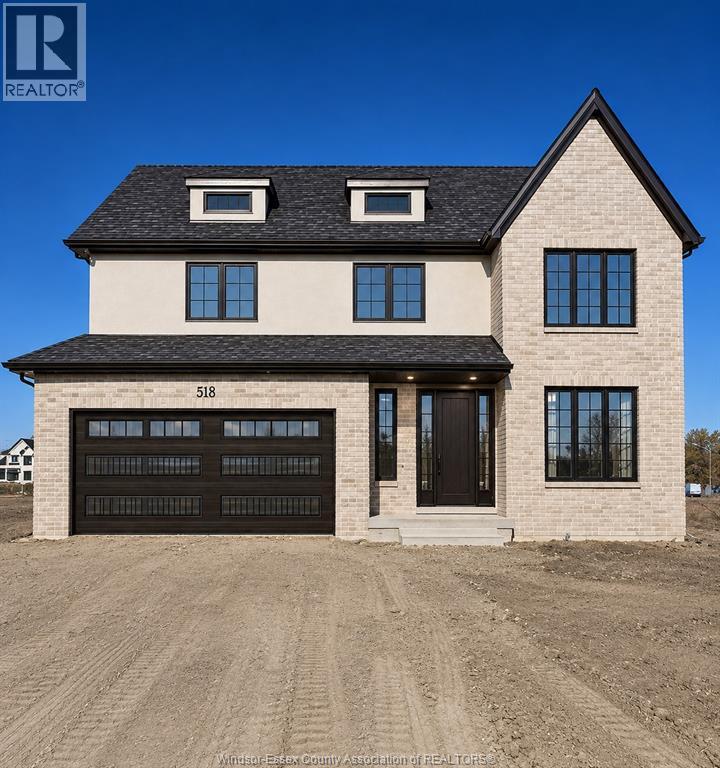
 FOR SALE
Brokered by: DEERBROOK REALTY INC.
Address: 518 FLETCHER, Lakeshore
FOR SALE
Postal Code: N8L1A6
Style: Detached
Type: Single Family House
Bedrooms: 4
Bathrooms: 3
Bedrooms Aboveground: 4
Bedrooms Belowground: 0
Parking: Attached Garage
Garage: Attached Garage
Lot Size (Approximate): x
Property Size (Approximate): 60.37 X 175.32 FT / 0.242 AC
Stories: 2
(Approximate)
| 3pc Bathroom Second level Measurements not available | 4pc Bathroom Second level Measurements not available | Laundry room Second level Measurements not available |
| Bedroom Second level Measurements not available | Bedroom Second level Measurements not available | Bedroom Second level Measurements not available |
| Primary Bedroom Second level Measurements not available | Recreation room Basement Measurements not available | Storage Basement Measurements not available |
| Utility room Basement Measurements not available | 3pc Bathroom Main level Measurements not available | Mud room Main level Measurements not available |
| Other Main level Measurements not available | Dining room Main level Measurements not available | Kitchen Main level Measurements not available |
| Living room/Fireplace Main level Measurements not available | Office Main level Measurements not available | Foyer Main level Measurements not available |

Sales Representative
RE/MAX Centre City Realty Inc Brokerage
Direct Phone: (519) 857-3490
* Mandatory fields..

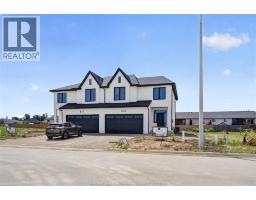 FOR SALE
Discover the Windermere 2 Model by Lakeland Homes, a fusion of modern elegance and ..
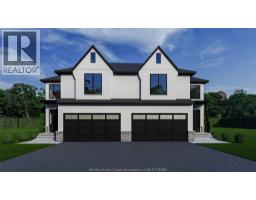 FOR SALE
Discover the Windermere 2 Model by Lakeland Homes, a fusion of modern elegance and ..
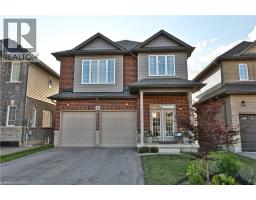 FOR SALE
Welcome to 20 Hidden Ridge Crescent in sought-after Hannon/Stoney Creek! This spacious detached 2 storey hom ..
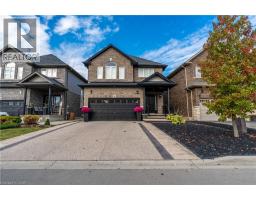 FOR SALE
Rarely does a resale property present with such an extraordinary standard of care. Located in Summit Park ..
John DiRenzo, Salesperson. Cell: (519) 857-3490. RE/MAX Centre City Realty Inc Brokerage.