Address: 52 - 530 GATESTONE ROAD, London South (South U) FOR SALE Postal Code: N6M0A2 Style: Type: Single Family Row / Townhouse Maint/Condo. Fee: 215.00 Fee Includes: Monthly Insurance Management: REED CONDOMINIUM MANAGEMENT SOLUTIONS Bedrooms: 4 Bathrooms: 4 Bedrooms Aboveground: 3 Bedrooms Belowground: 1 Parking: Attached Garage Garage: Attached Garage Lot Size (Approximate): x Stories: 3
About 52 - 530 Gatestone Road
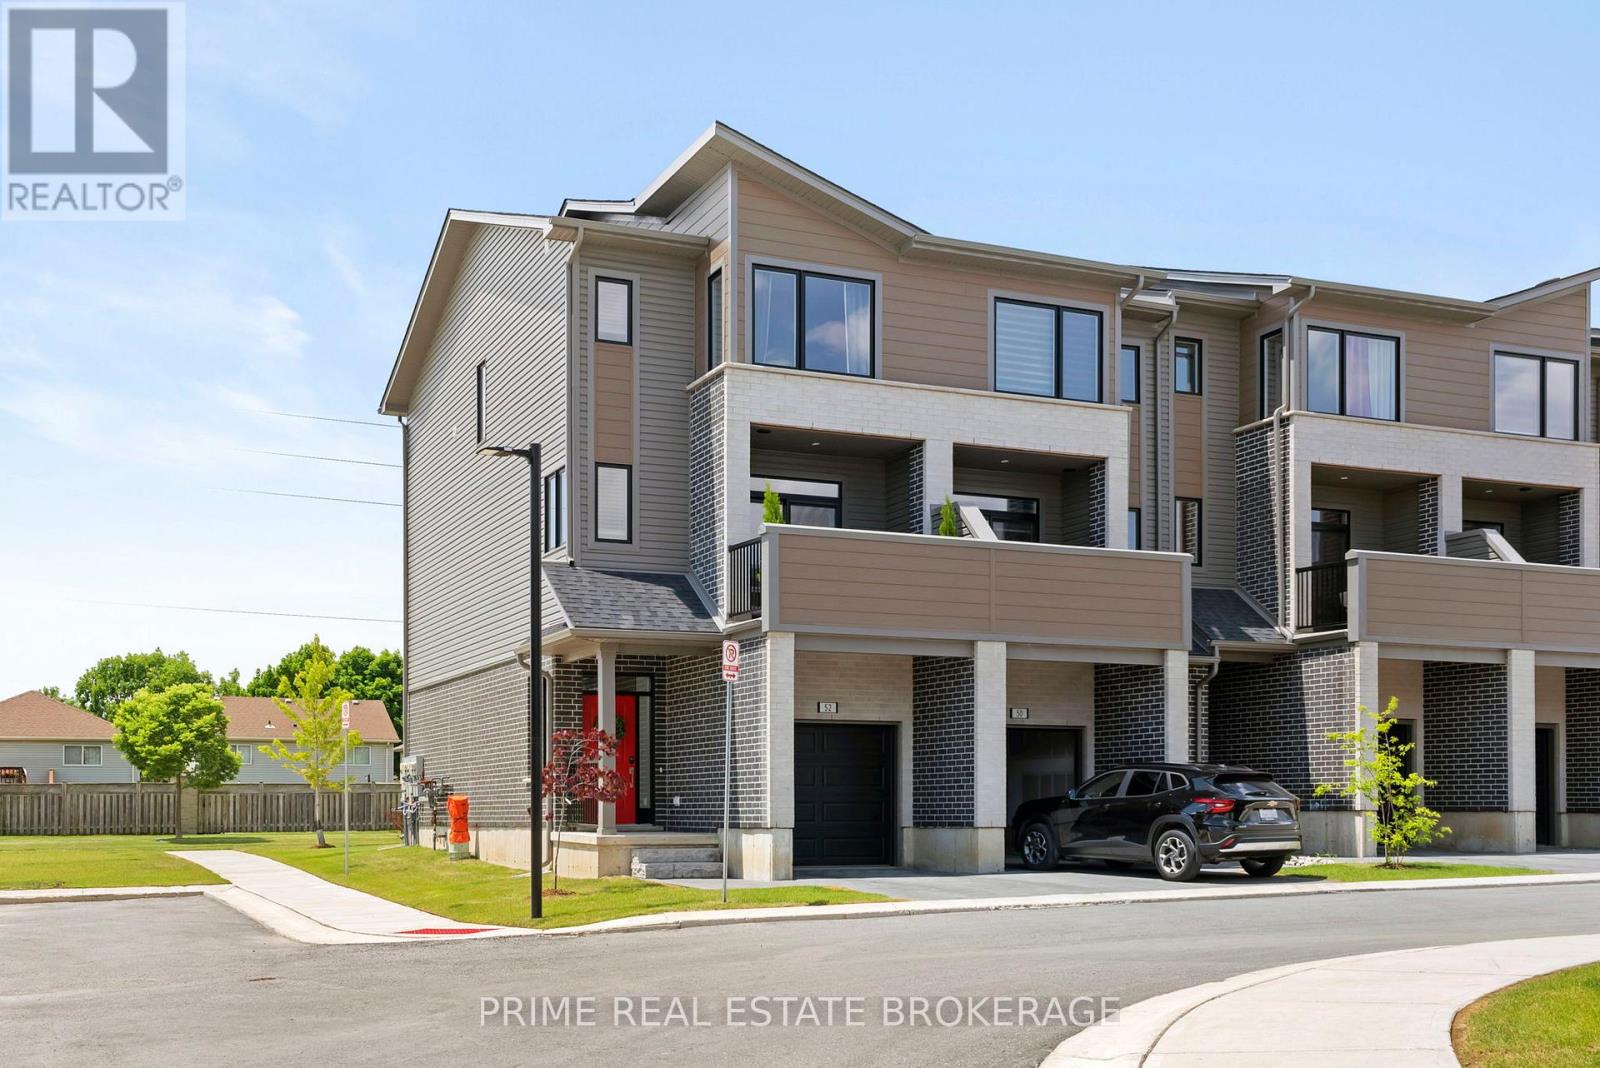
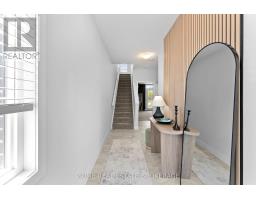
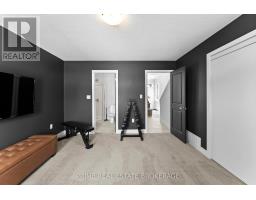
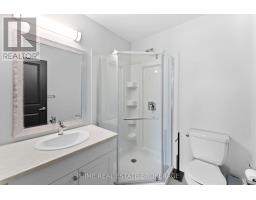
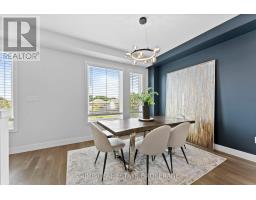
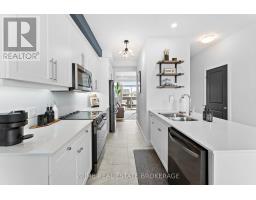
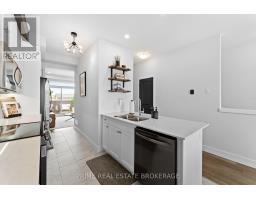
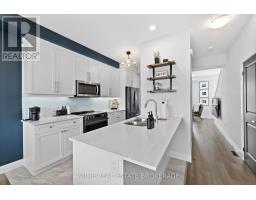
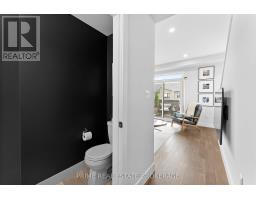
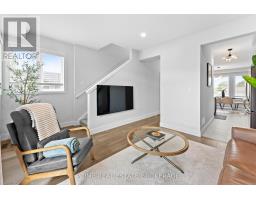
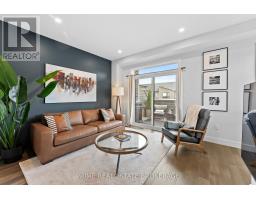
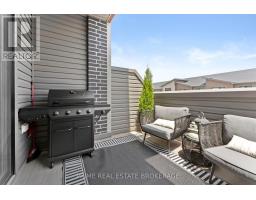
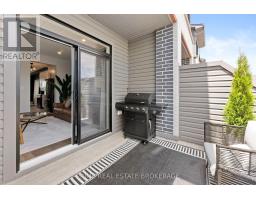
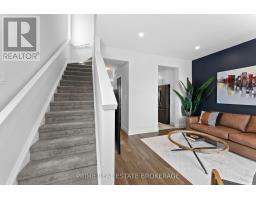
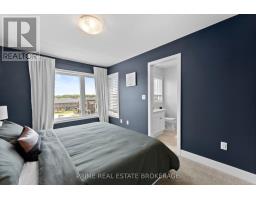
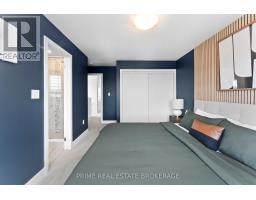
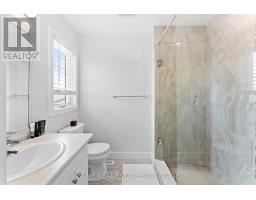
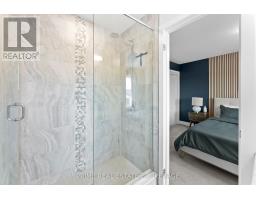
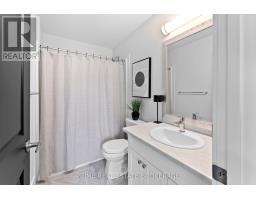
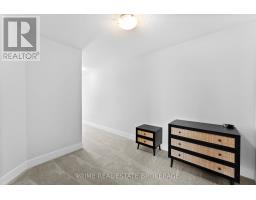
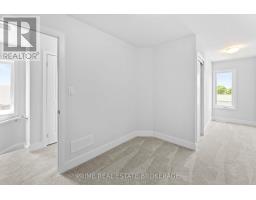
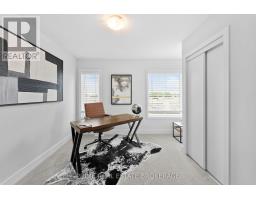
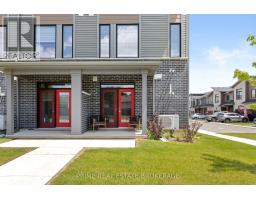
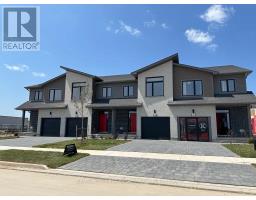
Available fully furnished, if desired. Modern three storey executive living in Southeast London. Welcome to Unit 52 at 530 Gatestone Road, a premium end unit within highly desirable community. Delivering 1816 square feet of fully finished, light filled space, this ultra modern townhome is built for young professionals or first time home buyers seeking zero maintenance and total turnkey convenience.The ground floor entry opens to a polished foyer, a deep single car garage with inside entry, a flexible recreation room ideal for an expansive work from home headquarters or private fitness studio plus a full three piece bathroom.The second level serves as the main entertainment hub, flooded with natural light from premium end unit windows. The sleek, designer kitchen features stone countertops, bright white cabinetry, a central island, and high end, brand new appliance package curated for the home chef. The space flows seamlessly into the dining area and an open concept living room, which steps out to a private, partially covered outdoor terrace engineered for evening relaxation.The third floor features a highly functional layout hosting three bedrooms, two full bathrooms, and an upper level laundry center. The massive primary bedroom features an oversized closet and a lux private ensuite.Finished with engineered hardwood floors, contemporary clean line trim, and smart lighting throughout. Positioned seconds from Highway 401 for an effortless commute, and minutes from major employment hubs including Victoria Hospital, premium shopping, and local trails.This is a high caliber, lock and leave asset designed for the modern lifestyle. (id:56071). Get more information on 52 - 530 Gatestone Road
Property Features
Appliances: Garage door opener remote(s), All, Dishwasher, Dryer, Microwave, Stove, Washer, Window Coverings, Refrigerator Features: Cul-de-sac, Flat site, Balcony Landscape: Landscaped Rental Equipment: Water Heater Directions: Jackson and Commissioners Zoning Description: R6-5 Interior Size (Approximate): 1800 - 1999 sqft Community Features: Pets Allowed With Restrictions, Community Centre Amenities: Visitor Parking Lot (Approximate): Exterior Finish: Brick, Concrete Water: , Heating / Cooling: Natural gas / Central air conditioning, Air exchanger Age (Approximate): 0 to 5 years Foundation: Concrete Basement: N/A
Rooms & Sizes
(Approximate)
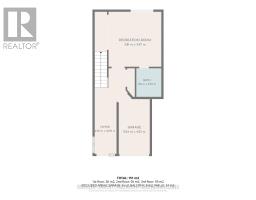
Family room Second level 4.81 m x 6.58 m
Kitchen Second level 3.81 m x 4.3 m
Dining room Second level 3.85 m x 3.4 m
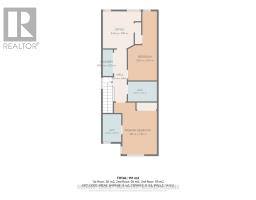
Primary Bedroom Third level 3.81 m x 4.59 m
Bedroom Third level 2.56 m x 6.14 m
Office Third level 3.41 m x 3.29 m
Foyer Main level 2.38 m x 10.25 m
Recreational, Games room Main level 3.81 m x 3.97 m
Bathroom Main level 1.81 m x 2.07 m
Found a property your're looking for? Schedule a showing with our team. We're here to answer your questions and help you get a closer look.
Get More Property Info!
John DiRenzo
Sales Representative RE/MAX Centre City John DiRenzo Team Brokerage
Direct Phone: (519) 857-3490
John DiRenzo, Salesperson. Cell: (519) 857-3490. RE/MAX Centre City John DiRenzo Team Brokerage.
Terms Of Use
This website is operated by RE/MAX Centre City John DiRenzo Team Brokerage, a brokerage who is a member of The Canadian Real Estate Association (CREA). The content on this website is owned or controlled by CREA. By accessing this website, the user agrees to be bound by these terms of use as amended from time to time, and agrees that these terms of use constitute a binding contract between the user, RE/MAX Centre City John DiRenzo Team Brokerage, and CREA.
The content on this website is protected by copyright and other laws, and is intended solely for the private, non-commercial use by individuals. Any other reproduction, distribution or use of the content, in whole or in part, is specifically prohibited. Prohibited uses include commercial use, "screen scraping", "database scraping", and any other activity intended to collect, store, reorganize or manipulate the content of this website.
Trademarks:
REALTOR®, REALTORS®, and the REALTOR® logo are certification marks that are owned by REALTOR® Canada Inc. and licensed exclusively to The Canadian Real Estate Association (CREA). These certification marks identify real estate professionals who are members of CREA and who must abide by CREA's By-Laws, Rules, and the REALTOR® Code. The MLS® trademark and the MLS® logo are owned by CREA and identify the professional real estate services provided by members of CREA. The data provided is for informational purposes only and should not be relied upon without verification.

 NEW LISTING [CONDO]










 FOR SALE
 FOR SALE
 FOR SALE
 FOR SALE