
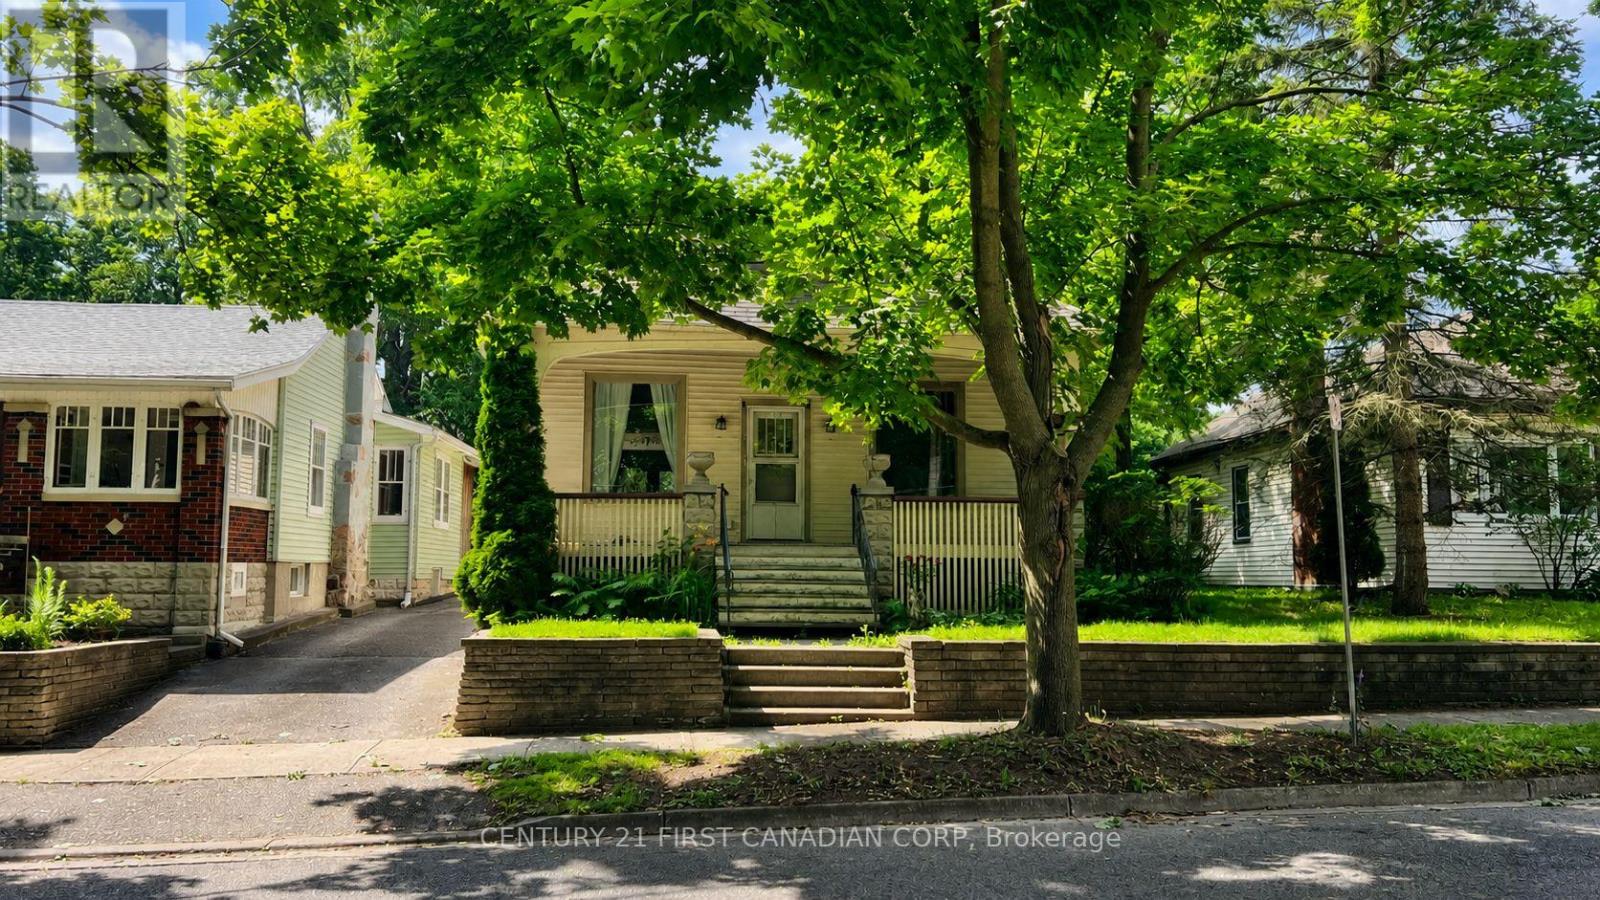
 NEW LISTING
Brokered by: CENTURY 21 FIRST CANADIAN CORP
Address: 52 BECHER STREET, London South (South F)
FOR SALE
Postal Code: N6C1A5
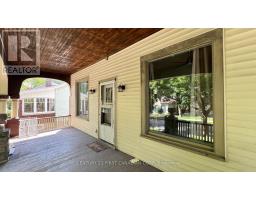
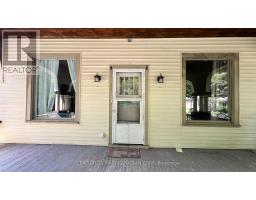
Style: Detached Bungalow
Type: Single Family House
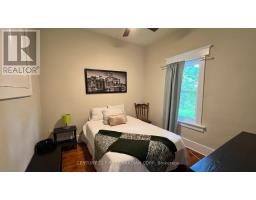
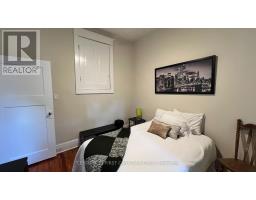
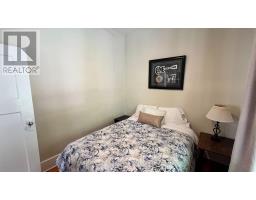
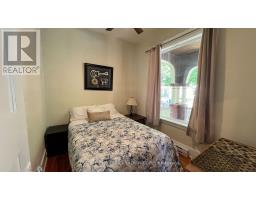
Bedrooms: 5
Bathrooms: 2
Bedrooms Aboveground: 3
Bedrooms Belowground: 2
Parking: Detached Garage
Garage: Detached Garage
Lot Size (Approximate): 34 ft ,6 in x 133 ft ,3 in
Property Size (Approximate): 34.5 x 133.3 FT
Stories: 1
(Approximate)
| Bedroom Basement 3.38 m x 2.62 m | Utility room Basement 3.87 m x 3.12 m | Living room Basement 6.46 m x 3.23 m |
| Dining room Basement 6.46 m x 3.23 m | Kitchen Basement 3.21 m x 2.19 m | Bedroom Basement 3.38 m x 2.47 m |
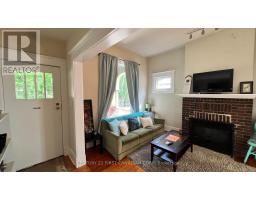
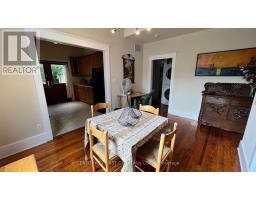
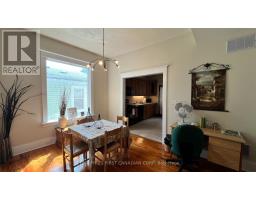
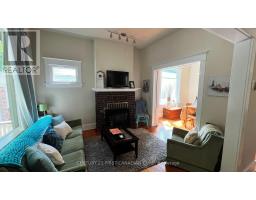
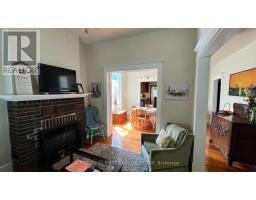
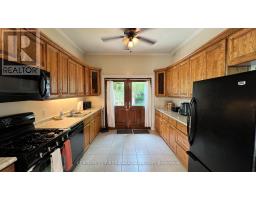
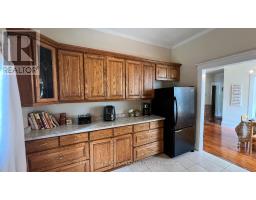
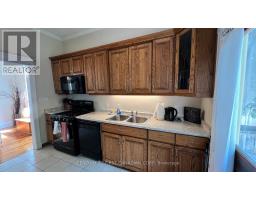
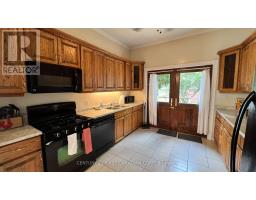
| Living room Ground level 3.53 m x 3.05 m | Dining room Ground level 4.34 m x 3.05 m | Kitchen Ground level 3.1 m x 3.05 m |
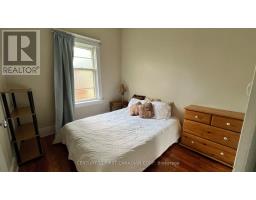
| Bedroom Ground level 3.05 m x 2.62 m | Bedroom 2 Ground level 3.15 m x 2.72 m | Bedroom 3 Ground level 3.51 m x 3.04 m |

Sales Representative
RE/MAX Centre City John DiRenzo Team Brokerage
Direct Phone: (519) 857-3490
* Mandatory fields..


 FOR SALE
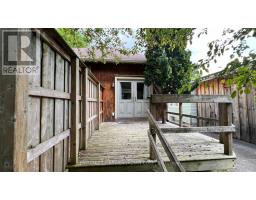
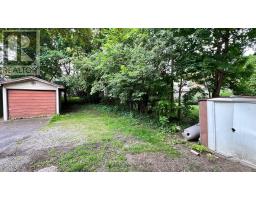
Welcome to 43 Stanley Street - a charming home offering character, convenience, and investment potent ..
 FOR SALE
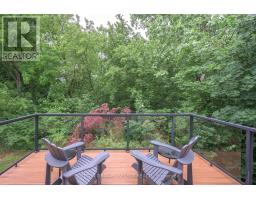
Experience a kind of life photos can t fully express. Tucked down a private lane, quietly situated behind lush gardens, shelt ..
 FOR SALE
Located near the intersection of Stanley Street and Wharncliffe rd. 4 Bedroom, 2 Full Bath, Easy Access to Downtown to the Ea ..
 FOR SALE
WELCOME TO 20 WHARNCLIFFE RD S - A CENTRALLY LOCATED 2-BEDROM, 1-BA ..
John DiRenzo, Salesperson. Cell: (519) 857-3490. RE/MAX Centre City John DiRenzo Team Brokerage.