Address: 52 CATHCART Street, Hamilton FOR SALE Subdivision: 140 - Beasley Postal Code: L8R1M5 Style: Attached Type: Single Family Row / Townhouse Bedrooms: 4 Bathrooms: 2 Bedrooms Aboveground: 4 Bedrooms Belowground: 0 Lot Size (Approximate): 18 ft x 77 ft Property Size (Approximate): 0.03 Stories: 2
About 52 Cathcart Street
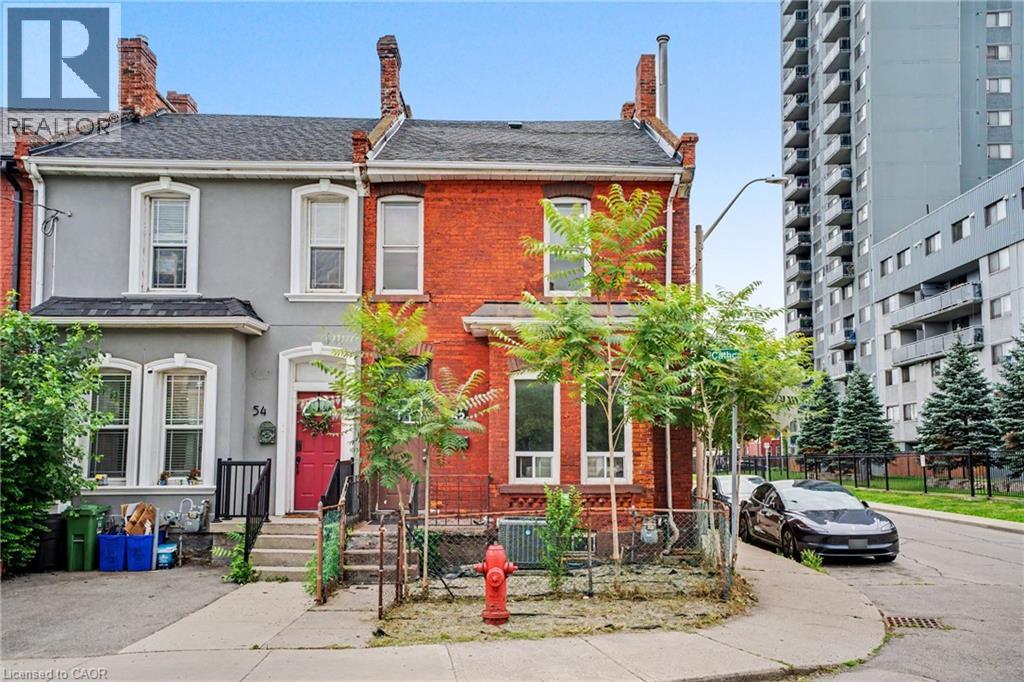
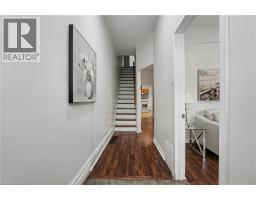
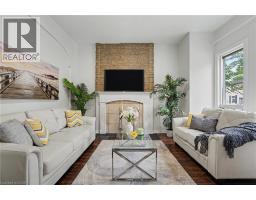
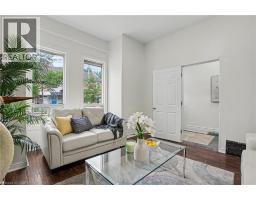
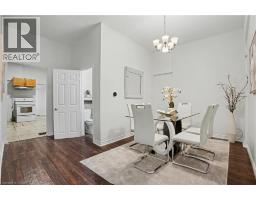
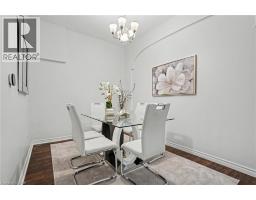
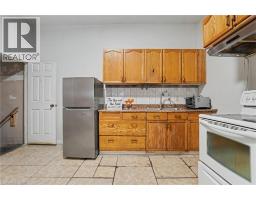
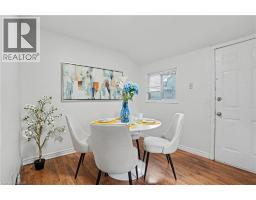
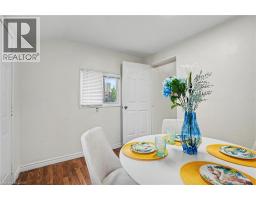
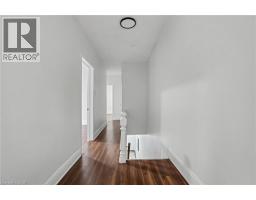
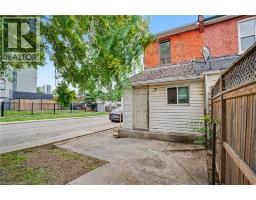
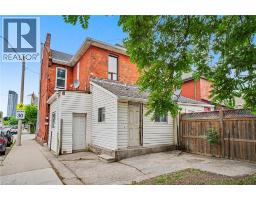
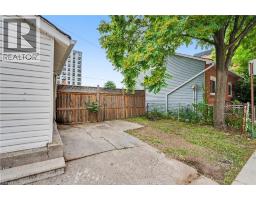
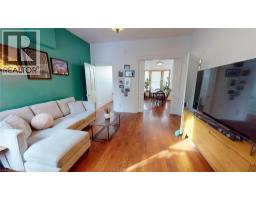
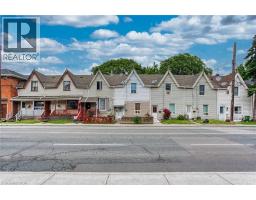
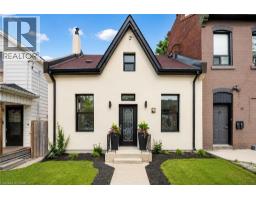
Welcome to this bright and spacious corner end-unit 4-bedroom townhome offering incredible potential in Hamilton s vibrant Beasley community. Flooded with natural light, this home features high ceilings, generous room sizes, and a solid foundation just waiting for your personal, stylish touch to transform it into the ultimate urban residence. A unique backyard extension provides brilliant layout flexibility, easily serving as a spacious home office, cozy family den, or an extra bedroom. Outside, you will find the rare downtown luxury of two rear parking spaces. The location offers an unbeatable lifestyle with exceptional walkability—step out your door and walk to the award-winning culinary scene and boutiques of James Street North, local parks, schools, and transit. Commuting is effortless with the West Harbour GO Station just minutes away, alongside quick access to Hamilton General Hospital and the Ron Joyce Children s Health Centre. Perfect for growing families or buyers wanting to customize their space while building long-term equity in a booming neighborhood. (id:56071). Get more information on 52 Cathcart Street
Property Features
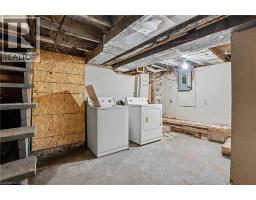
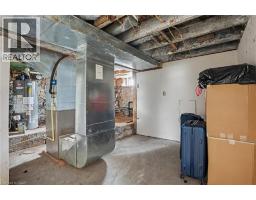
Appliances: Dryer, Refrigerator, Stove, Washer Rental Equipment: Water Heater Zoning Description: D5 Interior Size (Approximate): 1302 sqft Community Features: Quiet Area, Community Centre Lot (Approximate): 0.03 ac|under 1/2 acre 0.03 Exterior Finish: Brick Veneer Water: Municipal water, Municipal sewage system Heating / Cooling: Natural gas / Central air conditioning Age (Approximate): Basement: Full (Unfinished) Unfinished
Rooms & Sizes
(Approximate)
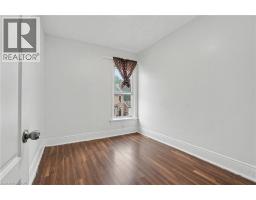
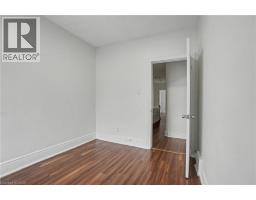
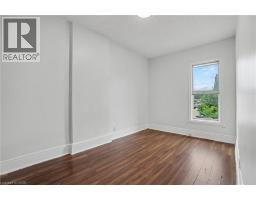
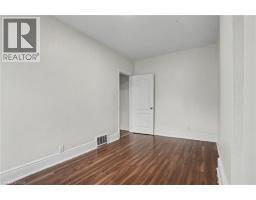
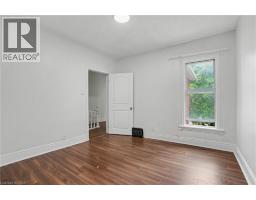
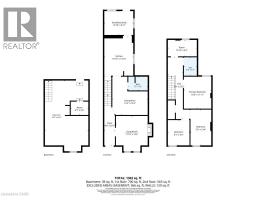
Bedroom Second level 10 10 x 6 2
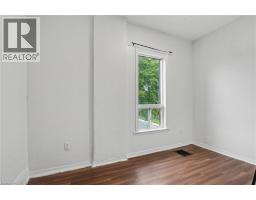
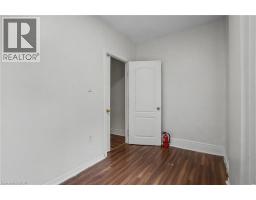
Bedroom Second level 8 1 x 9 5
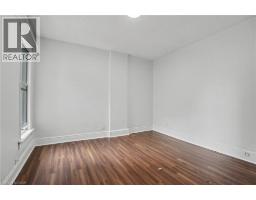
Bedroom Second level 7 9 x 13 4
Bedroom Second level 10 3 x 11 11
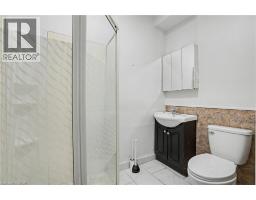
3pc Bathroom Second level 4 10 x 6 11
Other Basement 16 2 x 26 4
Living room Main level 11 10 x 13 2
Dining room Main level 13 3 x 14 4
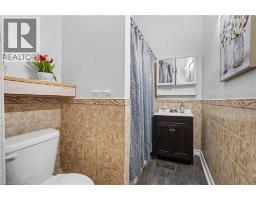
4pc Bathroom Main level 7 3 x 5 2
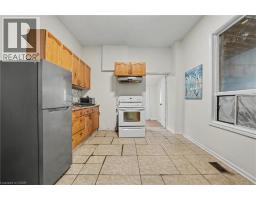
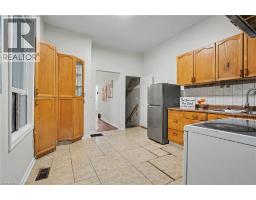
Kitchen Main level 10 10 x 14 10
Breakfast Main level 10 10 x 8 11
Found a property your're looking for? Schedule a showing with our team. We're here to answer your questions and help you get a closer look.
Get More Property Info!
John DiRenzo
Sales Representative RE/MAX Centre City John DiRenzo Team Brokerage
Direct Phone: (519) 857-3490
John DiRenzo, Salesperson. Cell: (519) 857-3490. RE/MAX Centre City John DiRenzo Team Brokerage.
Terms Of Use
This website is operated by RE/MAX Centre City John DiRenzo Team Brokerage, a brokerage who is a member of The Canadian Real Estate Association (CREA). The content on this website is owned or controlled by CREA. By accessing this website, the user agrees to be bound by these terms of use as amended from time to time, and agrees that these terms of use constitute a binding contract between the user, RE/MAX Centre City John DiRenzo Team Brokerage, and CREA.
The content on this website is protected by copyright and other laws, and is intended solely for the private, non-commercial use by individuals. Any other reproduction, distribution or use of the content, in whole or in part, is specifically prohibited. Prohibited uses include commercial use, "screen scraping", "database scraping", and any other activity intended to collect, store, reorganize or manipulate the content of this website.
Trademarks:
REALTOR®, REALTORS®, and the REALTOR® logo are certification marks that are owned by REALTOR® Canada Inc. and licensed exclusively to The Canadian Real Estate Association (CREA). These certification marks identify real estate professionals who are members of CREA and who must abide by CREA's By-Laws, Rules, and the REALTOR® Code. The MLS® trademark and the MLS® logo are owned by CREA and identify the professional real estate services provided by members of CREA. The data provided is for informational purposes only and should not be relied upon without verification.

 NEW LISTING


 FOR SALE
 NEW LISTING
 FOR SALE
 FOR SALE