Address: 52 CONCESSION 2 SDR, Brockton FOR SALE Postal Code: N0G2V0 Style: Bedrooms: 2 Bathrooms: 7 Bedrooms Aboveground: 2 Parking: No Garage Garage: No Garage Lot Size (Approximate): 1664 ft x 4120 ft Property Size (Approximate): 1664 x 4120 FT
About 52 Concession 2 Sdr
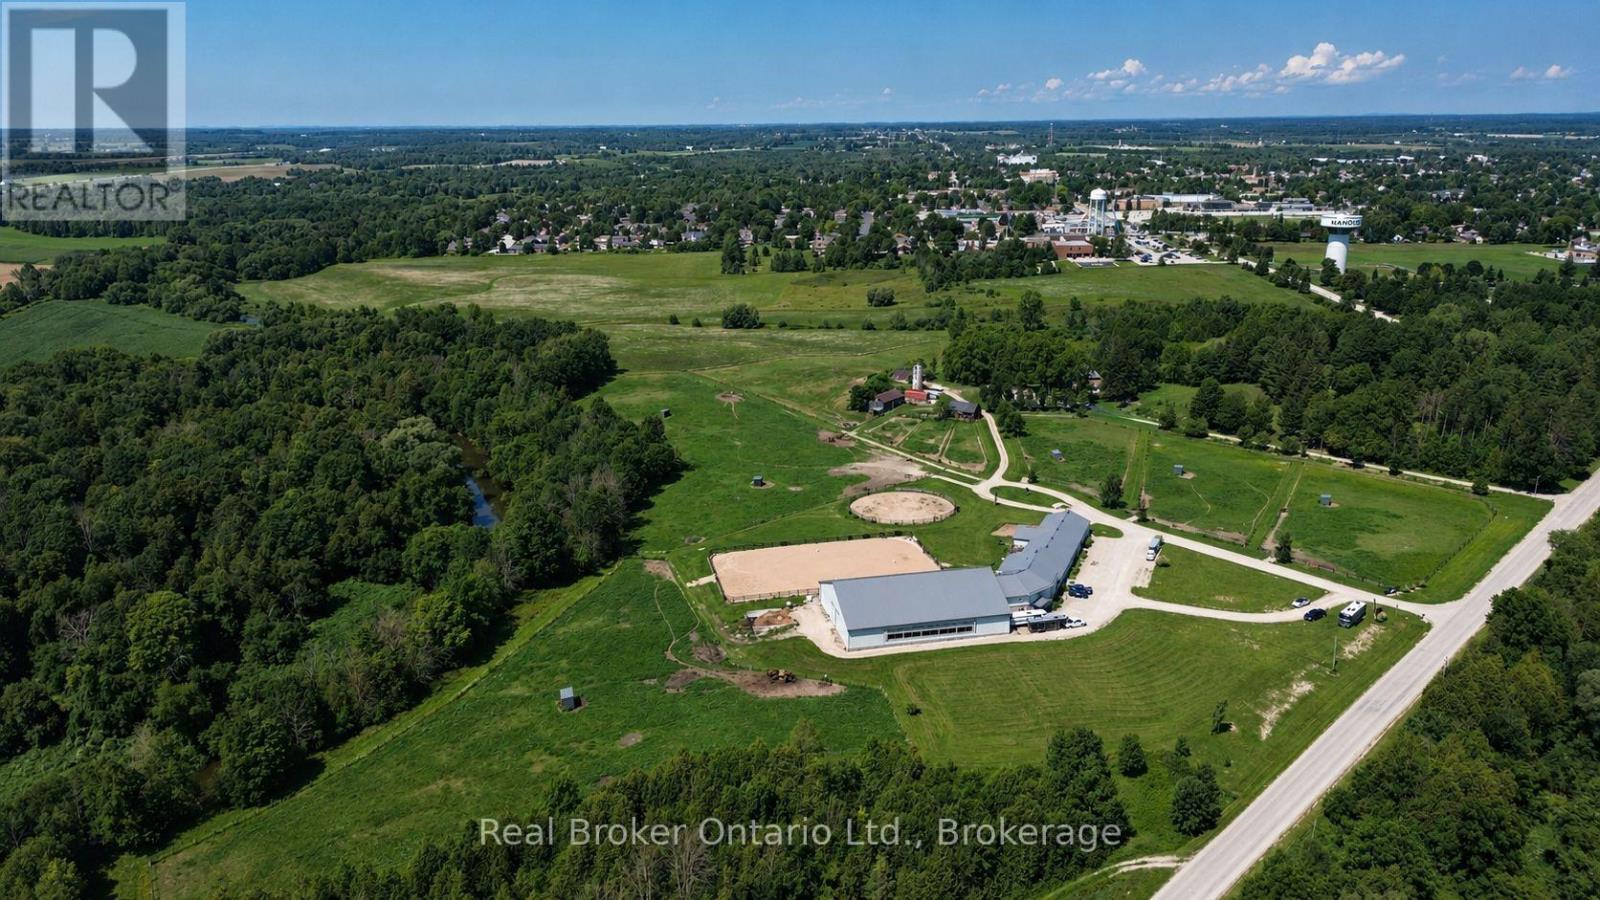
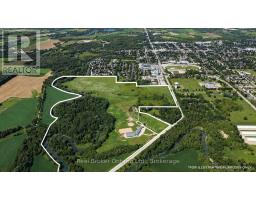
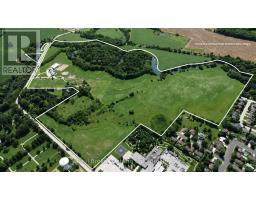
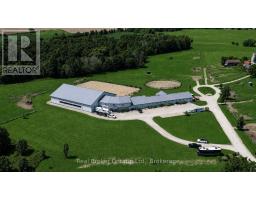
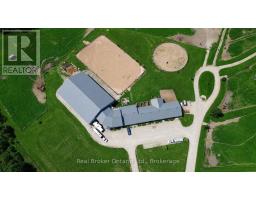
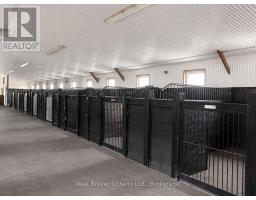
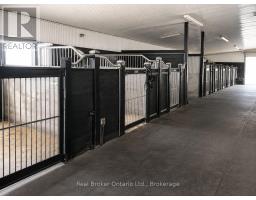
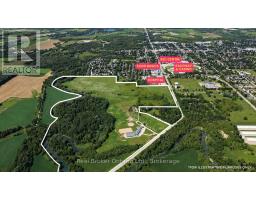
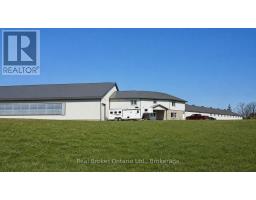
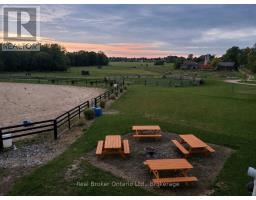
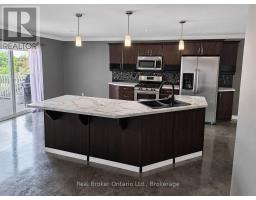
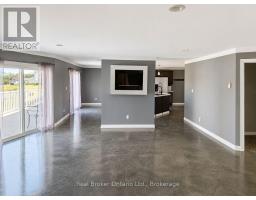
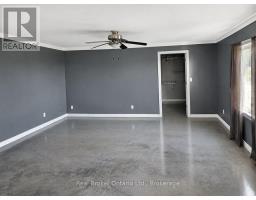
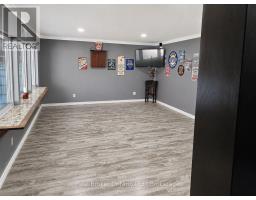
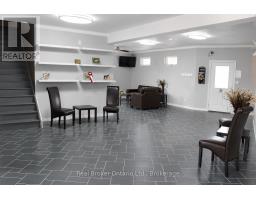
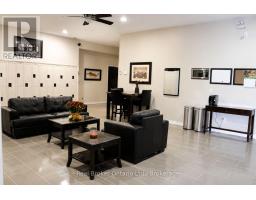
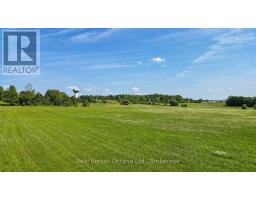
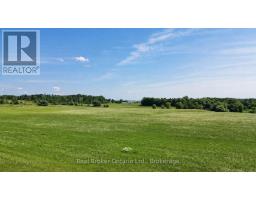
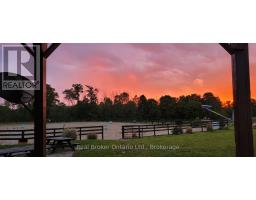
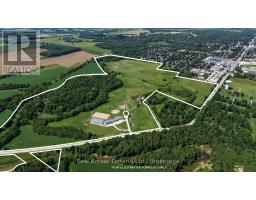
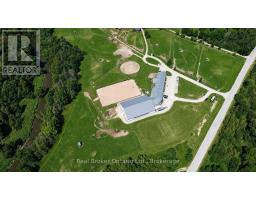
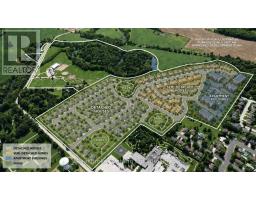
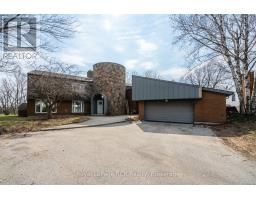
125.5 ACRES ON HANOVER S DOORSTEP - INCOME TODAY, DEVELOPMENT POTENTIAL FOR THE FUTURE. A rare opportunity immediately adjacent to the Town of Hanover and directly south of the Hanover & District Hospital. Currently operating as an equestrian facility, the property offers an established use with multiple potential income streams including horse boarding/stall rentals and residential tenancy. The facility, constructed in 2012, features approximately 20 stalls, an indoor riding arena, paddocks, pasture and hay fields, together with an approximately 1,600 sq. ft. two-bedroom living space plus gym, lounge and additional functional areas. The South Saugeen River winds along the property, adding an exceptional natural backdrop to an already unique landholding. What makes this property especially interesting is its long-term potential. The lands have been studied in connection with Hanover s future growth, and planning investigations have identified residential development potential subject to the required municipal approvals, servicing, environmental studies and settlement boundary/planning processes. Continue operating it. Hold it as a long-term land investment. Explore its future development potential. With approximately 125.5 acres beside one of the area s primary urban centres, an existing income-producing operation and years of planning work already completed, this is a property worth taking a much closer look at. (id:56071). Get more information on 52 Concession 2 Sdr
Property Features
Appliances: Dryer, Water Heater, Microwave, Stove, Washer, Refrigerator Features: Wooded area, Irregular lot size, Sloping, Rolling, Partially cleared, Flat site, Hilly Rental Equipment: Propane Tank Farm Type: Farm Directions: Cross Streets: 7th Ave | 2nd st. ** Directions: Head South past Hanover Hospital on Concession 2. Property is on the right. Fire Number 52. Zoning Description: A1 | EP Interior Size (Approximate): 1100 - 1500 sqft Fence: Partially fenced View: River view Community Features: School Bus Access: Public Road Lot (Approximate): 1664 x 4120 FT|100+ acres 1664 x 4120 FT Exterior Finish: Steel Water: , Septic System Heating / Cooling: Propane / None Age (Approximate): 51 to 99 years Basement: None
Rooms & Sizes
(Approximate)
Found a property your're looking for? Schedule a showing with our team. We're here to answer your questions and help you get a closer look.
Get More Property Info!
John DiRenzo
Sales Representative RE/MAX Centre City John DiRenzo Team Brokerage
Direct Phone: (519) 857-3490
Brokered by: Louis Whaling Real Estate Broker Inc.
John DiRenzo, Salesperson. Cell: (519) 857-3490. RE/MAX Centre City John DiRenzo Team Brokerage.
Terms Of Use
This website is operated by RE/MAX Centre City John DiRenzo Team Brokerage, a brokerage who is a member of The Canadian Real Estate Association (CREA). The content on this website is owned or controlled by CREA. By accessing this website, the user agrees to be bound by these terms of use as amended from time to time, and agrees that these terms of use constitute a binding contract between the user, RE/MAX Centre City John DiRenzo Team Brokerage, and CREA.
The content on this website is protected by copyright and other laws, and is intended solely for the private, non-commercial use by individuals. Any other reproduction, distribution or use of the content, in whole or in part, is specifically prohibited. Prohibited uses include commercial use, "screen scraping", "database scraping", and any other activity intended to collect, store, reorganize or manipulate the content of this website.
Trademarks:
REALTOR®, REALTORS®, and the REALTOR® logo are certification marks that are owned by REALTOR® Canada Inc. and licensed exclusively to The Canadian Real Estate Association (CREA). These certification marks identify real estate professionals who are members of CREA and who must abide by CREA's By-Laws, Rules, and the REALTOR® Code. The MLS® trademark and the MLS® logo are owned by CREA and identify the professional real estate services provided by members of CREA. The data provided is for informational purposes only and should not be relied upon without verification.

 NEW LISTING

 FOR SALE
 FOR SALE
 FOR SALE
 FOR SALE