Brokered by: Home and Company Real Estate Corp Brokerage
MLS®: X13666564 (Freehold)
Price: $630,000.00
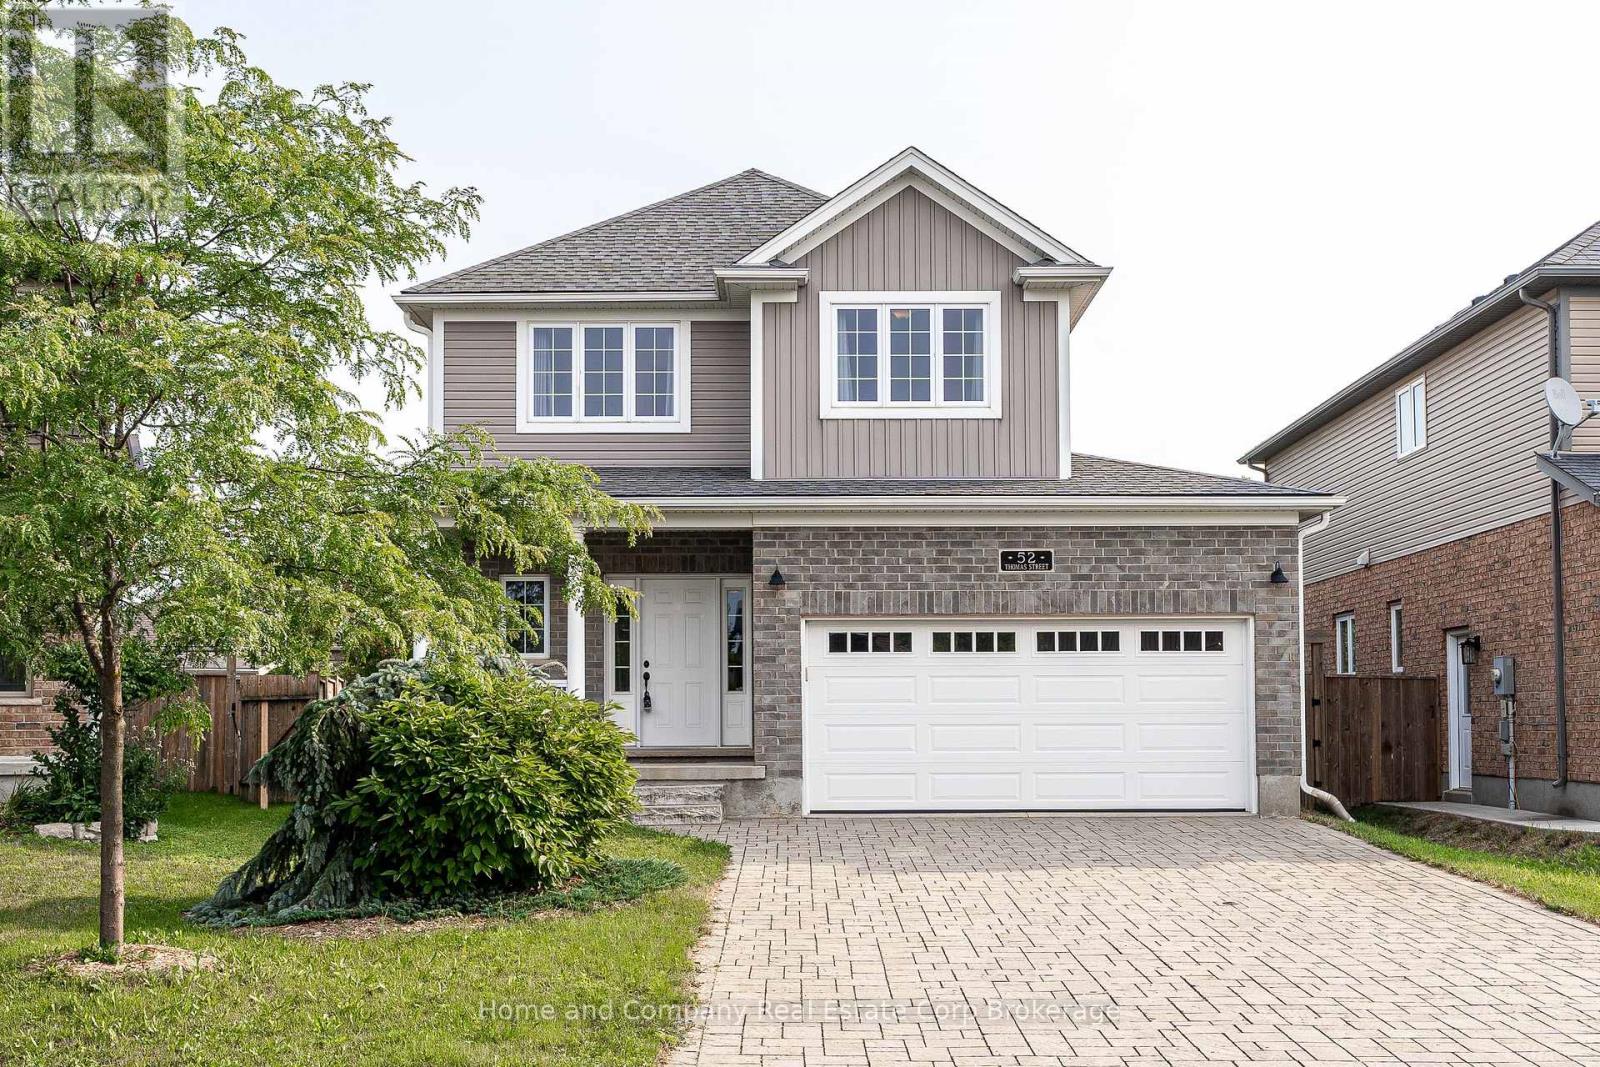
Address: 52 THOMAS STREET, Stratford FOR SALE Postal Code: N0K1X0 Style: Detached Type: Single Family House Bedrooms: 3 Bathrooms: 2 Bedrooms Aboveground: 3 Parking: Attached Garage Garage: Attached Garage Lot Size (Approximate): 37 ft ,8 in x 118 ft ,7 in Property Size (Approximate): 37.7 x 118.6 FT ; Slight pie Stories: 2
About 52 Thomas Street
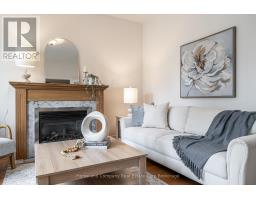
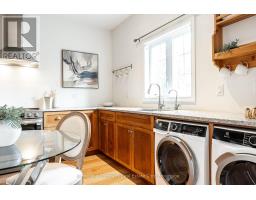
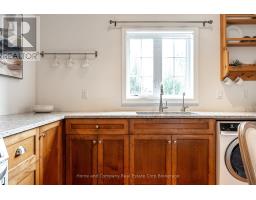
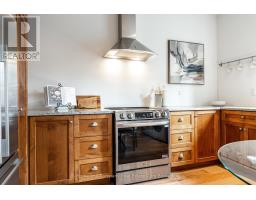
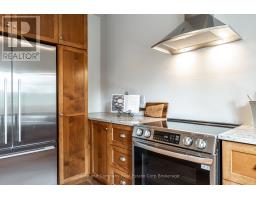
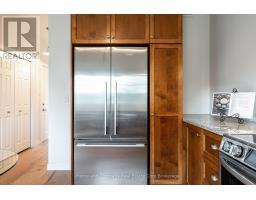
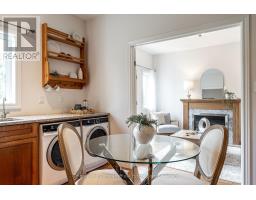
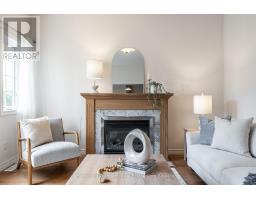
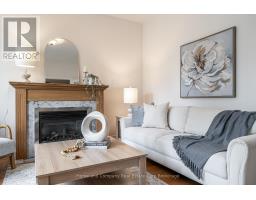
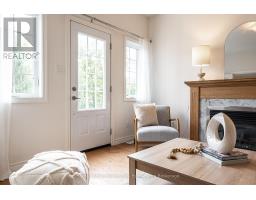
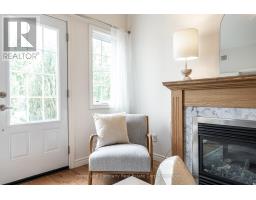
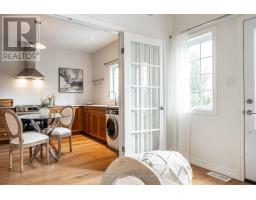
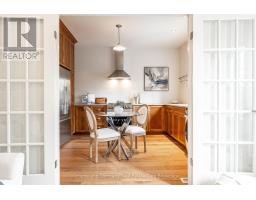
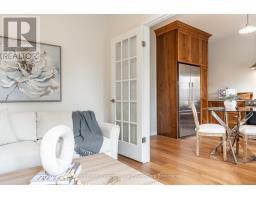
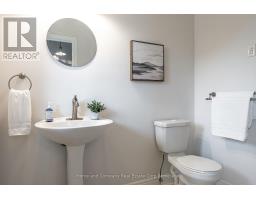
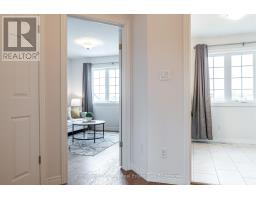
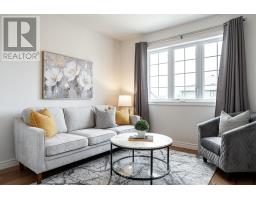
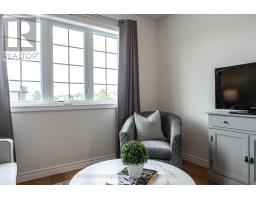
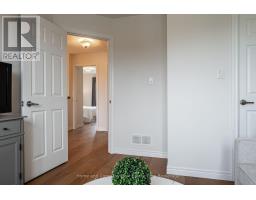
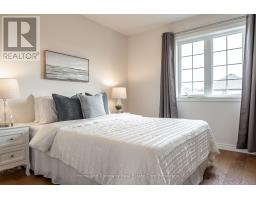
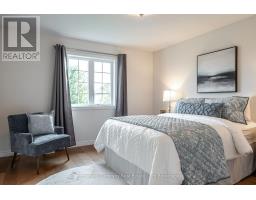
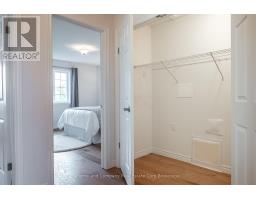
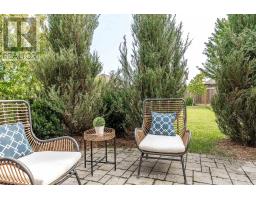
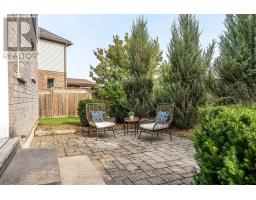
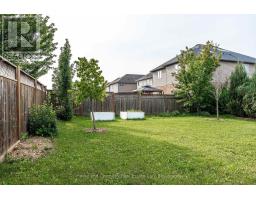
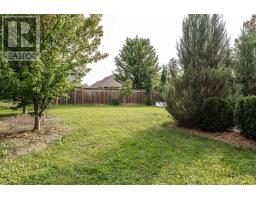
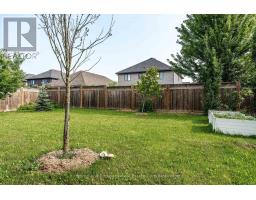
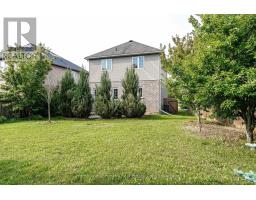
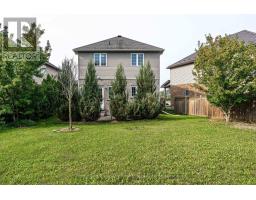
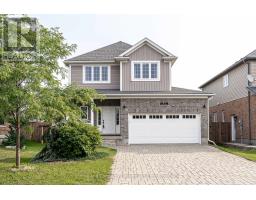
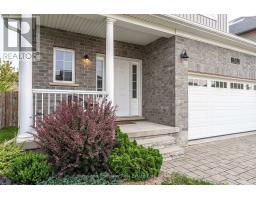
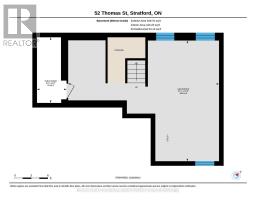
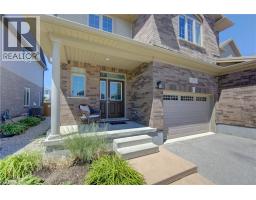
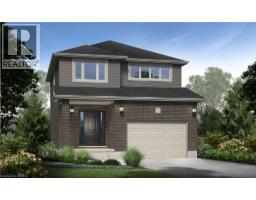
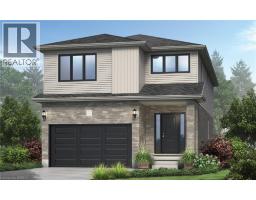
Adorable. Affordable. A comfortable, low-maintenance lifestyle awaits in this stylishly finished detached 2-storey, tucked into a popular, established subdivision. Built in 2014, it s a smart choice for a professional single or couple who wants the privacy and appeal of a detached home without stretching the budget. The main floor is compact but beautifully appointed, with an inviting European-style kitchen featuring endless granite counters, an abundance of warm maple cabinetry and the bonus of full-size laundry. The cozy living room, complete with gas fireplace, opens to a lovely patio overlooking the surprisingly large, professionally landscaped premium lot - a fabulous outdoor extension of the living space. A convenient full 3-piece bath completes the main floor. Upstairs is where this home really delivers. Three bright, generously sized rooms give you plenty of flexibility, use them as bedrooms, a home office, den, dressing room, gym, or whatever suits your lifestyle today (and tomorrow). Warm-toned hickory flooring runs throughout both levels, beautifully complementing the warm white paint palette. The result is a Nordic inspired look that feels fresh, current and quietly sophisticated. And then there s the unfinished basement. With a bathroom rough-in already in place, it offers loads of future potential for a home office, media room, gym, guest space or simply the extra living area you may eventually want. With updated mechanics, high-end appliances, a great yard and a stylish, move-in-ready interior, 52 Thomas Street is a fabulous find, a detached home for the price you might expect to pay for a semi or town. Go ahead. Get excited. This time, you can afford it. (id:56071). Get more information on 52 Thomas Street
Property Features
Appliances: Water softener, Dryer, Stove, Water Heater, Washer, Refrigerator Rental Equipment: Fireplace Total: 1 Directions: Cross Streets: Thomas And O Loane. ** Directions: south off Huron onto OLoane to Thomas. Zoning Description: R1(5)-30 Interior Size (Approximate): 1100 - 1500 sqft Amenities: Fireplace(s) Lot (Approximate): 37.7 x 118.6 FT ; Slight pie 37.7 x 118.6 FT ; Slight pie Exterior Finish: Brick Water: Municipal water, Sanitary sewer Heating / Cooling: Natural gas / Central air conditioning Age (Approximate): 6 to 15 years Foundation: Concrete Basement: N/A (Unfinished) Unfinished
Rooms & Sizes
(Approximate)
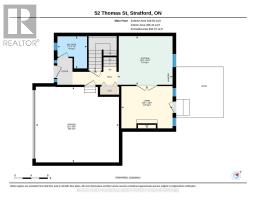
Living room Main level 3.11 m x 3.78 m
Kitchen Main level 4.05 m x 3.63 m
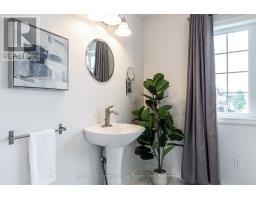
Bathroom Main level 2.41 m x 2.2 m
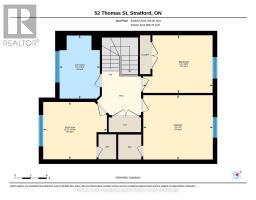
Bedroom Upper Level 3.66 m x 3.96 m
Bedroom 2 Upper Level 3.29 m x 3.39 m
Bedroom 3 Upper Level 3.32 m x 3.96 m
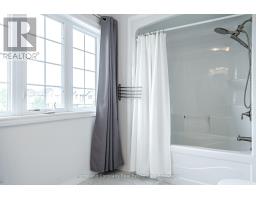
Bathroom Upper Level 3.63 m x 2.32 m
Found a property your're looking for? Schedule a showing with our team. We're here to answer your questions and help you get a closer look.
Get More Property Info!
John DiRenzo
Sales Representative RE/MAX Centre City John DiRenzo Team Brokerage
Direct Phone: (519) 857-3490
John DiRenzo, Salesperson. Cell: (519) 857-3490. RE/MAX Centre City John DiRenzo Team Brokerage.
Terms Of Use
This website is operated by RE/MAX Centre City John DiRenzo Team Brokerage, a brokerage who is a member of The Canadian Real Estate Association (CREA). The content on this website is owned or controlled by CREA. By accessing this website, the user agrees to be bound by these terms of use as amended from time to time, and agrees that these terms of use constitute a binding contract between the user, RE/MAX Centre City John DiRenzo Team Brokerage, and CREA.
The content on this website is protected by copyright and other laws, and is intended solely for the private, non-commercial use by individuals. Any other reproduction, distribution or use of the content, in whole or in part, is specifically prohibited. Prohibited uses include commercial use, "screen scraping", "database scraping", and any other activity intended to collect, store, reorganize or manipulate the content of this website.
Trademarks:
REALTOR®, REALTORS®, and the REALTOR® logo are certification marks that are owned by REALTOR® Canada Inc. and licensed exclusively to The Canadian Real Estate Association (CREA). These certification marks identify real estate professionals who are members of CREA and who must abide by CREA's By-Laws, Rules, and the REALTOR® Code. The MLS® trademark and the MLS® logo are owned by CREA and identify the professional real estate services provided by members of CREA. The data provided is for informational purposes only and should not be relied upon without verification.

 NEW LISTING




 FOR SALE
 FOR SALE
 FOR SALE
 FOR SALE