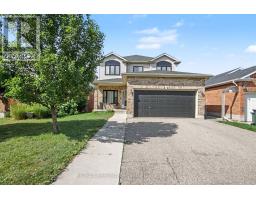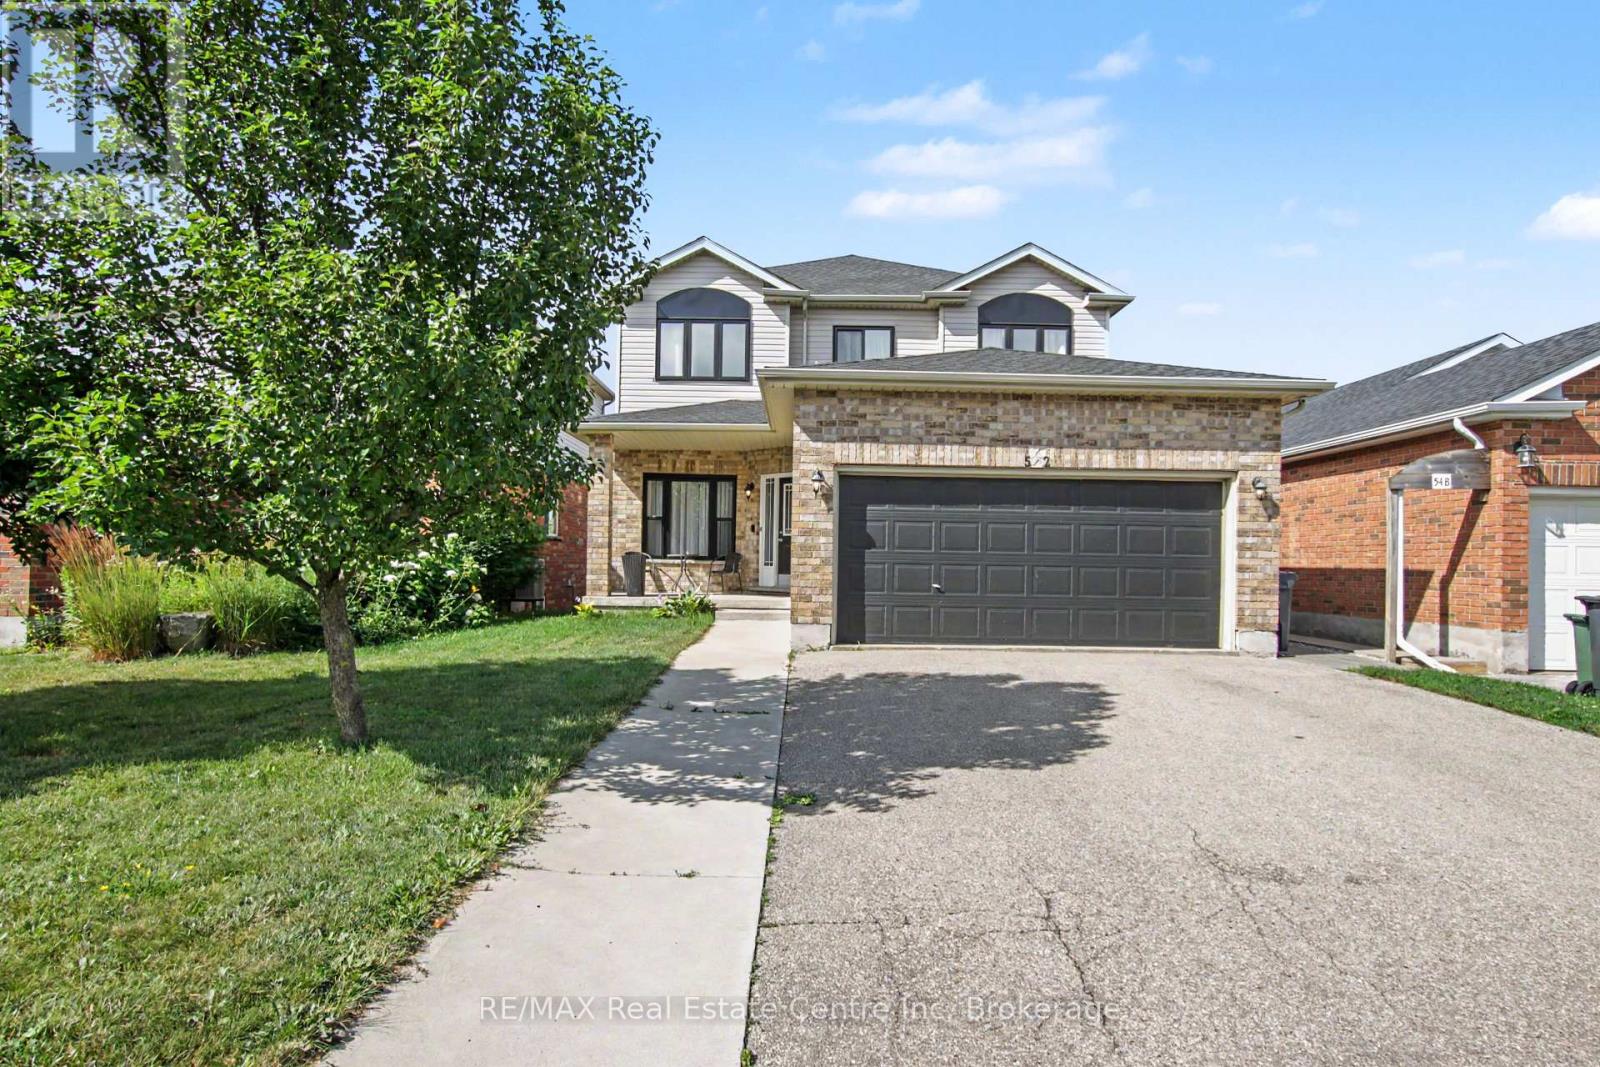
Address: 52 WASHBURN DRIVE, Guelph (Grange Road) FOR SALE Postal Code: N1E0B2 Style: Detached Type: Single Family House Bedrooms: 5 Bathrooms: 4 Bedrooms Aboveground: 3 Bedrooms Belowground: 2 Parking: Attached Garage Garage: Attached Garage Lot Size (Approximate): 39 ft ,4 in x 106 ft ,7 in Property Size (Approximate): 39.4 x 106.6 FT Stories: 2
About 52 Washburn Drive
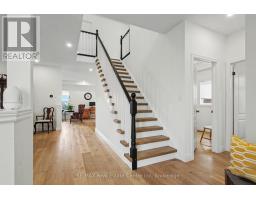
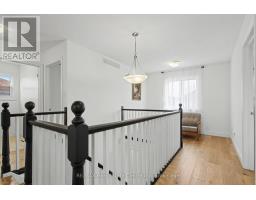
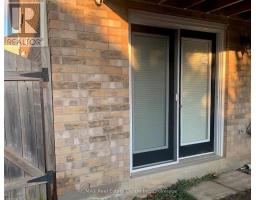
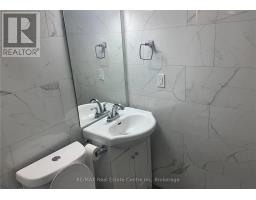
Completely Renovated 2,100+ Sq. Ft. Home with a LEGAL 2 BEDROOM BASEMENT APARTMENT. Welcome to 52 Washburn Drive, Guelph-a beautifully updated home offering over 2,100 sq. ft. of finished living space plus a fully legal 2-bedroom basement apartment, making it an exceptional opportunity for homeowners and investors alike. The bright and spacious main home has been extensively renovated and features 10-foot ceilings, a modern neutral colour palette, engineered hardwood flooring, and elegant tile throughout the main level. The stunning kitchen is designed for both everyday living and entertaining, showcasing quartz counter tops, under-cabinet lighting, a stylish backsplash, and a large centre island perfect for gathering with family and friends. Step outside from the main living area to enjoy the covered deck, providing a comfortable outdoor space for relaxing or entertaining. The main floor also offers a welcoming living room, a generous dining area, and a dedicated home office. Upstairs, you ll find three spacious bedrooms, two luxurious 5-piece bathrooms, and the convenience of a second-floor laundry room. The primary suite features a spa-inspired ensuite complete with heated floors for added comfort. The fully legal 2-bedroom basement apartment includes its own private walkout to a patio, giving tenants or extended family their own outdoor living space. This self-contained suite is equipped with a separate hydro meter, its own laundry facilities, and a heat pump for efficient heating and cooling. All appliances in the basement apartment were replaced in 2023. Additional recent upgrades provide peace of mind, including: Furnace and central air conditioner (2023), Windows (2025), Shingles (2021), Main floor washer and dryer (2021), Main kitchen microwave and dishwasher (2021). Basement photos prior to tenant moving in. (id:56071). Get more information on 52 Washburn Drive
Property Features
Appliances: Dishwasher, Dryer, Stove, Washer, Window Coverings, Refrigerator Features: Carpet Free Landscape: Landscaped Rental Equipment: Water Heater, Water Softener Fireplace Total: 1 Directions: Cross Streets: Summit Ridge & Starwood. ** Directions: Starwood Dr to Summit Ridge to Washburn. Interior Size (Approximate): 2000 - 2500 sqft Amenities: Fireplace(s), Separate Electricity Meters Lot (Approximate): 39.4 x 106.6 FT 39.4 x 106.6 FT Exterior Finish: Vinyl siding, Brick Water: Municipal water, Sanitary sewer Heating / Cooling: Natural gas / Central air conditioning Age (Approximate): Foundation: Concrete Basement: N/A, N/A (Finished), Full, N/A Finished
Rooms & Sizes
(Approximate)
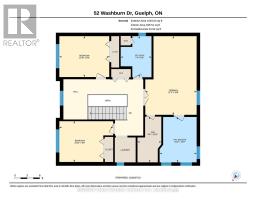
Primary Bedroom Second level 5.73 m x 3.74 m
Laundry room Second level 1.55 m x 1.25 m
Bathroom Second level 3.01 m x 2.25 m
Bathroom Second level 3.32 m x 2.46 m
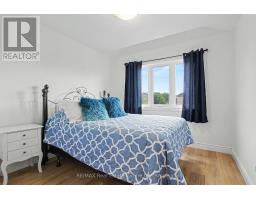
Bedroom Second level 3 m x 3.07 m
Bedroom Second level 2.98 m x 3.68 m
Bathroom Main level 1.24 m x 1.64 m
Dining room Main level 4.9 m x 2.98 m
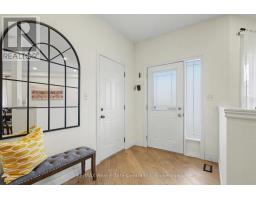
Foyer Main level 1.58 m x 1.92 m
Kitchen Main level 2.8 m x 5.9 m
Living room Main level 6.15 m x 4.26 m
Office Main level 2.8 m x 1.85 m
Found a property your're looking for? Schedule a showing with our team. We're here to answer your questions and help you get a closer look.
Get More Property Info!
John DiRenzo
Sales Representative RE/MAX Centre City John DiRenzo Team Brokerage
Direct Phone: (519) 857-3490
John DiRenzo, Salesperson. Cell: (519) 857-3490. RE/MAX Centre City John DiRenzo Team Brokerage.
Terms Of Use
This website is operated by RE/MAX Centre City John DiRenzo Team Brokerage, a brokerage who is a member of The Canadian Real Estate Association (CREA). The content on this website is owned or controlled by CREA. By accessing this website, the user agrees to be bound by these terms of use as amended from time to time, and agrees that these terms of use constitute a binding contract between the user, RE/MAX Centre City John DiRenzo Team Brokerage, and CREA.
The content on this website is protected by copyright and other laws, and is intended solely for the private, non-commercial use by individuals. Any other reproduction, distribution or use of the content, in whole or in part, is specifically prohibited. Prohibited uses include commercial use, "screen scraping", "database scraping", and any other activity intended to collect, store, reorganize or manipulate the content of this website.
Trademarks:
REALTOR®, REALTORS®, and the REALTOR® logo are certification marks that are owned by REALTOR® Canada Inc. and licensed exclusively to The Canadian Real Estate Association (CREA). These certification marks identify real estate professionals who are members of CREA and who must abide by CREA's By-Laws, Rules, and the REALTOR® Code. The MLS® trademark and the MLS® logo are owned by CREA and identify the professional real estate services provided by members of CREA. The data provided is for informational purposes only and should not be relied upon without verification.