Address: 52 WILCOX Drive, Peacock Point FOR SALE Subdivision: 878 - Peacock Point Postal Code: N0A1L0 Style: Detached Raised bungalow Type: Single Family House Bedrooms: 3 Bathrooms: 1 Bedrooms Aboveground: 2 Bedrooms Belowground: 1 Lot Size: 45 ft x 160 ft Stories: 1
About 52 Wilcox Drive
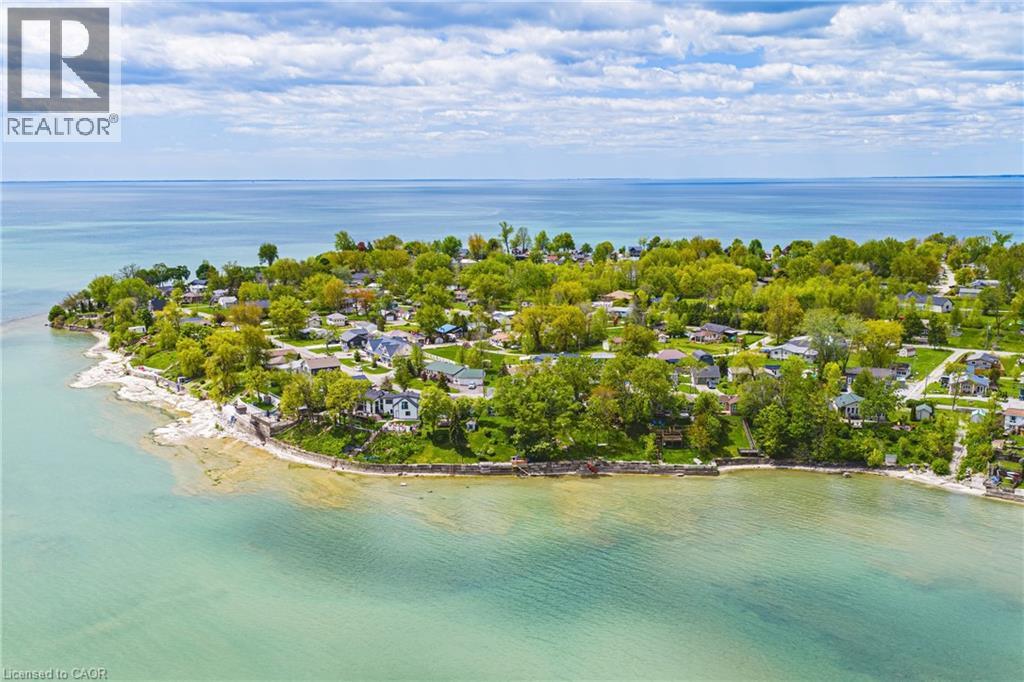
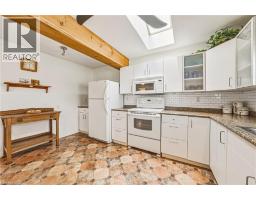
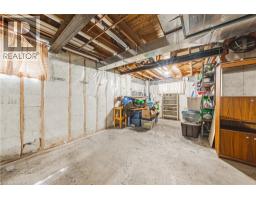
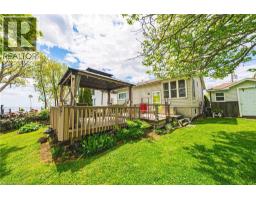
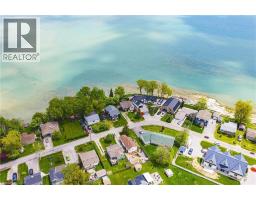
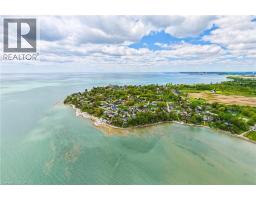
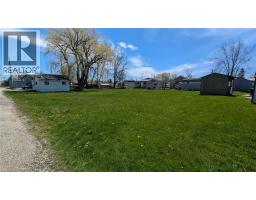
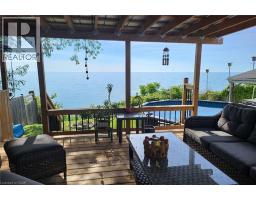
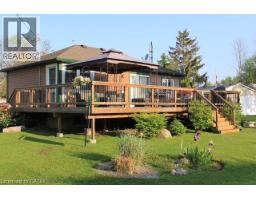
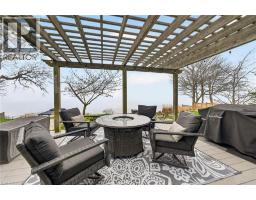
Welcome to Peacock Point — one of Lake Erie’s best-kept secrets. Nestled along Ontario’s picturesque south coast, this charming waterfront retreat offers an opportunity to embrace a slower pace, where breathtaking sunrises, endless lake views and the soothing sounds of the water become part of everyday life. Conveniently located less than an hour from Hamilton, Brantford, and Highway 403, and just minutes from the amenities of Port Dover and the Village of Selkirk, this hidden gem offers the perfect balance of peaceful waterfront living and modern convenience. Extensively renovated and mounted on poured concrete basement in 2003, this year-round cottage has been lovingly maintained and sits proudly on a beautifully landscaped lot with direct waterfront access and a solid concrete break wall designed to protect the shoreline. A welcoming front porch and expansive lakeside deck create inviting spaces to relax, entertain and take in the spectacular natural surroundings. Inside, the bright open-concept layout exudes warmth and character. The kitchen features white cabinetry, matching appliances and a skylight that fills the space with natural light. The adjoining living and dining areas showcase charming tongue-and-groove pine accents, oversized windows, and panoramic lake views that serve as a spectacular backdrop. Two spacious bedrooms and an updated three-piece bathroom complete the main level. The full basement significantly expands the home’s living space and includes a third bedroom, rough-in for a future bathroom, utility room, and ample unfinished space ready to be customized to suit your needs. Whether you re searching for a year-round residence, weekend escape or family cottage, this waterfront treasure offers a rare opportunity to create lasting memories on the shores of Lake Erie. AC ‘22, 2 multi-purpose sheds, 2000g holding tank, 2000g water cistern + 6 month “Point� seasonal water available. Room sizes approx. (id:56071). Get more information on 52 Wilcox Drive
Property Features
Appliances: Refrigerator, Stove, Microwave Built-in Features: Visual exposure, Crushed stone driveway, Lot with lake, Country residential, Gazebo, Sump Pump Rental Equipment: Directions: South Coast Drive to South on Wilcox Drive Zoning Description: N A2E Interior Size: 815 sqft Storage Type: Holding Tank View: Lake view Access: Road access Fixture: Ceiling fans Lot: under 1/2 acre Exterior Finish: Vinyl siding Water: Cistern, Holding Tank Heating / Cooling: Natural gas / Central air conditioning Age: 1950 Foundation: Poured Concrete Constructed Date: 1950 Basement: Full (Partially finished) Partially finished
Rooms & Sizes
Utility room Basement Measurements not available
Storage Basement Measurements not available
Bedroom Basement 10 7 x 13 10
Bedroom Main level 12 9 x 7 7
Bedroom Main level 9 5 x 7 9
3pc Bathroom Main level Measurements not available
Kitchen Main level 11 1 x 13 10
Living room Main level 6 2 x 15 5
Dining room Main level 11 8 x 9 5
Foyer Main level 11 8 x 6 2
Found a property your're looking for? Schedule a showing with our team. We're here to answer your questions and help you get a closer look.
John DiRenzo
Sales Representative RE/MAX Centre City John DiRenzo Team Brokerage
Direct Phone: (519) 857-3490
John DiRenzo, Salesperson. Cell: (519) 857-3490. RE/MAX Centre City John DiRenzo Team Brokerage.
Terms Of Use
This website is operated by RE/MAX Centre City John DiRenzo Team Brokerage, a brokerage who is a member of The Canadian Real Estate Association (CREA). The content on this website is owned or controlled by CREA. By accessing this website, the user agrees to be bound by these terms of use as amended from time to time, and agrees that these terms of use constitute a binding contract between the user, RE/MAX Centre City John DiRenzo Team Brokerage, and CREA.
The content on this website is protected by copyright and other laws, and is intended solely for the private, non-commercial use by individuals. Any other reproduction, distribution or use of the content, in whole or in part, is specifically prohibited. Prohibited uses include commercial use, "screen scraping", "database scraping", and any other activity intended to collect, store, reorganize or manipulate the content of this website.
Trademarks:
REALTOR®, REALTORS®, and the REALTOR® logo are certification marks that are owned by REALTOR® Canada Inc. and licensed exclusively to The Canadian Real Estate Association (CREA). These certification marks identify real estate professionals who are members of CREA and who must abide by CREA's By-Laws, Rules, and the REALTOR® Code. The MLS® trademark and the MLS® logo are owned by CREA and identify the professional real estate services provided by members of CREA. The data provided is for informational purposes only and should not be relied upon without verification.

 NEW LISTING












 FOR SALE
 FOR SALE
 FOR SALE
 FOR SALE