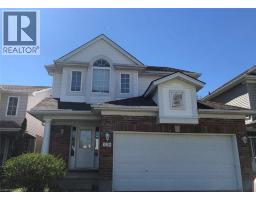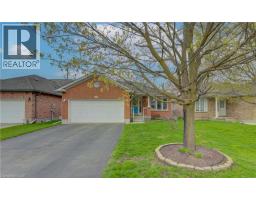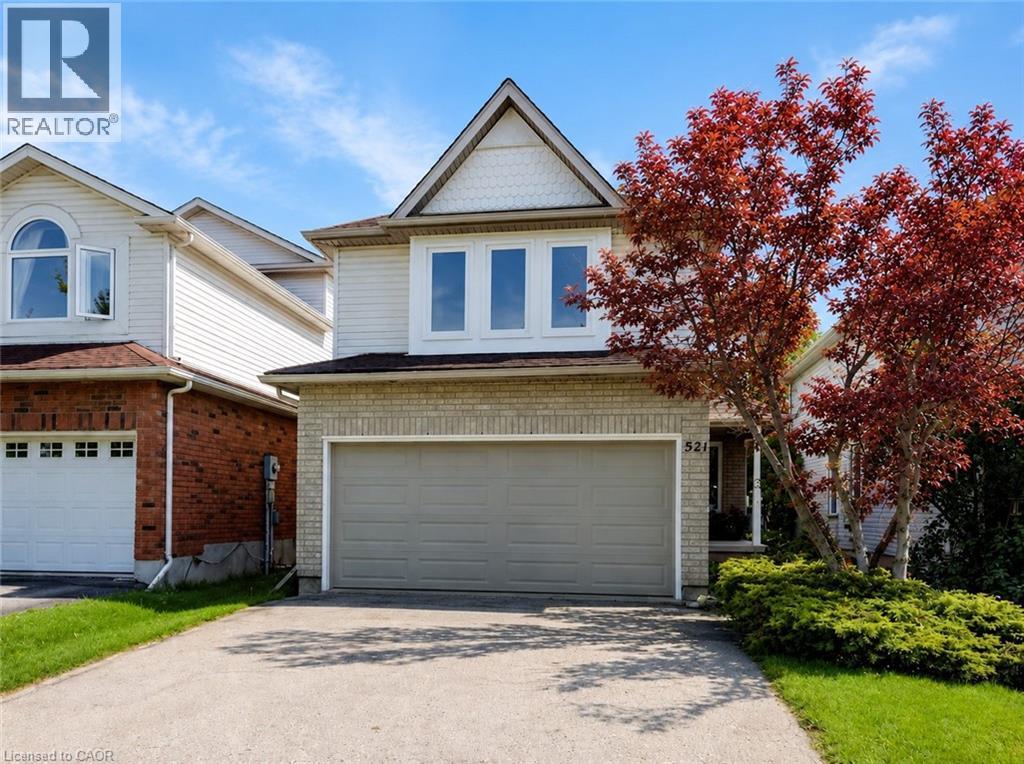
Address: 521 HAVENDALE Place, Waterloo FOR SALE Subdivision: 441 - Erbsville/Laurelwood Postal Code: N2T2T3 Style: Detached 2 Level Type: Single Family House Bedrooms: 3 Bathrooms: 3 Bedrooms Aboveground: 3 Bedrooms Belowground: 0 Parking: Attached Garage Garage: Attached Garage Lot Size: 32 ft x 117 ft Stories: 2
About 521 Havendale Place
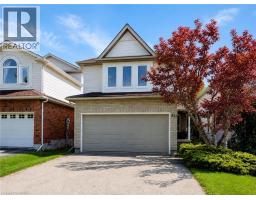
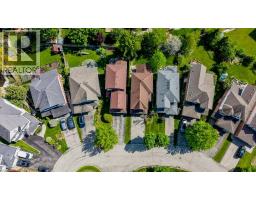
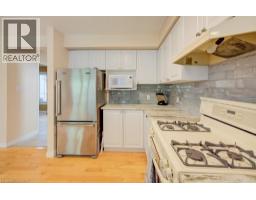
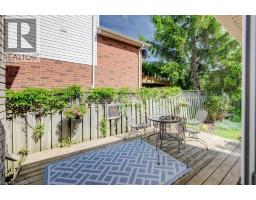
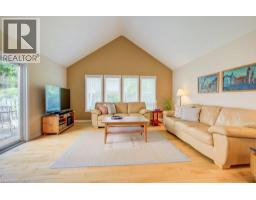
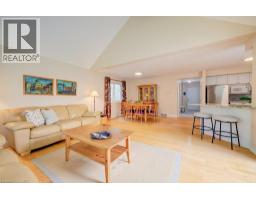
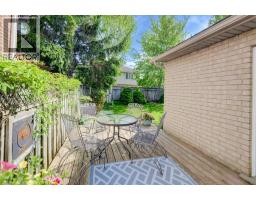
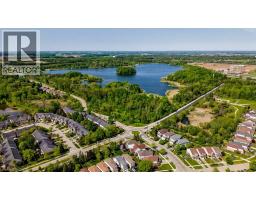
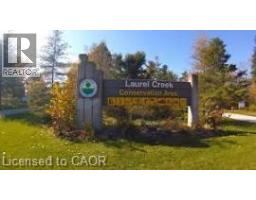
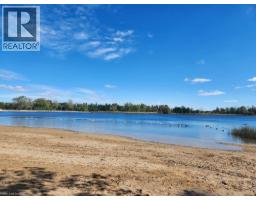
Welcome to 521 Havendale Place, Waterloo. An incredibly well-kept home tucked away on a quiet, family-friendly cul-de-sac in the ever-desirable Laurelwood Neighbourhood. Known for top-rated schools, strong community spirit, and access to nature, Laurelwood is a place families love to call home. Just a short walk away is the Laurel Creek Conservation Area, offering kayaking, trails, a beach, bird watching, cross-country skiing, and endless outdoor enjoyment. The warm welcome starts at the covered front porch. Step inside and you’ll immediately appreciate how clean, cared for, and move-in ready this home truly is. The carpet-free main floor offers a smart open-concept design that makes everyday living and entertaining easy. The kitchen, dining area, and vaulted ceiling living room are filled with natural light. The stylish kitchen features granite countertops, a modern backsplash, plenty of cupboard and counter space, plus a sit-up island wing perfect for casual meals and conversation. The living room overlooks the backyard and offers a walkout to the deck, making summer BBQs with family and friends effortless. The family-sized dining room is ready for special occasions and holiday gatherings. Working from home is easy with the main floor front office, conveniently located near the 2pc bathroom. Upstairs, the impressive primary bedroom features a large walk-in closet and a beautiful 3pc ensuite complete with a walk-in glass shower. The 2nd and 3rd bedrooms are both generously sized with double closets the kids won’t quickly outgrow, plus there is a main 4pc bathroom and a convenient upper-level laundry closet. The lower level offers excellent storage, a cold room, and is ready for your future plans. If you are looking for a healthy balance of active living, peace and quiet, and a true sense of community, this is the place to call home. Call your REALTOR® today and come see it for yourself. (id:56071). Get more information on 521 Havendale Place
Property Features
Appliances: Central Vacuum, Dishwasher, Dryer, Microwave, Refrigerator, Water softener, Washer, Gas stove(s), Hood Fan, Window Coverings, Garage door opener Features: Cul-de-sac, Conservation/green belt, Paved driveway, Sump Pump, Automatic Garage Door Opener Rental Equipment: Water Heater Directions: Laurelwood Dr. to Beaver Creek Rd. to Havendale Cres. to Havendale Place Zoning Description: SD Interior Size: 1763 sqft Fence: Partially fenced Community Features: Quiet Area, Community Centre Lot: under 1/2 acre Exterior Finish: Brick Veneer, Vinyl siding Water: Municipal water, Municipal sewage system Heating / Cooling: Natural gas / Central air conditioning Age: 1999 Foundation: Poured Concrete Constructed Date: 1999 Basement: Full (Unfinished) Unfinished
Rooms & Sizes
Laundry room Second level Measurements not available
4pc Bathroom Second level 8 10 x 8 10
Bedroom Second level 12 3 x 11 2
Bedroom Second level 11 9 x 12 0
Full bathroom Second level 10 5 x 4 11
Primary Bedroom Second level 18 6 x 17 9
Utility room Basement Measurements not available
Cold room Basement 10 1 x 8 0
Other Basement 38 0 x 22 0
2pc Bathroom Main level Measurements not available
Office Main level 10 0 x 9 11
Living room Main level 16 2 x 13 1
Dining room Main level 14 3 x 10 7
Kitchen Main level 12 2 x 8 1
Found a property your're looking for? Schedule a showing with our team. We're here to answer your questions and help you get a closer look.
John DiRenzo
Sales Representative RE/MAX Centre City John DiRenzo Team Brokerage
Direct Phone: (519) 857-3490
John DiRenzo, Salesperson. Cell: (519) 857-3490. RE/MAX Centre City John DiRenzo Team Brokerage.
Terms Of Use
This website is operated by RE/MAX Centre City John DiRenzo Team Brokerage, a brokerage who is a member of The Canadian Real Estate Association (CREA). The content on this website is owned or controlled by CREA. By accessing this website, the user agrees to be bound by these terms of use as amended from time to time, and agrees that these terms of use constitute a binding contract between the user, RE/MAX Centre City John DiRenzo Team Brokerage, and CREA.
The content on this website is protected by copyright and other laws, and is intended solely for the private, non-commercial use by individuals. Any other reproduction, distribution or use of the content, in whole or in part, is specifically prohibited. Prohibited uses include commercial use, "screen scraping", "database scraping", and any other activity intended to collect, store, reorganize or manipulate the content of this website.
Trademarks:
REALTOR®, REALTORS®, and the REALTOR® logo are certification marks that are owned by REALTOR® Canada Inc. and licensed exclusively to The Canadian Real Estate Association (CREA). These certification marks identify real estate professionals who are members of CREA and who must abide by CREA's By-Laws, Rules, and the REALTOR® Code. The MLS® trademark and the MLS® logo are owned by CREA and identify the professional real estate services provided by members of CREA. The data provided is for informational purposes only and should not be relied upon without verification.