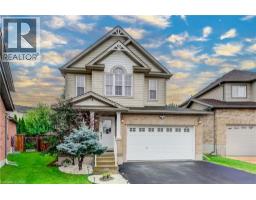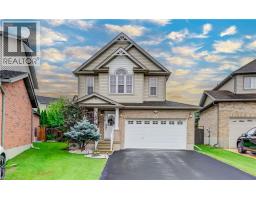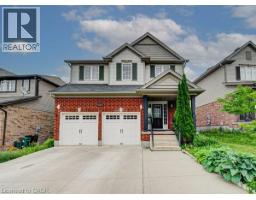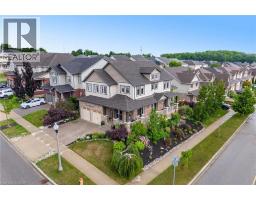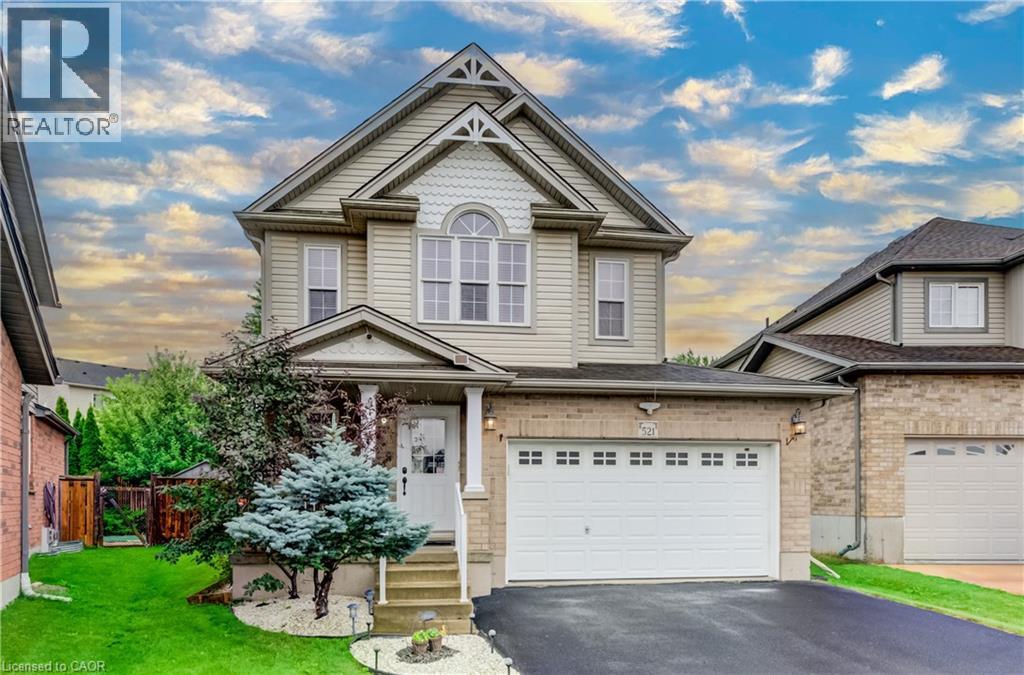
Address: 521 SNOWDROP Court, Kitchener FOR SALE Subdivision: 333 - Laurentian Hills/Country Hills W Postal Code: N2E4G4 Style: Detached Type: Single Family House Bedrooms: 3 Bathrooms: 3 Bedrooms Aboveground: 3 Bedrooms Belowground: 0 Parking: Attached Garage Garage: Attached Garage Lot Size (Approximate): 20 ft x 157 ft Stories: 2
About 521 Snowdrop Court
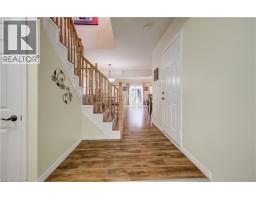
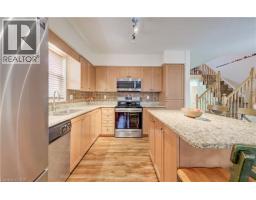
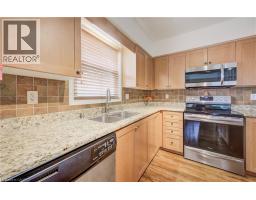
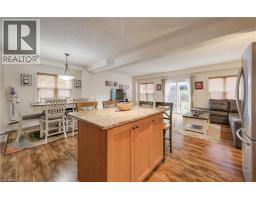
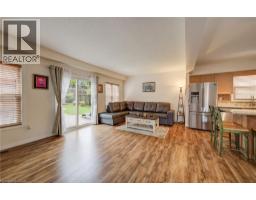
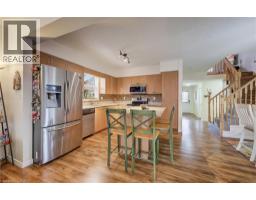
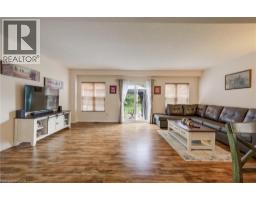
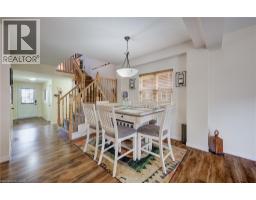
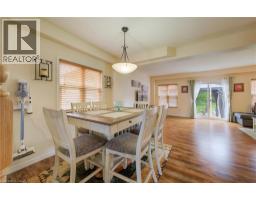
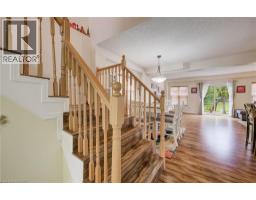
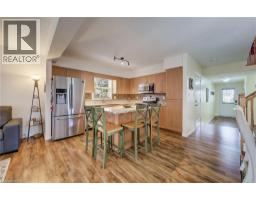
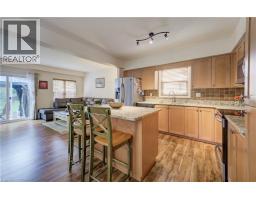
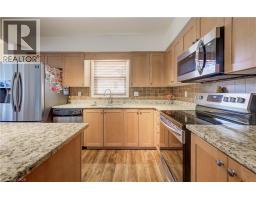
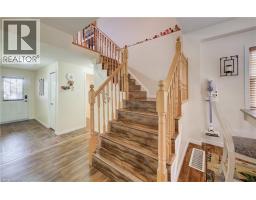
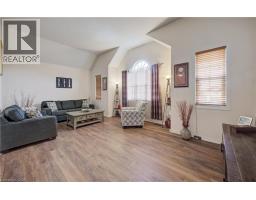
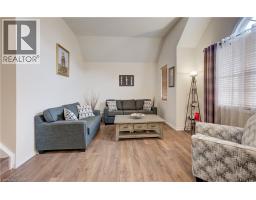
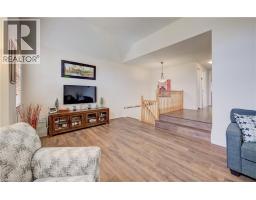
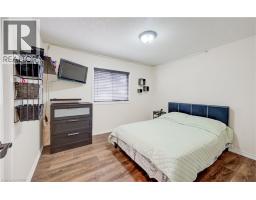
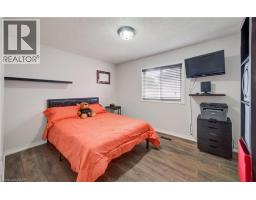
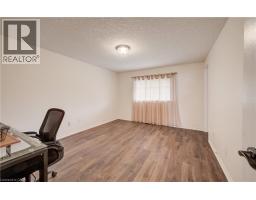
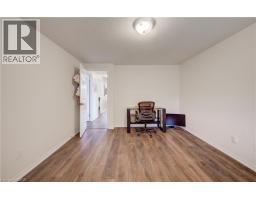
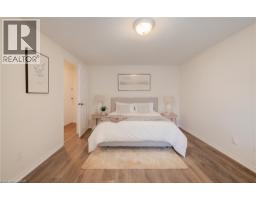
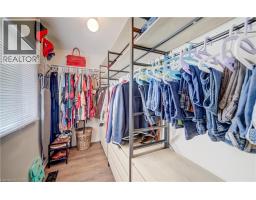
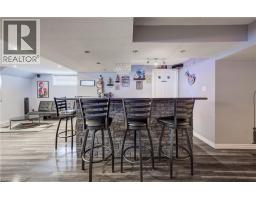
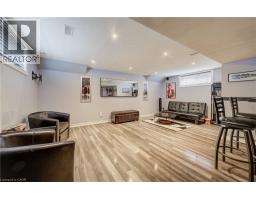
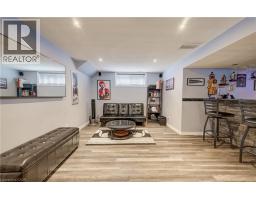
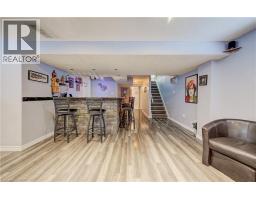
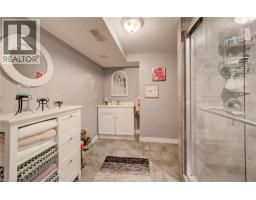
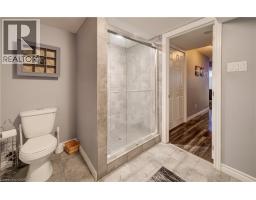
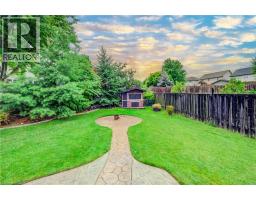
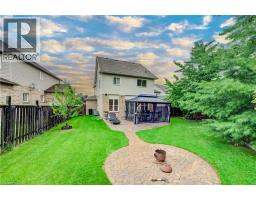
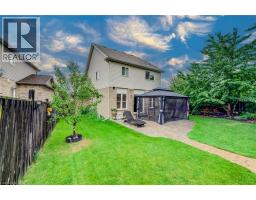
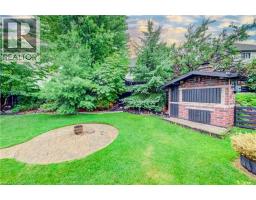
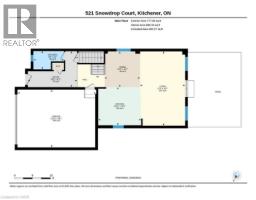
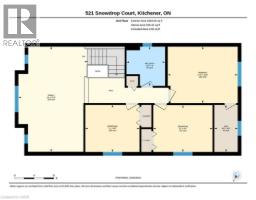
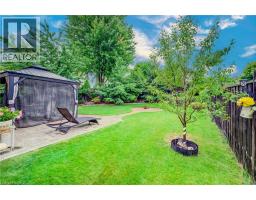
Welcome to your new home at 521 Snowdrop Court in desirable Laurentian Hills. This beautifully maintained Decora Homes Muskoka model, built in 2008, is being offered for sale for the very first time by its original owners. Never rented and meticulously cared for, it showcases exceptional pride of ownership throughout. The main floor features inviting foyer, spacious great room, dinette, kitchen with granite, and powder room. Upstairs offers 3 generous beds, including a primary suite with an updated walk-in closet, main bath with granite, plus a stunning family room with vaulted ceilings and oversized windows. The professionally finished basement includes a large rec room, true wet bar with bar fridge, full bath with walk-in shower, and laundry room, making it ideal for entertaining or a potential in-law setup. Situated on a premium pie-shaped lot measuring approximately 156.5 ft on one side and nearly 99 ft across the rear, the beautifully landscaped backyard enjoys sunshine throughout the day and features mature producing apple, pear, cherry, and plum trees. The showpiece is the custom brick wood-fired and charcoal oven, perfect for BBQs, rotisserie cooking, smoking meats, or roasting for unforgettable family gatherings. The oversized 6-foot extended garage provides exceptional storage and workspace, while the extra-wide driveway accommodates up to 6 vehicles. Perched at the top of the hill on a quiet court with minimal traffic, neighbors know each other and children can safely enjoy biking, rollerblading, basketball, and street hockey. Conveniently located near excellent schools, parks, walking trails, Sunrise Centre, Ira Needles Boulevard, Highway 7/8, shopping, restaurants, and everyday amenities. In today’s buyer’s market, truly move-in-ready homes are becoming increasingly difficult to find. Here, all that s left to do is unpack and start enjoying the peaceful, cottage like setting with all the conveniences of city living. Your next chapter begins here. (id:56071). Get more information on 521 Snowdrop Court
Property Features
Appliances: Dishwasher, Dryer, Microwave, Refrigerator, Stove, Water softener, Wet Bar, Washer, Hood Fan, Wine Fridge, Garage door opener Features: Cul-de-sac, Conservation/green belt, Wet bar, Paved driveway Rental Equipment: Water Heater Directions: From Activa Avenue, turn onto Snowdrop Crescent. Follow the crescent to find Snowdrop Court. Zoning Description: R-4 Interior Size (Approximate): 2541 sqft Community Features: Community Centre, School Bus Access: Highway access, Highway Nearby Lot (Approximate): under 1/2 acre Exterior Finish: Brick, Vinyl siding, Shingles Water: Municipal water, Municipal sewage system Heating / Cooling: Natural gas / Central air conditioning Age (Approximate): 2008 Constructed Date: 2008 Basement: Full (Finished) Finished
Rooms & Sizes
(Approximate)
3pc Bathroom Second level 8 0 x 7 10
Family room Second level 21 4 x 14 0
Bedroom Second level 9 6 x 11 0
Bedroom Second level 9 6 x 12 0
Primary Bedroom Second level 11 6 x 14 2
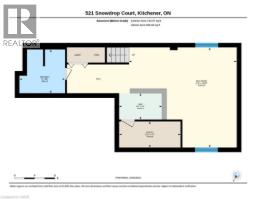
Utility room Basement 5 2 x 12 2
Other Basement 5 2 x 8 5
Recreation room Basement 19 10 x 21 3
3pc Bathroom Basement 8 8 x 9
Recreation room Basement 20 0 x 12 7
Other Main level 16 1 x 21 10
Foyer Main level 9 11 x 13 8
2pc Bathroom Main level 5 1 x 8 5
Kitchen Main level 10 7 x 11 11
Dinette Main level 9 11 x 9 10
Great room Main level 20 7 x 12 5
Found a property your're looking for? Schedule a showing with our team. We're here to answer your questions and help you get a closer look.
Get More Property Info!
John DiRenzo
Sales Representative RE/MAX Centre City John DiRenzo Team Brokerage
Direct Phone: (519) 857-3490
John DiRenzo, Salesperson. Cell: (519) 857-3490. RE/MAX Centre City John DiRenzo Team Brokerage.
Terms Of Use
This website is operated by RE/MAX Centre City John DiRenzo Team Brokerage, a brokerage who is a member of The Canadian Real Estate Association (CREA). The content on this website is owned or controlled by CREA. By accessing this website, the user agrees to be bound by these terms of use as amended from time to time, and agrees that these terms of use constitute a binding contract between the user, RE/MAX Centre City John DiRenzo Team Brokerage, and CREA.
The content on this website is protected by copyright and other laws, and is intended solely for the private, non-commercial use by individuals. Any other reproduction, distribution or use of the content, in whole or in part, is specifically prohibited. Prohibited uses include commercial use, "screen scraping", "database scraping", and any other activity intended to collect, store, reorganize or manipulate the content of this website.
Trademarks:
REALTOR®, REALTORS®, and the REALTOR® logo are certification marks that are owned by REALTOR® Canada Inc. and licensed exclusively to The Canadian Real Estate Association (CREA). These certification marks identify real estate professionals who are members of CREA and who must abide by CREA's By-Laws, Rules, and the REALTOR® Code. The MLS® trademark and the MLS® logo are owned by CREA and identify the professional real estate services provided by members of CREA. The data provided is for informational purposes only and should not be relied upon without verification.