525 ERINBROOK Drive UnitNo. C052, Kitchener NEW LISTING [CONDO]

Brokered by: ROYAL LEPAGE WOLLE REALTY

MLS®: 40835062 (Condominium)

Price: $490,990.00

Address: 525 ERINBROOK Drive UnitNo. C052, Kitchener
FOR SALE
Subdivision: 333 - Laurentian Hills/Country Hills W
Postal Code: N2E3T1
Style: Attached
Type: Single Family Row / Townhouse
Maint/Condo. Fee: 246.12
Fee Includes: Monthly Insurance, Common Area Maintenance, Landscaping, Property Management
Bedrooms: 2
Bathrooms: 2
Bedrooms Aboveground:  0
Bedrooms Belowground:  2
Parking:  Open
Garage: Open
Lot Size:   x


About 525 Erinbrook Drive Unitno. C052

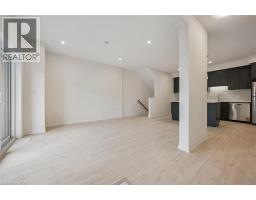
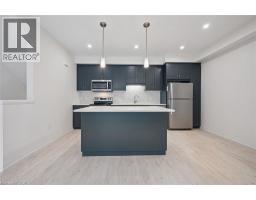
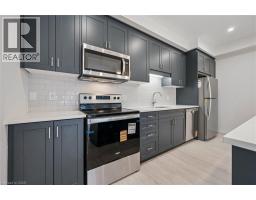
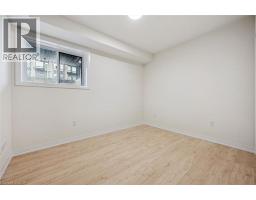
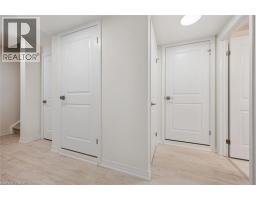
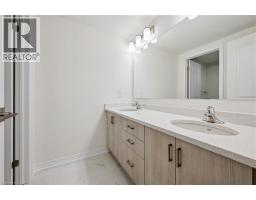
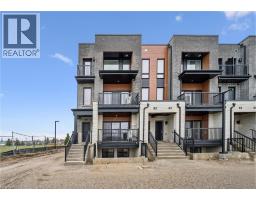
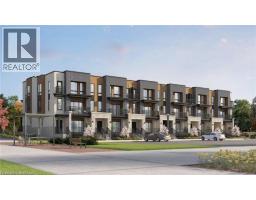
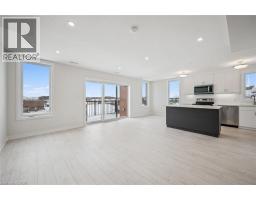
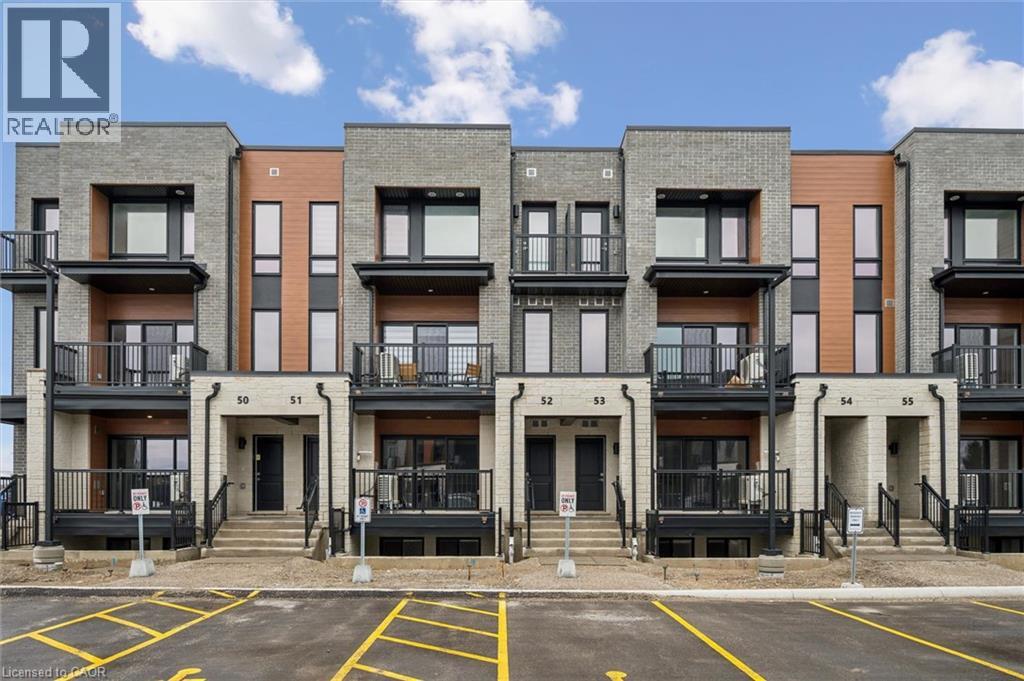
Now Registered - no occupancy fees. Welcome to modern, maintenance-free living at the Erinbrook Towns! Perfect for first-time buyers, downsizers, or investors, this brand-new Bobby floorplan by award-winning Activa offers a premium lock-and-go lifestyle. The main ground floor level features a bright, carpet-free open concept layout with durable laminate flooring. The chef-inspired kitchen boasts modern dark cabinetry, quartz countertops, a large center island with a breakfast bar, a subway tile backsplash, and stainless steel appliances. The kitchen flows seamlessly into a spacious, light-filled great room with large sliding doors that lead out to a private covered balcony. A convenient powder room completes the main level. The fully finished garden level features large windows that allow natural light to pour in, offering two generous bedrooms and a shared luxury bathroom complete with a double-sink vanity and quartz counters. This level also provides a dedicated laundry closet, under-stairs storage, and a utility room. Built as an ENERGY STAR certified home, this high-efficiency unit keeps utility costs low. Incredibly convenient location just off Westmount & Fischer-Hallman Road, minutes to Highway 7/8, transit, shopping, parks, and schools. Move right in and enjoy the peace of mind of a brand-new build! (id:56071). Get more information on 525 Erinbrook Drive Unitno. C052

Property Features

Appliances:  Dishwasher, Dryer, Microwave, Refrigerator, Stove, Washer
Features:  Balcony
Rental Equipment:  Rental Water Softener
Directions:  Erinbrook Drive and Rittenhouse Road
Zoning Description:  RES-3
Interior Size:  1222 sqft
Community Features:  Community Centre, School Bus
Access:  Highway access
Lot:  Unknown
Exterior Finish:  Brick Veneer, Stone, Vinyl siding
Water:  Municipal water, Municipal sewage system
Heating / Cooling:   / Central air conditioning
Age: New building
Basement:  None

Rooms & Sizes

 Utility room Lower level Measurements not available  Laundry room Lower level Measurements not available  Bedroom Lower level 11 3 x 11 4
 5pc Bathroom Lower level Measurements not available  Primary Bedroom Lower level 11 3 x 11 4  2pc Bathroom Main level Measurements not available
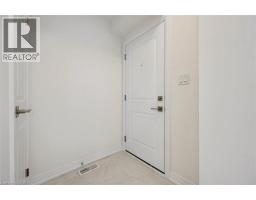
 Kitchen/Dining room Main level 15 6 x 10 4  Living room Main level 12 2 x 12 3  Foyer Main level Measurements not available

Found a property your're looking for? Schedule a showing with our team. We're here to answer your questions and help you get a closer look.

JD

John DiRenzo

Sales Representative
RE/MAX Centre City John DiRenzo Team Brokerage
Direct Phone: (519) 857-3490

* Mandatory fields..

Message has been sent. Thank you

John DiRenzo, Salesperson. Cell: (519) 857-3490. RE/MAX Centre City John DiRenzo Team Brokerage.