
 NEW LISTING
Brokered by: Re/Max REALTY SERVICES INC
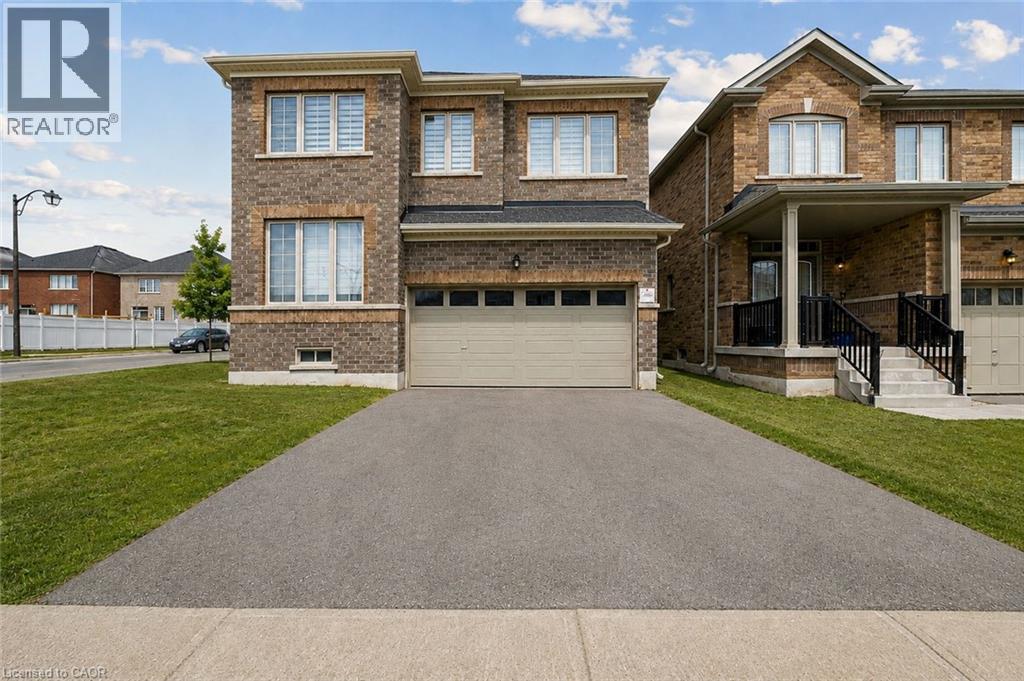
Address: 525 RED ELM Road, Shelburne
FOR SALE
Subdivision: Shelburne
Postal Code: L6V3Y5
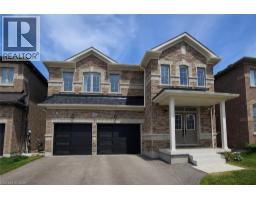
Style: Detached Other
Type: Single Family House
Bedrooms: 5
Bathrooms: 5
Bedrooms Aboveground: 5
Bedrooms Belowground: 0
Parking: Attached Garage
Garage: Attached Garage
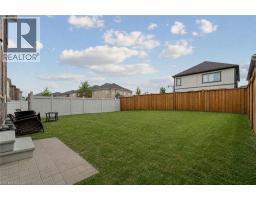
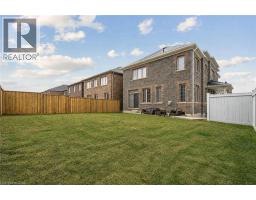
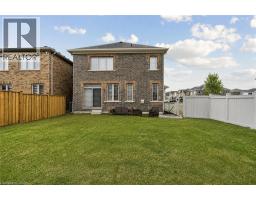
Lot Size (Approximate): 40 ft x 110 ft
Stories: 2
(Approximate)
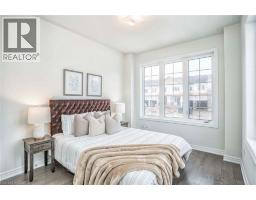
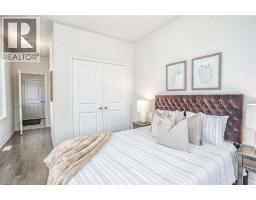
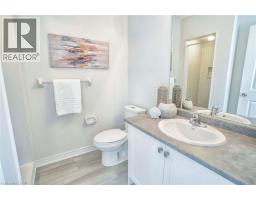
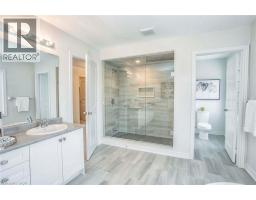
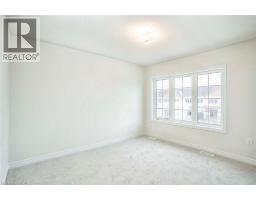
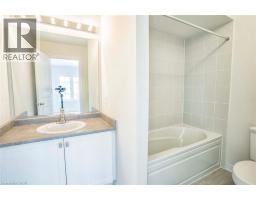
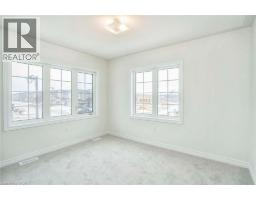
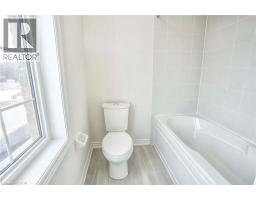
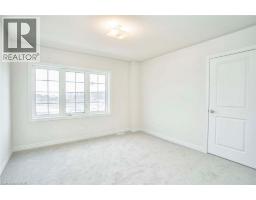
| 3pc Bathroom Second level Measurements not available | Bedroom Second level 11 6 x 12 5 | 4pc Bathroom Second level Measurements not available |
| 3pc Bathroom Second level Measurements not available | Bedroom Second level 14 1 x 11 0 | Bedroom Second level 15 3 x 12 6 |
| Bedroom Second level 14 6 x 9 6 | Primary Bedroom Second level 16 8 x 15 1 | 3pc Bathroom Main level Measurements not available |
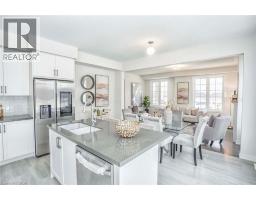
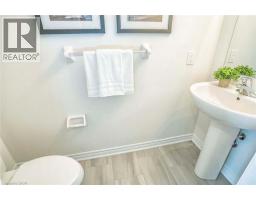
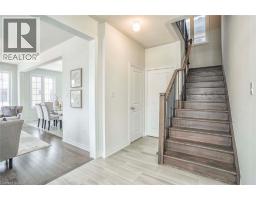
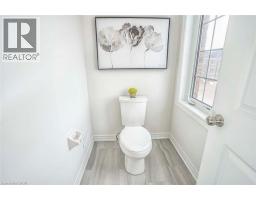
| 2pc Bathroom Main level Measurements not available | Family room Main level 16 0 x 14 0 | Dining room Main level 13 5 x 9 2 |
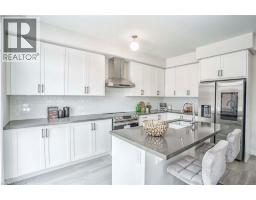
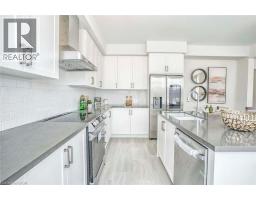
| Living room Main level 13 5 x 9 2 | Kitchen Main level 16 0 x 8 5 |

Sales Representative
RE/MAX Centre City John DiRenzo Team Brokerage
Direct Phone: (519) 857-3490
* Mandatory fields..
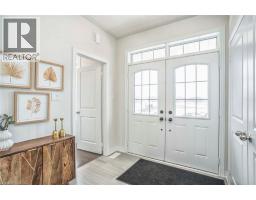
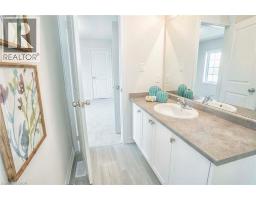
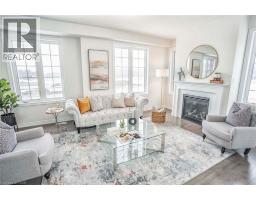
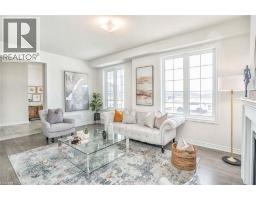
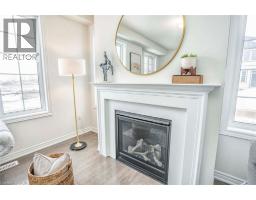
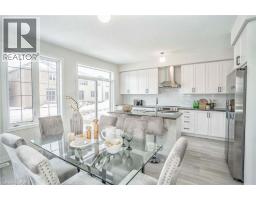
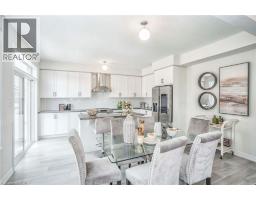
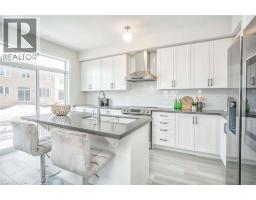
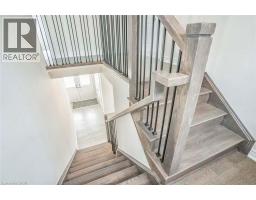
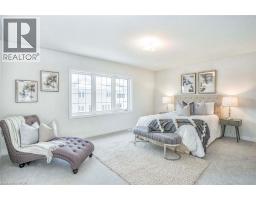
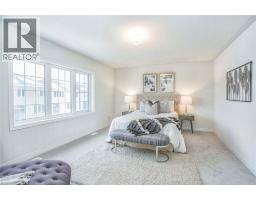
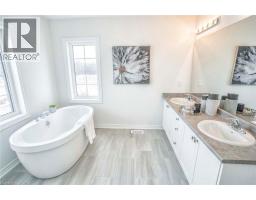
 FOR SALE
Welcome to 266 Chippewa Avenue, a stunning Fieldgate-built home offering approximately 2,575 sq. ft. of upgr ..
 FOR SALE
Nestled in the heart of Dorset, this well-maintained 3-bedroom, 3-bathroom home offers 1,888 sq. ft. of above-grade living s ..
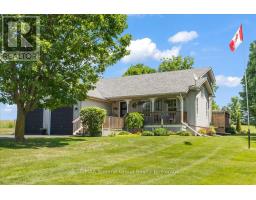 FOR SALE
Some homes are perfect for a stage of life. This one is ready for all of th ..
 FOR SALE
"POWER OF SALE" 2 Storey, All Brick, 8 Bedrooms (4 plus ..
John DiRenzo, Salesperson. Cell: (519) 857-3490. RE/MAX Centre City John DiRenzo Team Brokerage.