Brokered by: Royal LePage Burloak Real Estate Services
MLS®: 40845968 (Freehold)
Price: $1,450,000.00
Address: 526 BURLINGTON Avenue, Burlington FOR SALE Subdivision: 311 - Maple Postal Code: L7S1R8 Style: Detached Type: Single Family House Bedrooms: 3 Bathrooms: 2 Bedrooms Aboveground: 3 Bedrooms Belowground: 0 Lot Size (Approximate): 44 ft x 123 ft Stories: 1.5
About 526 Burlington Avenue
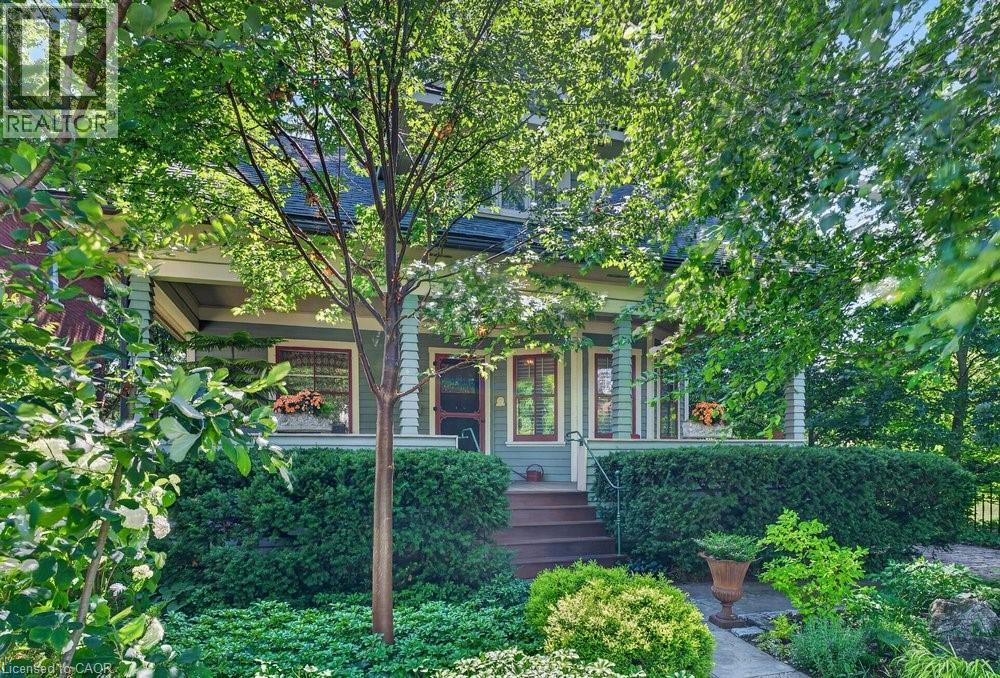
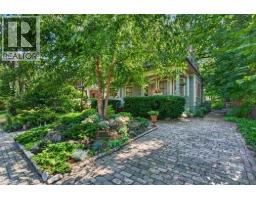
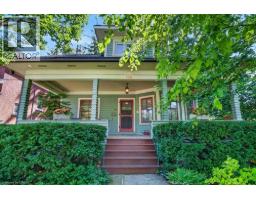
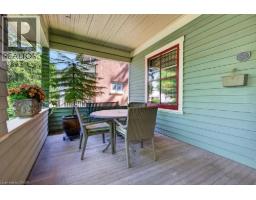
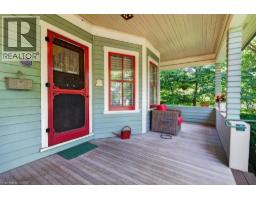
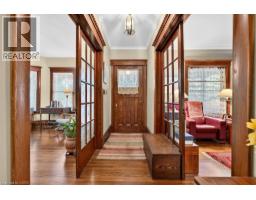
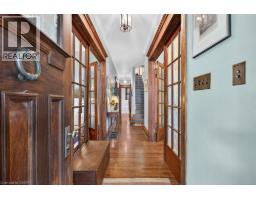
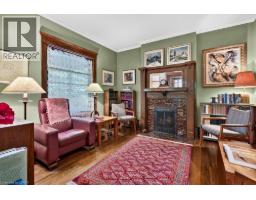
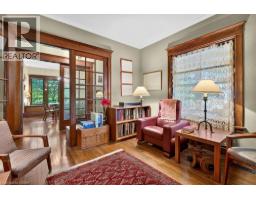
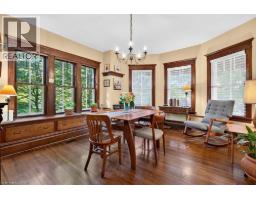
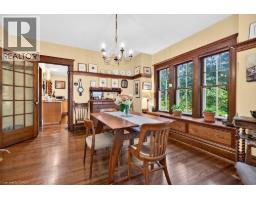
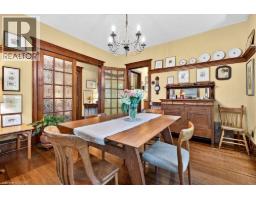
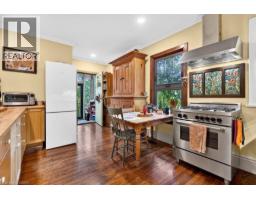
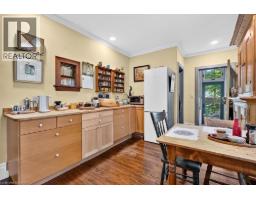
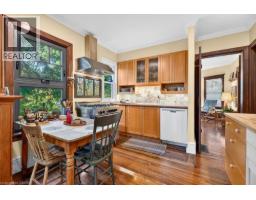
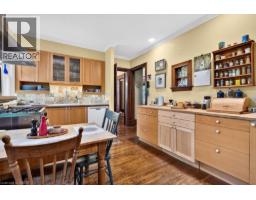
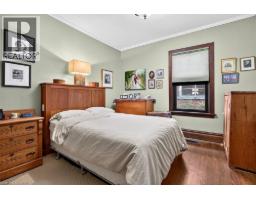
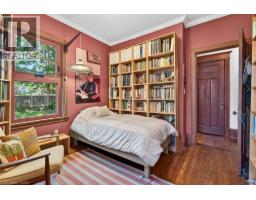
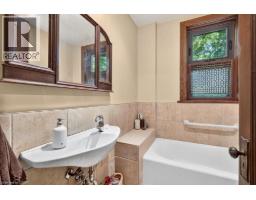
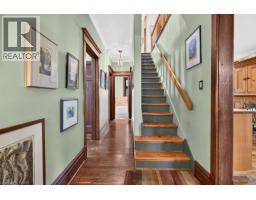
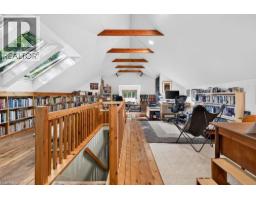
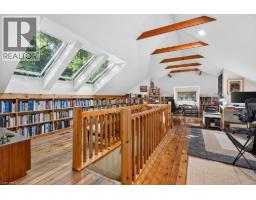
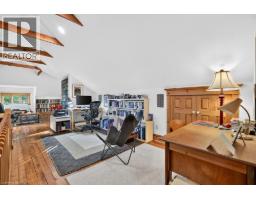
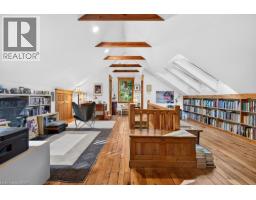
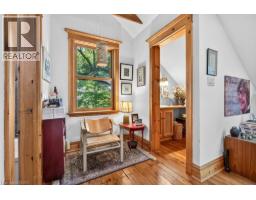
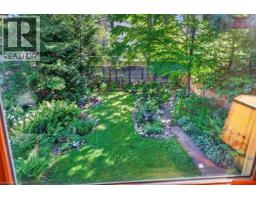
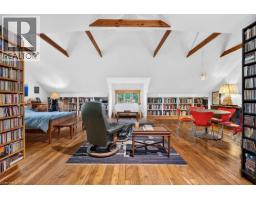
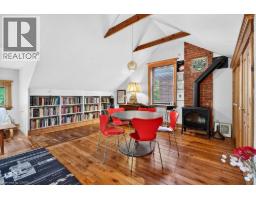
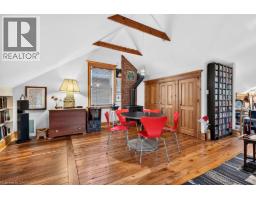
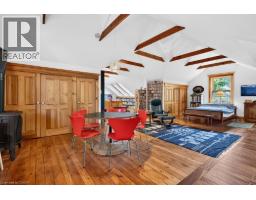
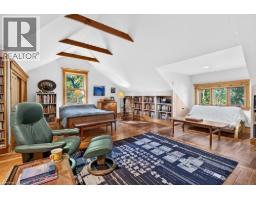
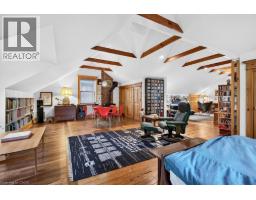
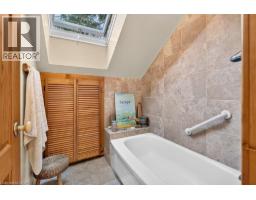
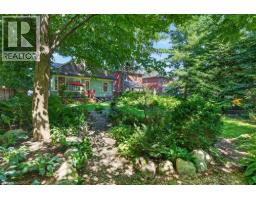
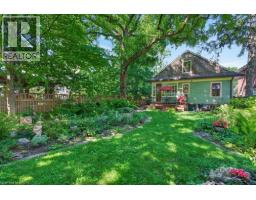
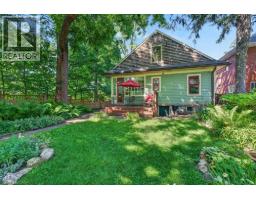
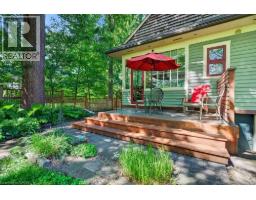
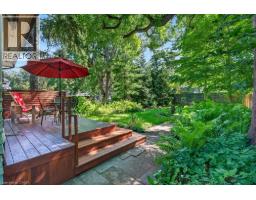
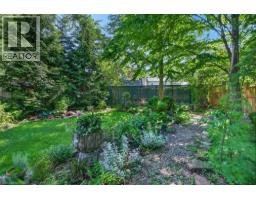
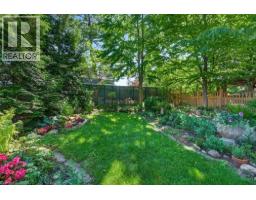
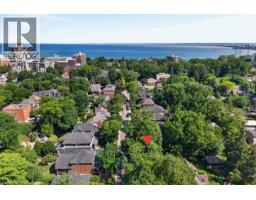
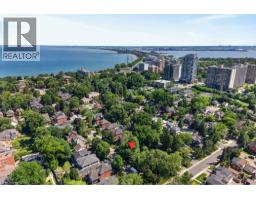
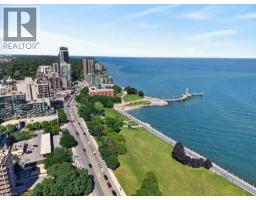
Built in 1913, this well-cared-for home is located on one of downtown Burlington s most attractive streets. It has retained its heritage integrity and has been designated by the City of Burlington. Original character has been beautifully preserved throughout the main level with large baseboards, picture rails, etched glass doors, a built-in window seat, bay windows & warm natural woodwork. The main level offers two bedrooms, a spacious kitchen & a 4-piece bathroom. From the traditional rooms on the main floor, the home transitions to a modern renovation on the second level. Space & light combine to make this level truly special. The open-concept design offers flexibility for family living, a home office, creative space, recreation area or a private guest suite. Cathedral ceilings, Velux roof windows, separate washroom & bathroom, generous storage & built-in bookshelves are thoughtfully integrated throughout. Great care has been taken to ensure the contemporary design remains sympathetic to the home s historic character. The inviting front verandah is perfect for relaxing; the back deck overlooks a mature, beautifully established garden & backs onto a laneway. A cobblestone driveway and slate walkways further enhance the home s timeless appeal. All just a short walk to schools, transit, downtown shops, restaurants, the lake & Spencer Smith Park. (id:56071). Get more information on 526 Burlington Avenue
Property Features
Appliances: Dishwasher, Dryer, Refrigerator, Washer, Range - Gas, Window Coverings Features: Private Yard Rental Equipment: None Fireplace Total: 2 Directions: Brant St/ Caroline/Burlington Ave Zoning Description: DRL Interior Size (Approximate): 2151 sqft Community Features: Quiet Area, Community Centre Communication Type: High Speed Internet Access: Road access, Highway Nearby Lot (Approximate): under 1/2 acre Exterior Finish: Wood Water: Municipal water, Municipal sewage system Heating / Cooling: Natural gas / Central air conditioning Age (Approximate): 1913 Foundation: Stone Construction: Wood frame Constructed Date: 1913 Basement: Full (Unfinished) Unfinished
Rooms & Sizes
(Approximate)
4pc Bathroom Second level Measurements not available
Family room Second level 18 3 x 23 2
Primary Bedroom Second level 28 5 x 22 7
Storage Basement 28 10 x 39 2
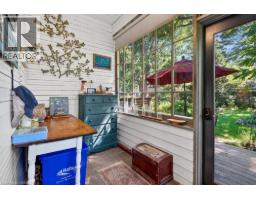
Sunroom Main level 10 9 x 5 6
Bedroom Main level 11 7 x 10 8
4pc Bathroom Main level Measurements not available
Bedroom Main level 11 7 x 11 0
Eat in kitchen Main level 18 4 x 10 9
Dining room Main level 13 11 x 15 8
Living room Main level 11 7 x 12 2
Found a property your're looking for? Schedule a showing with our team. We're here to answer your questions and help you get a closer look.
Get More Property Info!
John DiRenzo
Sales Representative RE/MAX Centre City John DiRenzo Team Brokerage
Direct Phone: (519) 857-3490
John DiRenzo, Salesperson. Cell: (519) 857-3490. RE/MAX Centre City John DiRenzo Team Brokerage.
Terms Of Use
This website is operated by RE/MAX Centre City John DiRenzo Team Brokerage, a brokerage who is a member of The Canadian Real Estate Association (CREA). The content on this website is owned or controlled by CREA. By accessing this website, the user agrees to be bound by these terms of use as amended from time to time, and agrees that these terms of use constitute a binding contract between the user, RE/MAX Centre City John DiRenzo Team Brokerage, and CREA.
The content on this website is protected by copyright and other laws, and is intended solely for the private, non-commercial use by individuals. Any other reproduction, distribution or use of the content, in whole or in part, is specifically prohibited. Prohibited uses include commercial use, "screen scraping", "database scraping", and any other activity intended to collect, store, reorganize or manipulate the content of this website.
Trademarks:
REALTOR®, REALTORS®, and the REALTOR® logo are certification marks that are owned by REALTOR® Canada Inc. and licensed exclusively to The Canadian Real Estate Association (CREA). These certification marks identify real estate professionals who are members of CREA and who must abide by CREA's By-Laws, Rules, and the REALTOR® Code. The MLS® trademark and the MLS® logo are owned by CREA and identify the professional real estate services provided by members of CREA. The data provided is for informational purposes only and should not be relied upon without verification.

 NEW LISTING


 FOR SALE
 FOR SALE
 FOR SALE
 FOR SALE