Brokered by: Royal LePage Burloak Real Estate Services
MLS®: 40846567 (Freehold)
Price: $1,670,000.00
Address: 53 ROCKCLIFFE Road, Waterdown FOR SALE Subdivision: 460 - Waterdown West Postal Code: L9H7H5 Style: Detached Bungalow Type: Single Family House Bedrooms: 3 Bathrooms: 3 Bedrooms Aboveground: 1 Bedrooms Belowground: 2 Parking: Attached Garage Garage: Attached Garage Lot Size (Approximate): 77 ft x 119 ft Stories: 1
About 53 Rockcliffe Road
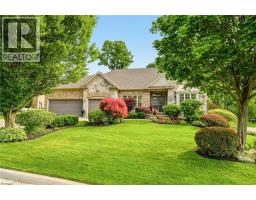
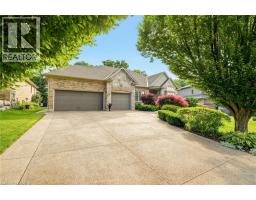
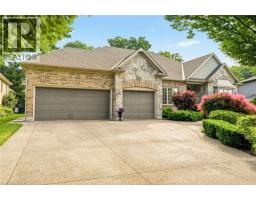
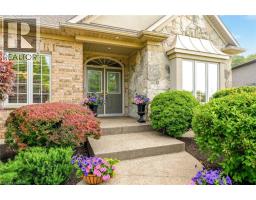
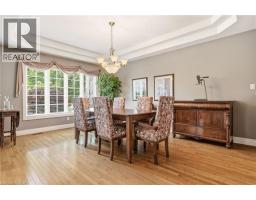
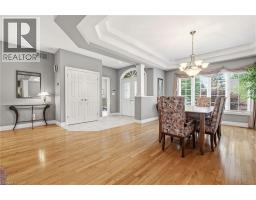
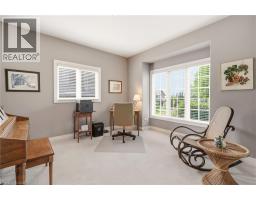
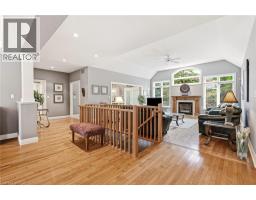
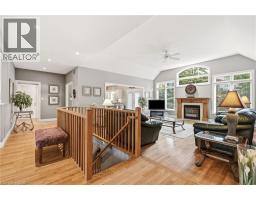
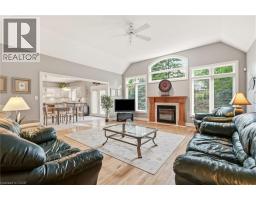
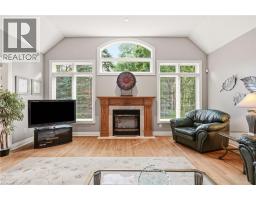
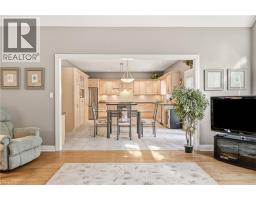
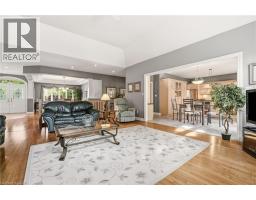
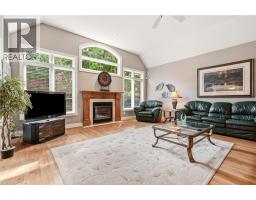
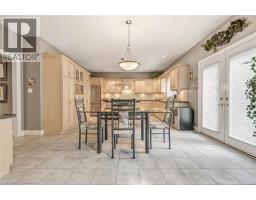
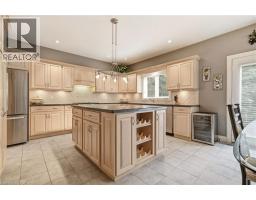
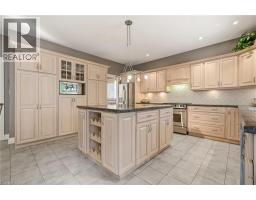
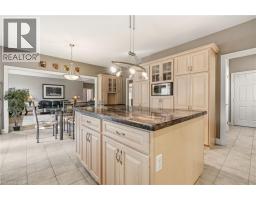
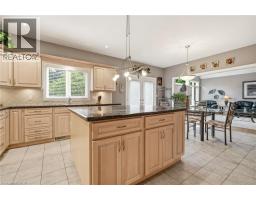
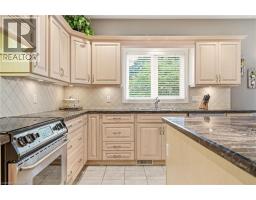
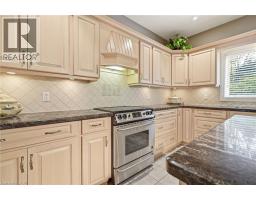
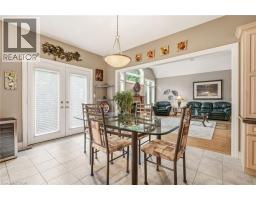
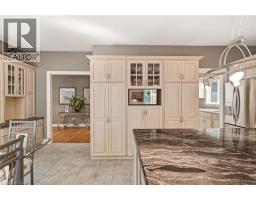
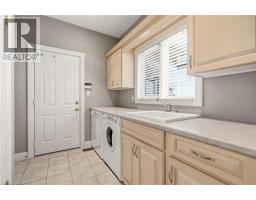
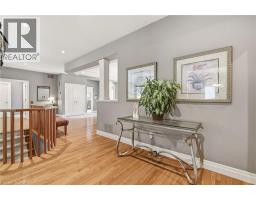
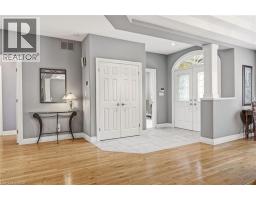
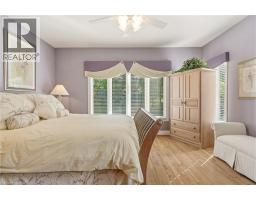
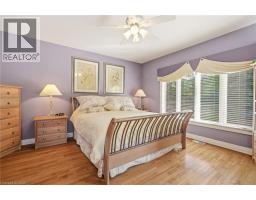
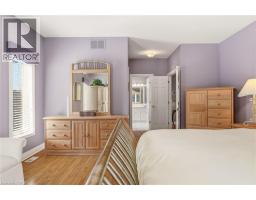
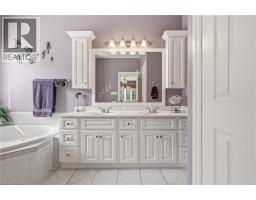
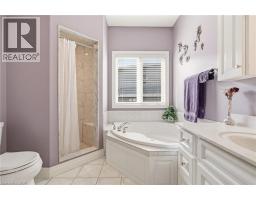
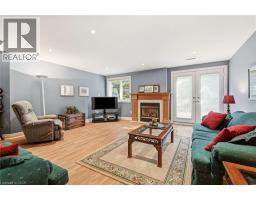
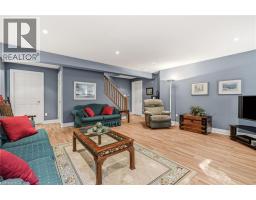
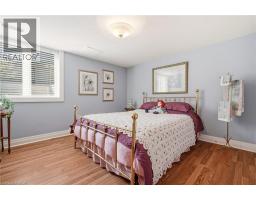
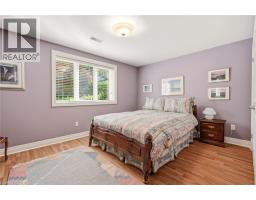
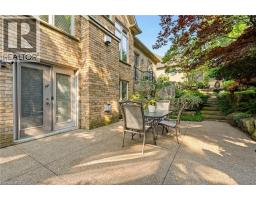
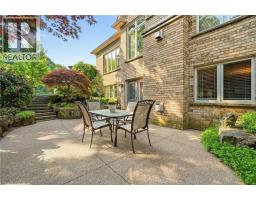
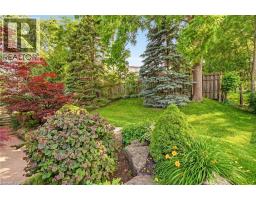
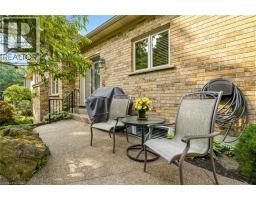
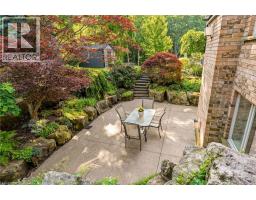
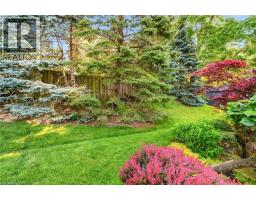
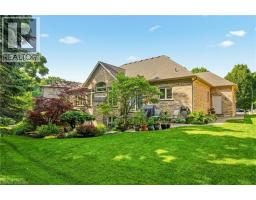
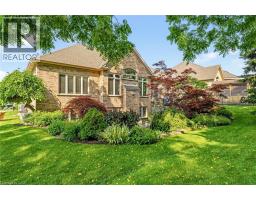
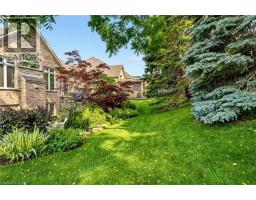
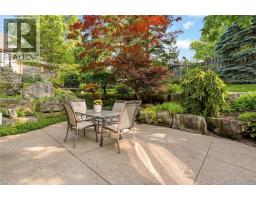
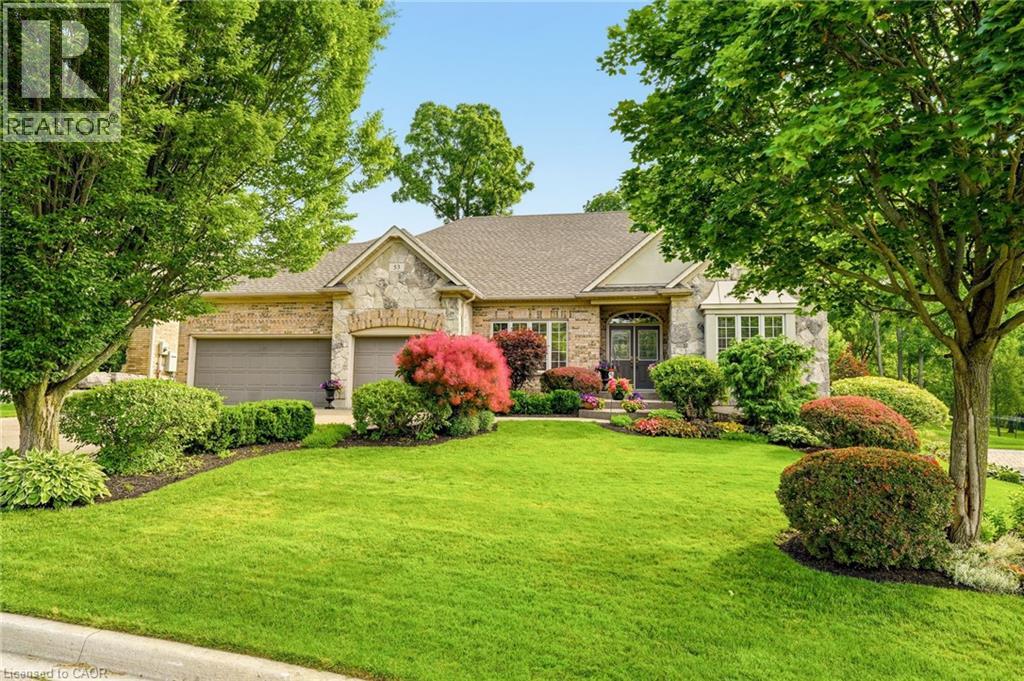
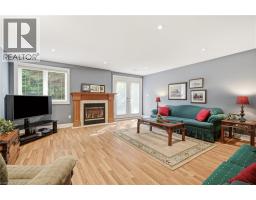
Just steps from the Niagara Escarpment and its spectacular trails where nature meets elevated living, you ll find the highly sought-after Rockcliffe community. Surrounded by an exceptional collection of both timeless and contemporary homes, this custom built bungalow is being offered for sale for the first time. Designed with quality, comfort and functionality in mind, this impressive home features a 3 car garage- large enough to host 2 SUV s and a compact car, exposed aggregate driveway, walkways and rear patio, exquisite masonry, award-winning gardens, and an in-ground sprinkler system. Inside, the welcoming front foyer opens to a thoughtfully designed open-concept floor plan with beautiful sightlines throughout the principal living spaces. A private den or home office offers flexibility to be converted into a 2nd main floor bedroom. The spacious primary suite features a private ensuite, while the elegant formal dining room is highlighted by a tray ceiling. The expansive family room is anchored by a cozy gas fireplace and framed by large windows overlooking the beautifully landscaped backyard. The kitchen has been designed to maximize every inch of space, offering abundant cabinetry and workspace as well as a central vacuum floor sweep for any crumbs! The kitchen walkout leads directly to the exposed aggregate patio, complete with the included natural gas BBQ making outdoor entertaining effortless. Adjacent to the kitchen is a well-appointed laundry room, a 2 piece bath and direct access to the garage. The lower level offers incredible flexibility with being a walk out. It could be ideal for extended family or a private guest suite. It features a finished recreation room with a gas fireplace, two bedrooms, a full bathroom, in- floor heating, ample unfinished space for storage or future customization and lastly there is the incredible rear patio surrounded by lush gardens and armour stone for an inviting peaceful retreat. Your wish list is granted! (id:56071). Get more information on 53 Rockcliffe Road
Property Features
Appliances: Central Vacuum, Dishwasher, Dryer, Freezer, Microwave, Refrigerator, Stove, Washer, Window Coverings Features: Conservation/green belt, Automatic Garage Door Opener Landscape: Lawn sprinkler, Landscaped Rental Equipment: Other, Water Heater Fireplace Total: 2 Directions: Dundas St E to Dennis Ave to Overdale to Rockcliffe Zoning Description: 01-1, R1 Interior Size (Approximate): 2935 sqft Community Features: Community Centre Access: Road access Lot (Approximate): under 1/2 acre Exterior Finish: Brick, Stone, Stucco Water: Municipal water, Municipal sewage system Heating / Cooling: Natural gas / Central air conditioning Age (Approximate): Foundation: Poured Concrete Basement: Full (Partially finished) Partially finished
Rooms & Sizes
(Approximate)
Utility room Basement 20 2 x 17 7
Storage Basement 11 4 x 13 3
Storage Basement 22 11 x 22 11
Recreation room Basement 22 0 x 19 3
Cold room Basement 6 10 x 6 9
Bedroom Basement 14 1 x 14 5
Bedroom Basement 11 10 x 11 0
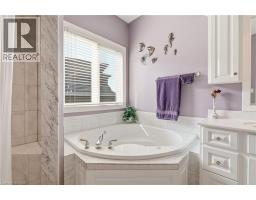
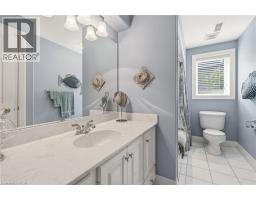
4pc Bathroom Basement 5 9 x 10 11
Primary Bedroom Main level 21 6 x 14 11
Office Main level 13 1 x 11 6
Living room Main level 18 10 x 18 1
Laundry room Main level 8 9 x 8 3
Kitchen Main level 14 10 x 14 0
Foyer Main level 10 7 x 7 5
Dining room Main level 17 0 x 12 9
Breakfast Main level 16 5 x 6 11
Full bathroom Main level 8 8 x 11 6
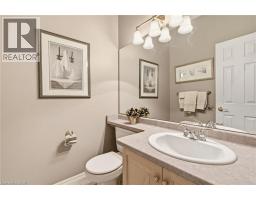
2pc Bathroom Main level 5 1 x 4 11
Found a property your're looking for? Schedule a showing with our team. We're here to answer your questions and help you get a closer look.
Get More Property Info!
John DiRenzo
Sales Representative RE/MAX Centre City John DiRenzo Team Brokerage
Direct Phone: (519) 857-3490
John DiRenzo, Salesperson. Cell: (519) 857-3490. RE/MAX Centre City John DiRenzo Team Brokerage.
Terms Of Use
This website is operated by RE/MAX Centre City John DiRenzo Team Brokerage, a brokerage who is a member of The Canadian Real Estate Association (CREA). The content on this website is owned or controlled by CREA. By accessing this website, the user agrees to be bound by these terms of use as amended from time to time, and agrees that these terms of use constitute a binding contract between the user, RE/MAX Centre City John DiRenzo Team Brokerage, and CREA.
The content on this website is protected by copyright and other laws, and is intended solely for the private, non-commercial use by individuals. Any other reproduction, distribution or use of the content, in whole or in part, is specifically prohibited. Prohibited uses include commercial use, "screen scraping", "database scraping", and any other activity intended to collect, store, reorganize or manipulate the content of this website.
Trademarks:
REALTOR®, REALTORS®, and the REALTOR® logo are certification marks that are owned by REALTOR® Canada Inc. and licensed exclusively to The Canadian Real Estate Association (CREA). These certification marks identify real estate professionals who are members of CREA and who must abide by CREA's By-Laws, Rules, and the REALTOR® Code. The MLS® trademark and the MLS® logo are owned by CREA and identify the professional real estate services provided by members of CREA. The data provided is for informational purposes only and should not be relied upon without verification.