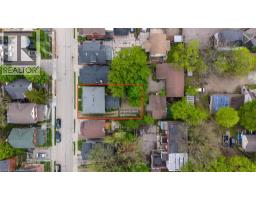
Address: 53 S EBY Street S, Kitchener FOR SALE Subdivision: 313 - Downtown Kitchener/W. Ward Postal Code: N2G3K9 Style: Detached Type: Single Family House Bedrooms: 5 Bathrooms: 2 Bedrooms Aboveground: 5 Bedrooms Belowground: 0 Lot Size: 48 ft x 85 ft Property Size: 0.09 Stories: 2.5
About 53 S Eby Street S
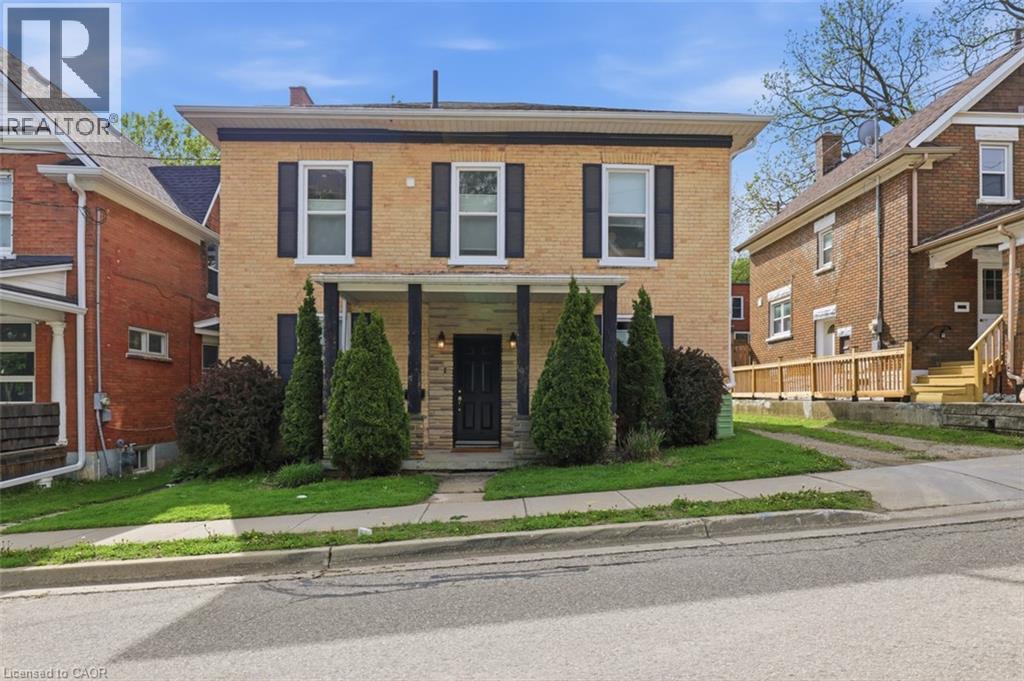
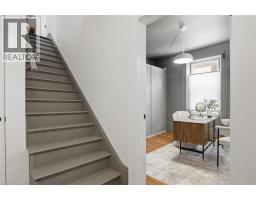
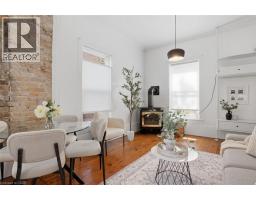
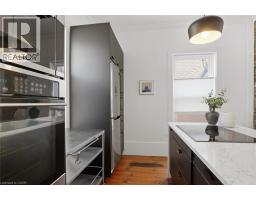
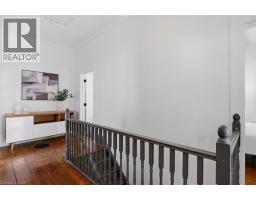
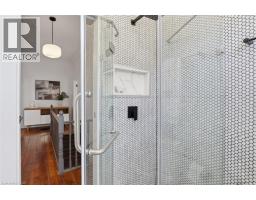
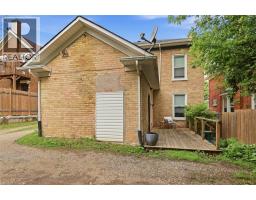
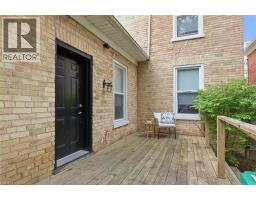
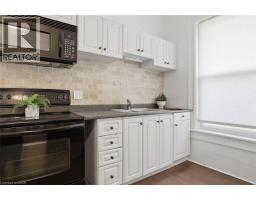
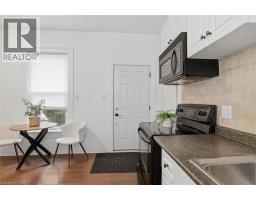
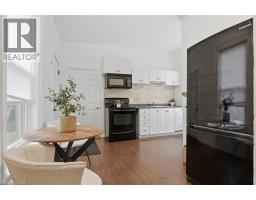
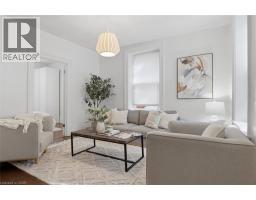
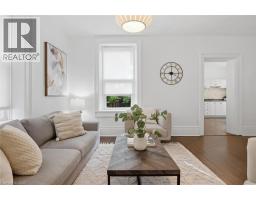
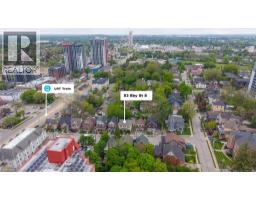
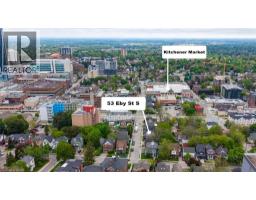
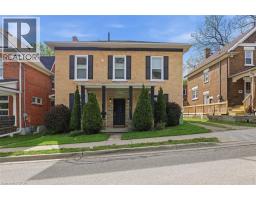
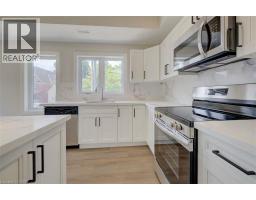
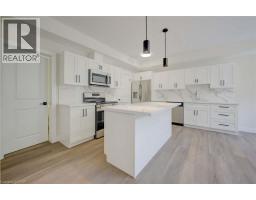
In the heart of Kitchener s downtown West Ward, steps from urban markets and the Lite Rail Transit, sits this historic and charming Georgian Revival, double-brick duplex. Circa 1880, this property offers brick and beam aesthetics, and features a 3 bedroom primary or owners unit on the second and main level. The primary unit is finished with a modern Euro-style kitchen and Quartz waterfall counters, plus a Scandinavian inspired living room and a chic, luxe bathroom with a glass shower. The second unit includes a private outdoor deck space, another 2 bedrooms, a bathroom and kitchen plus additional storage and a laundry space in the basement. Plenty of parking with a double wide driveway (backside) easily accommodating 4 cars. Let s talk about this location, a part of one of old-Berlin s original subdivision plans, 53 Eby St S. is located just 200m from the Kitchener s urban farmers market (a Kitchener tradition over 150 years old) where you ll find incredible local produce each Saturday morning. Tenants will marvel at the accessibility to the LRT, with Kitchener Market Station also just steps away. Kitchener s core is adjacent, with City Hall, Waterloo School of Pharmacy and Victoria Park all in the vicinity. Potential owners can rest assured, with a pre-listing inspection already completed, 53 Eby St. S is in remarkable condition and mechanically sound. Are you looking for a solid addition to your portfolio? An investment ProForma is available to run the numbers. if you re a first time home buyer, here is a great way to add affordability to your mortgage, an excellent first step on the property ladder. (id:56071). Get more information on 53 S Eby Street S
Property Features
Appliances: Dryer, Refrigerator, Stove, Water softener, Washer, Microwave Built-in, Window Coverings Features: Crushed stone driveway, Shared Driveway Rental Equipment: Zoning Description: R2 Interior Size: 1951 sqft View: City view Access: Road access, Highway Nearby Lot: 0.09 ac|under 1/2 acre 0.09 Exterior Finish: Brick Water: Municipal water, Municipal sewage system Heating / Cooling: Natural gas / None Age: Foundation: Stone Basement: Full (Unfinished) Unfinished
Rooms & Sizes
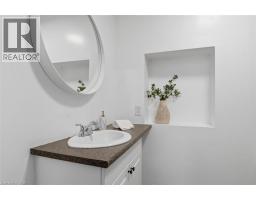
3pc Bathroom Second level Measurements not available
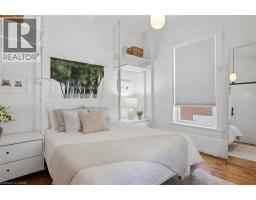
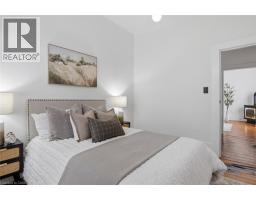
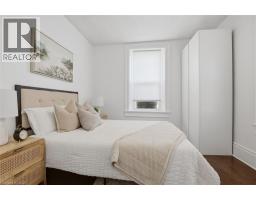
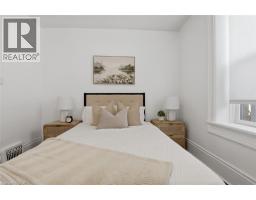
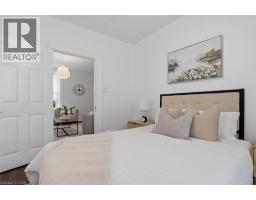
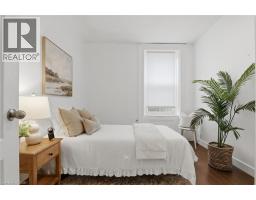
Primary Bedroom Second level 11 6 x 12 10
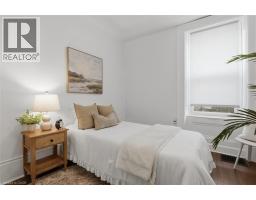
Bedroom Second level 11 5 x 11 2
Living room Second level 11 6 x 10 4
Dinette Second level 11 6 x 6 2
Kitchen Second level 11 6 x 7 9
4pc Bathroom Main level Measurements not available
Eat in kitchen Main level 13 4 x 12 7
Living room Main level 12 8 x 10 8
Bedroom Main level 9 8 x 11 1
Bedroom Main level 10 5 x 10 8
Bedroom Main level 13 3 x 11 2
Found a property your're looking for? Schedule a showing with our team. We're here to answer your questions and help you get a closer look.
John DiRenzo
Sales Representative RE/MAX Centre City John DiRenzo Team Brokerage
Direct Phone: (519) 857-3490
John DiRenzo, Salesperson. Cell: (519) 857-3490. RE/MAX Centre City John DiRenzo Team Brokerage.
Terms Of Use
This website is operated by RE/MAX Centre City John DiRenzo Team Brokerage, a brokerage who is a member of The Canadian Real Estate Association (CREA). The content on this website is owned or controlled by CREA. By accessing this website, the user agrees to be bound by these terms of use as amended from time to time, and agrees that these terms of use constitute a binding contract between the user, RE/MAX Centre City John DiRenzo Team Brokerage, and CREA.
The content on this website is protected by copyright and other laws, and is intended solely for the private, non-commercial use by individuals. Any other reproduction, distribution or use of the content, in whole or in part, is specifically prohibited. Prohibited uses include commercial use, "screen scraping", "database scraping", and any other activity intended to collect, store, reorganize or manipulate the content of this website.
Trademarks:
REALTOR®, REALTORS®, and the REALTOR® logo are certification marks that are owned by REALTOR® Canada Inc. and licensed exclusively to The Canadian Real Estate Association (CREA). These certification marks identify real estate professionals who are members of CREA and who must abide by CREA's By-Laws, Rules, and the REALTOR® Code. The MLS® trademark and the MLS® logo are owned by CREA and identify the professional real estate services provided by members of CREA. The data provided is for informational purposes only and should not be relied upon without verification.

 NEW LISTING




















 NEW LISTING
 FOR SALE
 FOR SALE
 FOR SALE