Address: 530 ST ANDREW Street E, Fergus FOR SALE Subdivision: 53 - Fergus Postal Code: N1M1R6 Style: Detached Type: Single Family House Bedrooms: 4 Bathrooms: 3 Bedrooms Aboveground: 4 Bedrooms Belowground: 0 Parking: Attached Garage Garage: Attached Garage Lot Size (Approximate): 84 ft x 159 ft Stories: 2.5
About 530 St Andrew Street E
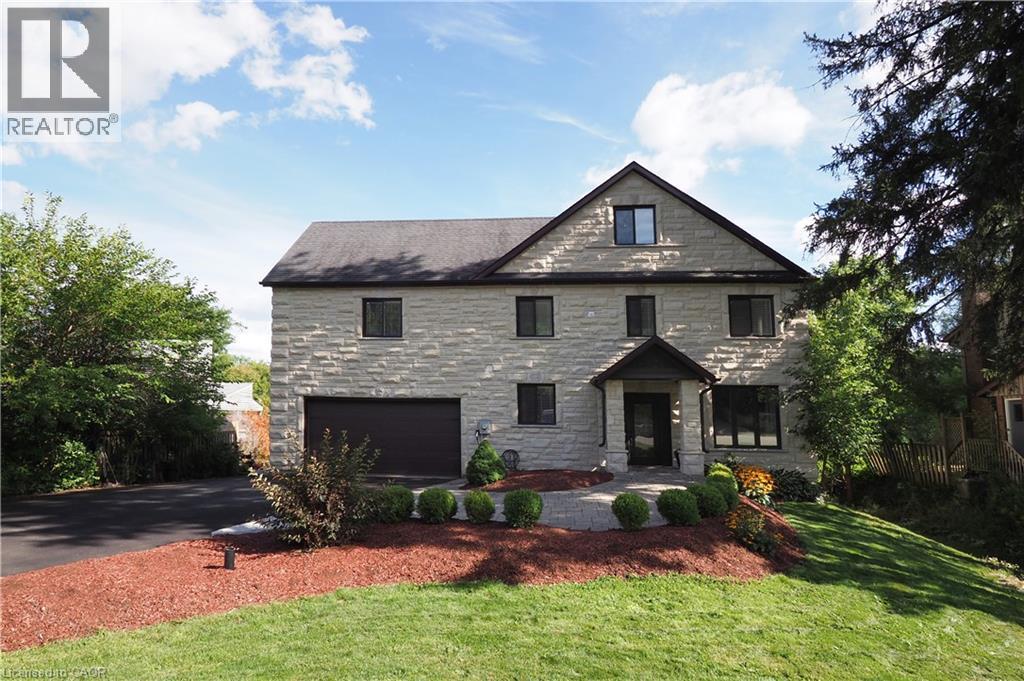
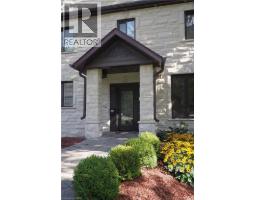
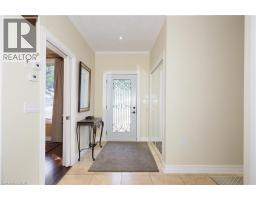
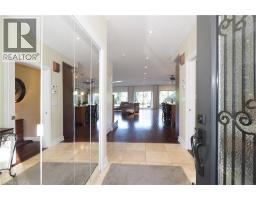
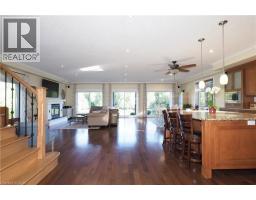
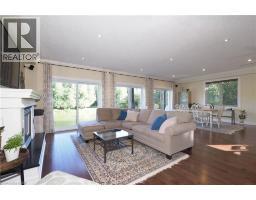
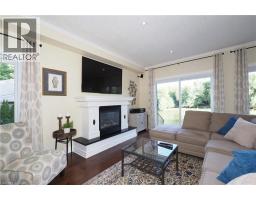
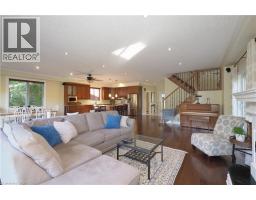
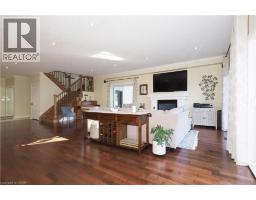
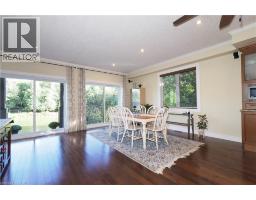
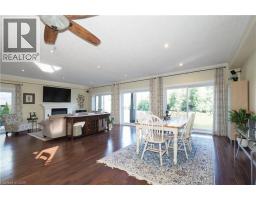
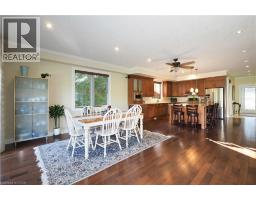
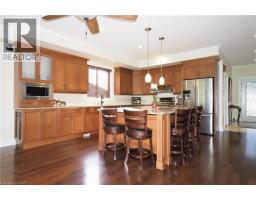
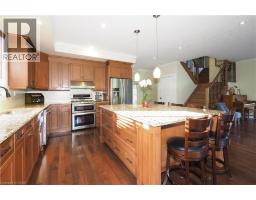
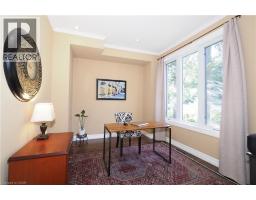
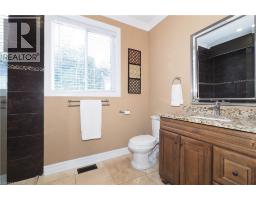
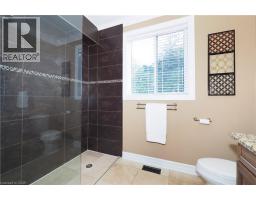
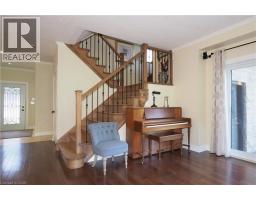
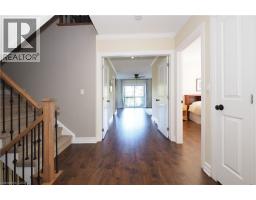
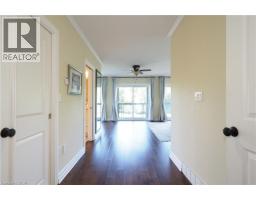
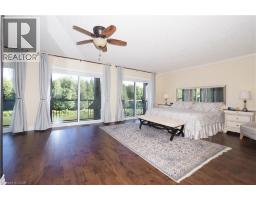
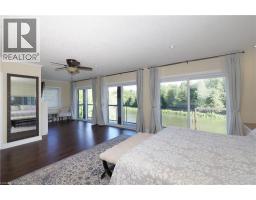
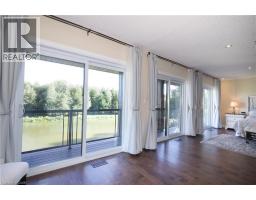
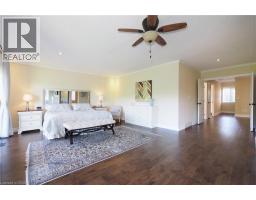
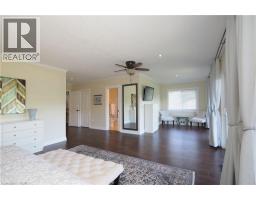
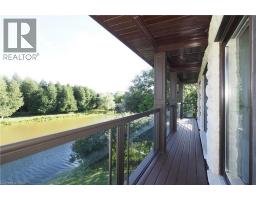
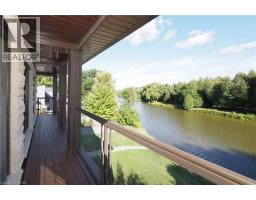
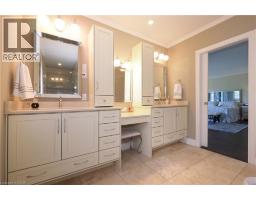
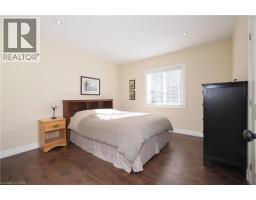
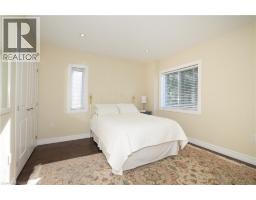
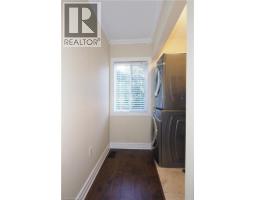
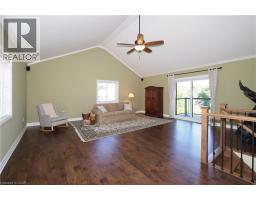
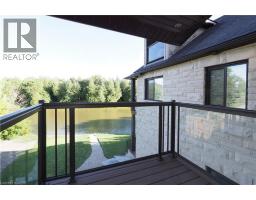
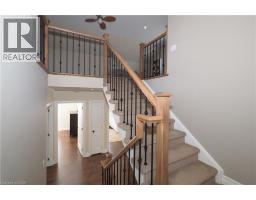
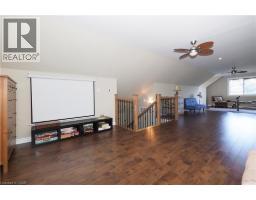
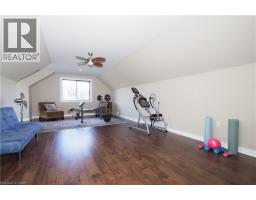
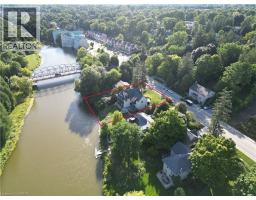
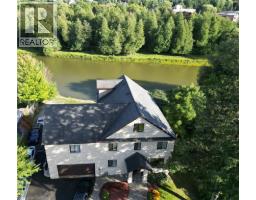
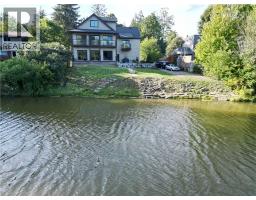
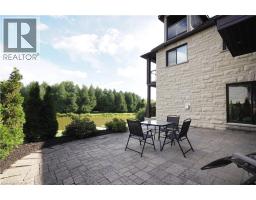
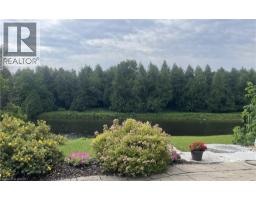
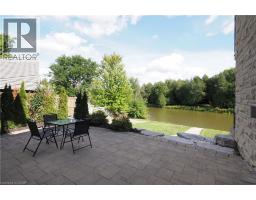
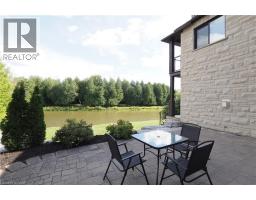
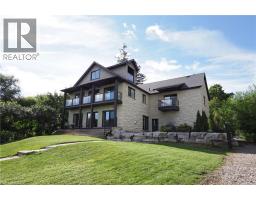
Welcome to this unique executive custom built 3900 sq ft two storey with third level loft. 160 ft driveway to shoreline provides tons of parking. 88 ft of shoreline & river depth to 20 ft. Multiple balconies & patio doors provide outdoor access from all floors to the breathtaking panoramic views of the water & greenspace. Impressive quality construction using ICF, Arriscraft Executive stone, extensive insulation, 9 ceilings, open floor plan, supplementary in floor water heating throughout & operated under 7 independent heat zones including the fully insulated garage. Elegant custom staircase with lower risers, deeper treads & wrought iron. The main floor affords people with mobility issues access to all areas including main floor bedroom with large pocket door and 3 pc bath with roll-in shower. LED lighting throughout, high efficiency on demand water heater & comprehensive water filtration system. The Great room is in a separate wing above the garage with cathedral ceilings, cheater ensuite access, large private covered balcony & potential to be transformed into an in-law suite w/separate entrance. The primary bedroom oasis features wall to wall sliding glass doors leading to huge covered balcony. Stunning 5 pc primary bathroom with walk-in shower. Two additional bright & spacious bedrooms & laundry area complete the 2nd floor. The large 3rd floor loft has potential for a variety of uses including further division for additional bedrooms as well as its own private covered balcony. Minutes to Elora, KW & Guelph. Contact for more information or to schedule a viewing. (id:56071). Get more information on 530 St Andrew Street E
Property Features
Appliances: Central Vacuum, Dishwasher, Dryer, Freezer, Refrigerator, Water softener, Washer, Microwave Built-in, Gas stove(s), Hood Fan, Window Coverings, Garage door opener Features: Backs on greenbelt, Conservation/green belt, Paved driveway, Sump Pump, Automatic Garage Door Opener Rental Equipment: None Fireplace Total: 1 Directions: GARAFRAXA ST / SCOTLAND ST TO ST ANDREW EAST Zoning Description: R1A Interior Size (Approximate): 3900 sqft View: View (panoramic) Community Features: Community Centre, School Bus Communication Type: High Speed Internet Access: Road access Fixture: Ceiling fans Lot (Approximate): under 1/2 acre Exterior Finish: Stone Water: Drilled Well, Septic System Heating / Cooling: Natural gas / Central air conditioning Age (Approximate): Foundation: Insulated Concrete Forms Basement: Crawl space (Unfinished) Unfinished
Rooms & Sizes
(Approximate)
5pc Bathroom Second level 14 3 x 9 6
Primary Bedroom Second level 28 10 x 23 4
Bedroom Second level 12 2 x 11 4
Bedroom Second level 12 1 x 11 6
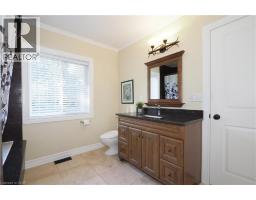
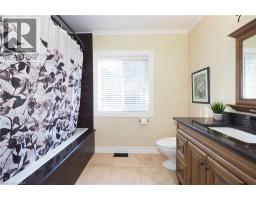
4pc Bathroom Second level 9 4 x 9 7
Family room Second level 21 2 x 20 6
Loft Third level 41 5 x 16 2
3pc Bathroom Main level 8 11 x 5 10
Dining room Main level 11 9 x 15 1
Kitchen Main level 11 9 x 16 0
Living room Main level 16 11 x 23 6
Bedroom Main level 10 11 x 9 8
Found a property your're looking for? Schedule a showing with our team. We're here to answer your questions and help you get a closer look.
Get More Property Info!
John DiRenzo
Sales Representative RE/MAX Centre City John DiRenzo Team Brokerage
Direct Phone: (519) 857-3490
John DiRenzo, Salesperson. Cell: (519) 857-3490. RE/MAX Centre City John DiRenzo Team Brokerage.
Terms Of Use
This website is operated by RE/MAX Centre City John DiRenzo Team Brokerage, a brokerage who is a member of The Canadian Real Estate Association (CREA). The content on this website is owned or controlled by CREA. By accessing this website, the user agrees to be bound by these terms of use as amended from time to time, and agrees that these terms of use constitute a binding contract between the user, RE/MAX Centre City John DiRenzo Team Brokerage, and CREA.
The content on this website is protected by copyright and other laws, and is intended solely for the private, non-commercial use by individuals. Any other reproduction, distribution or use of the content, in whole or in part, is specifically prohibited. Prohibited uses include commercial use, "screen scraping", "database scraping", and any other activity intended to collect, store, reorganize or manipulate the content of this website.
Trademarks:
REALTOR®, REALTORS®, and the REALTOR® logo are certification marks that are owned by REALTOR® Canada Inc. and licensed exclusively to The Canadian Real Estate Association (CREA). These certification marks identify real estate professionals who are members of CREA and who must abide by CREA's By-Laws, Rules, and the REALTOR® Code. The MLS® trademark and the MLS® logo are owned by CREA and identify the professional real estate services provided by members of CREA. The data provided is for informational purposes only and should not be relied upon without verification.

 NEW LISTING

 FOR SALE
 FOR SALE
 FOR SALE
 FOR SALE