
 FOR SALE
Brokered by: CENTURY 21 LOCAL HOME TEAM REALTY INC.
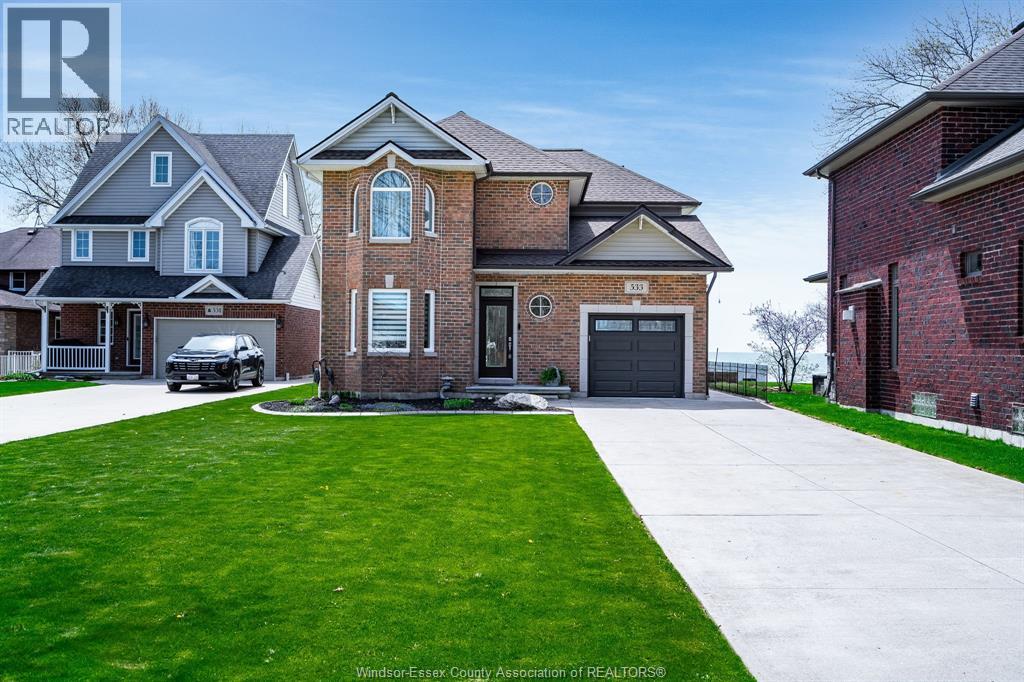
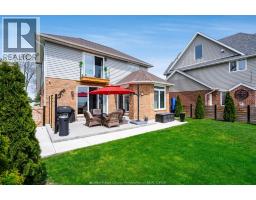
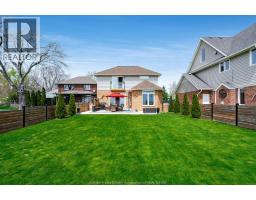
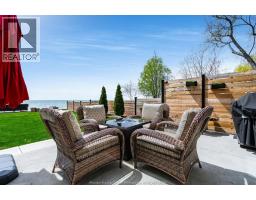
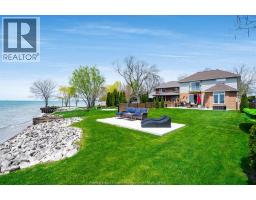
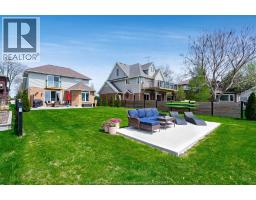
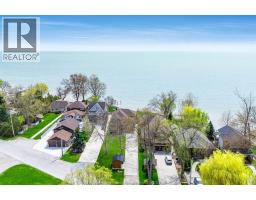
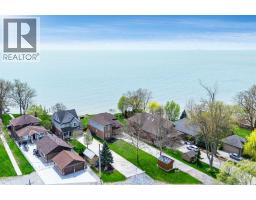
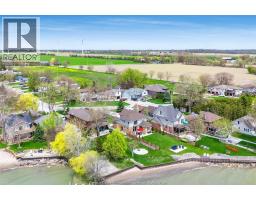
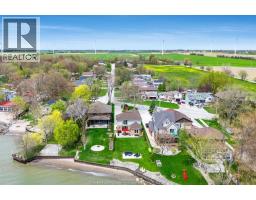
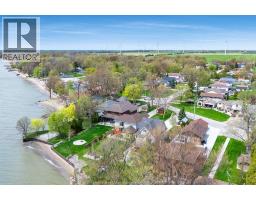
Address: 533 Cumberland WAY, Colchester
FOR SALE
Postal Code: N0R1G0
Style: Detached
Type: Single Family House
Bedrooms: 3
Bathrooms: 3
Bedrooms Aboveground: 3
Bedrooms Belowground: 0
Parking: Attached Garage
Garage: Attached Garage
Lot Size (Approximate): x
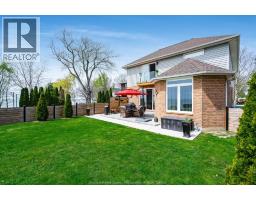
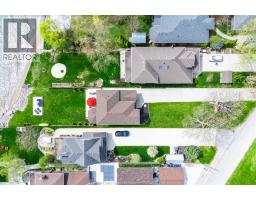
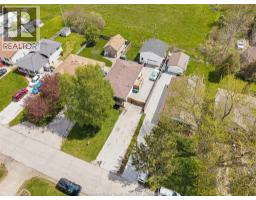
Property Size (Approximate): 48 X 278 FT
Stories: 2
(Approximate)
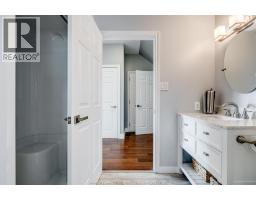
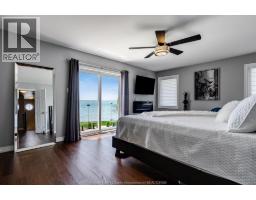
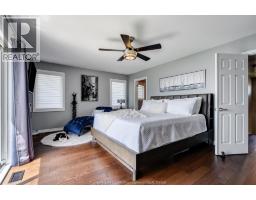
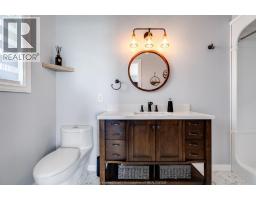
| 3pc Ensuite bath Second level Measurements not available | 4pc Bathroom Second level Measurements not available | Primary Bedroom Second level Measurements not available |
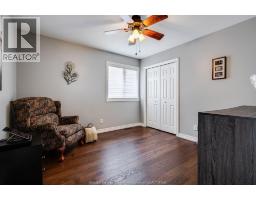
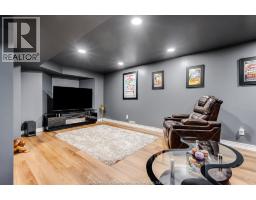
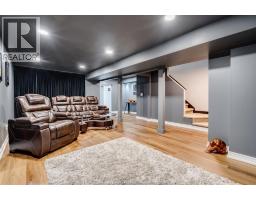
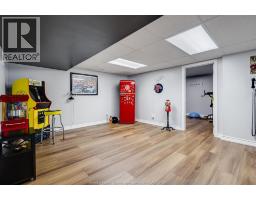
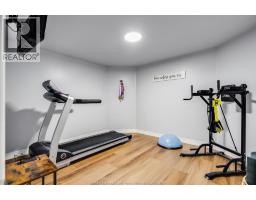
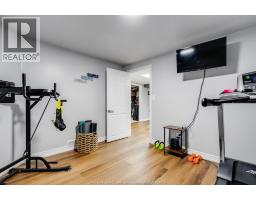
| Bedroom Second level Measurements not available | Bedroom Second level Measurements not available | Playroom Basement Measurements not available |
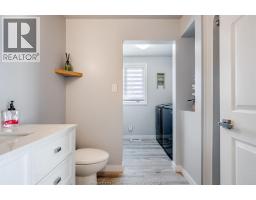
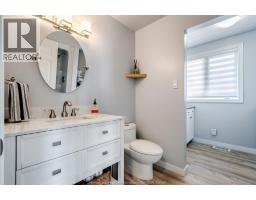
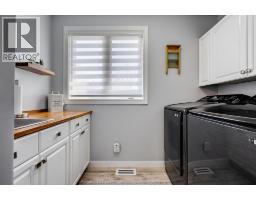
| Recreation room Basement Measurements not available | 3pc Bathroom Main level Measurements not available | Laundry room Main level Measurements not available |
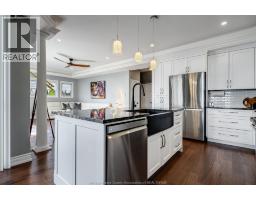
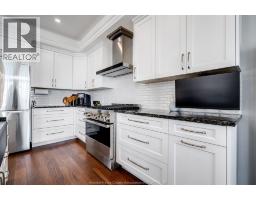
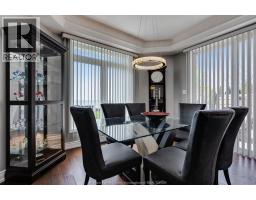
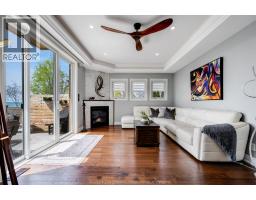
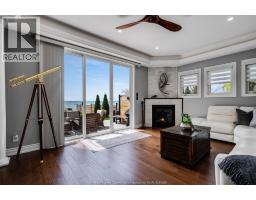
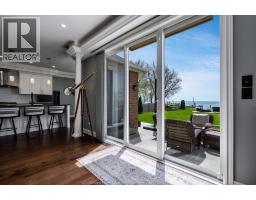
| Dining room Main level Measurements not available | Kitchen Main level Measurements not available | Family room/Fireplace Main level Measurements not available |
| Living room Main level Measurements not available |

Sales Representative
RE/MAX Centre City John DiRenzo Team Brokerage
Direct Phone: (519) 857-3490
* Mandatory fields..















 FOR SALE
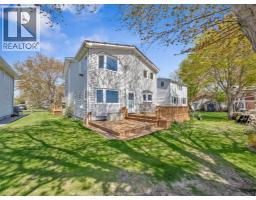
Tucked away on a quiet dead-end street in the heart of wine country, this well ..
 FOR SALE
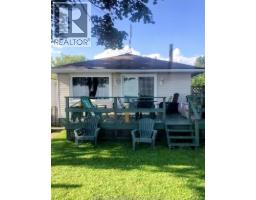
Charming waterfront cottage in Harrow offering the perfec ..
 FOR SALE
MOON GLISTENING OFF THE LAKE, SPECTACULAR SUNSETS. ENJOYING A GLASS ON ..
 FOR SALE
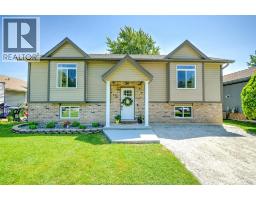
This home offers the perfect combination of comfort and style. Nestled on a fully fenced lot with no rear neighbour ..
John DiRenzo, Salesperson. Cell: (519) 857-3490. RE/MAX Centre City John DiRenzo Team Brokerage.