Address: 533 GEORGE STREET, Central Elgin (Port Stanley) FOR SALE Postal Code: N5L1H3 Style: Detached Bungalow Type: Single Family House Bedrooms: 2 Bathrooms: 1 Bedrooms Aboveground: 2 Parking: Attached Garage Garage: Attached Garage Lot Size (Approximate): 100 ft ,3 in x 603 ft ,2 in Property Size (Approximate): 100.3 x 603.2 FT Stories: 1
About 533 George Street
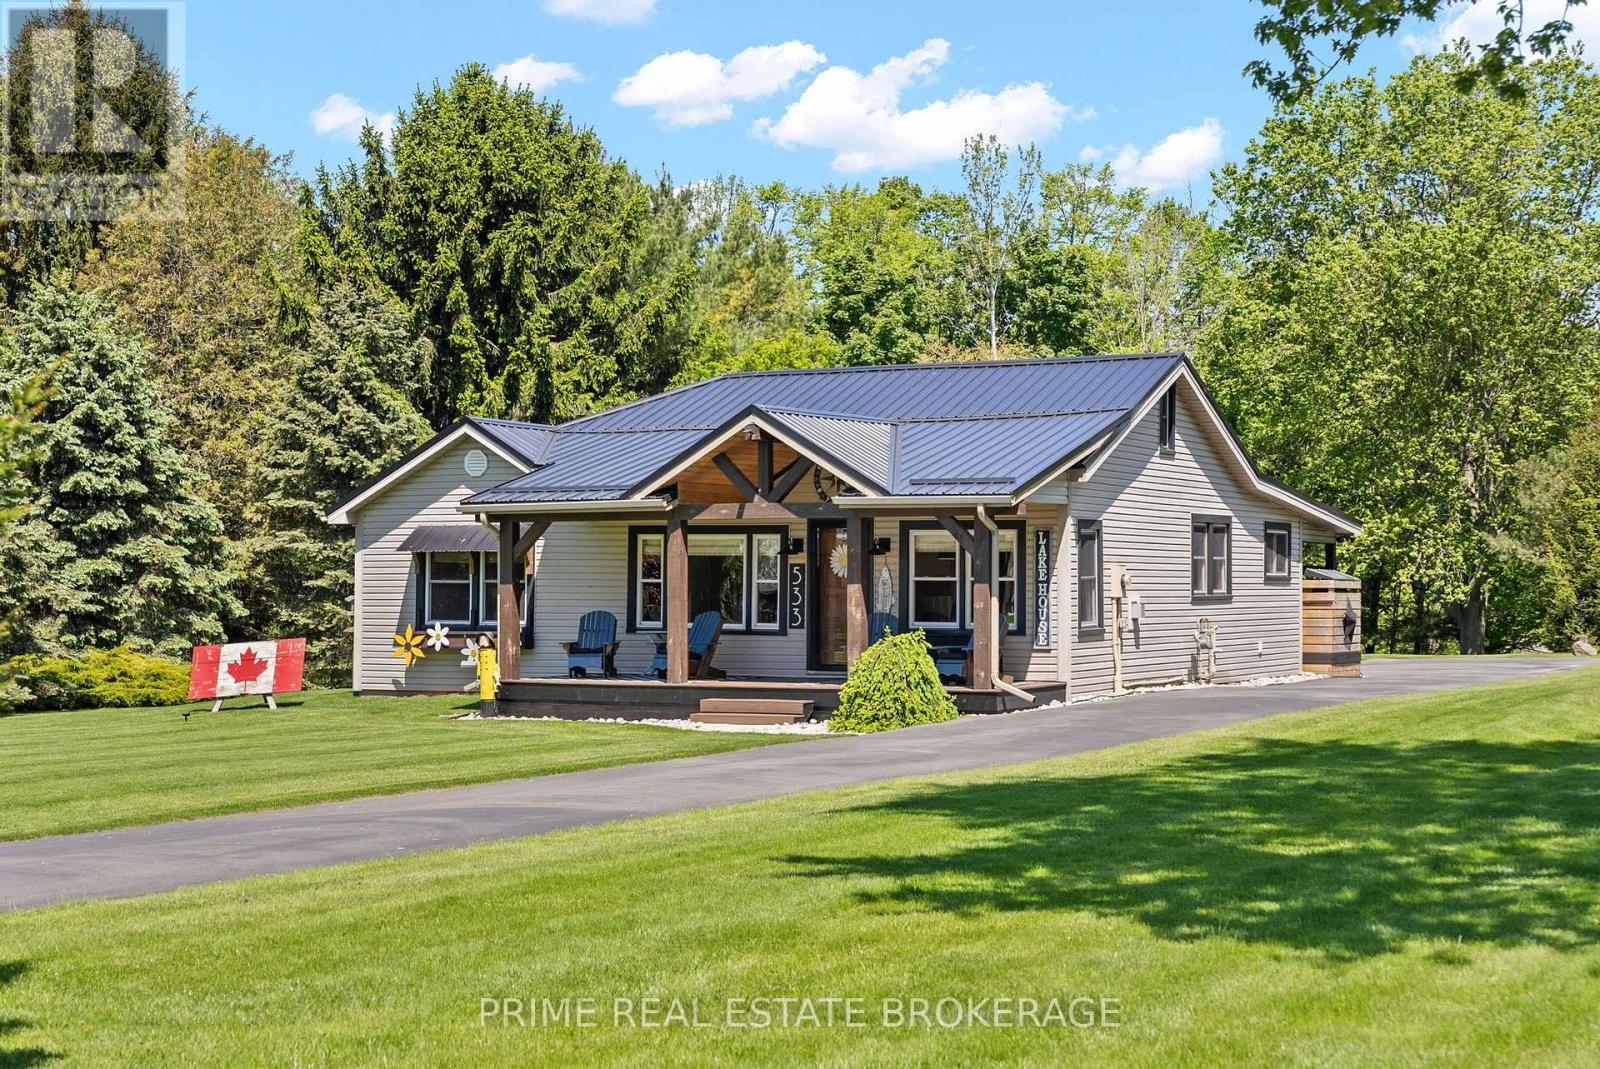
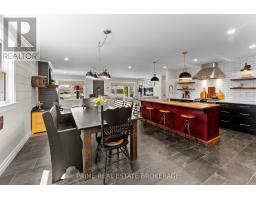
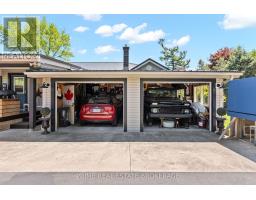
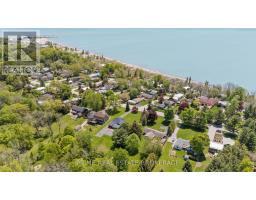
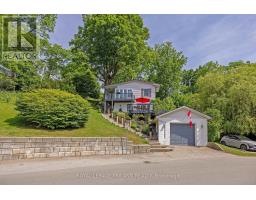
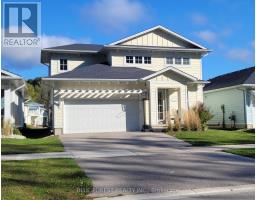
Beachside Solitude Awaits: A Masterfully Renovated Ravine Estate with Lake Erie Views. Imagine waking up to the soothing breeze of Lake Erie, sipping your morning coffee on a covered porch as the sun dances across the water, knowing that one of Canada s premier Blue Flag beaches is exactly 533 steps from your front door. Welcome to 533 George Street in Port Stanley, a one of a kind 1.25 acre retreat where beachside vibrant living meets the ultimate in forest privacy.This beautifully updated two bedroom bungalow blends modern luxury with classic coastal charm. Step inside to an open concept living space flooded with natural light, featuring a cozy gas fireplace, quartz countertops, a dual farm sink, and a large butcher block island perfect for gathering. The elegant bathroom feels like a spa with its custom glass shower and designer tiling.Outside, your private estate unfolds into two distinct zones. Challenge friends to a game on your private pickleball court, unwind in the rustic and charming bunky, or wander down your own private botanical garden trails that lead into a serene, Algonquin like ravine. For the hobbyist or creator, the property boasts a massive 629 square foot barn shop alongside a spacious attached two car garage. With a durable metal roof and high end upgrades throughout, this home offers a low maintenance, turn key lifestyle.Whether you are downsizing or relocating to this bustling harbor community, this property offers an irreplaceable lifestyle you will not find anywhere else. Opportunities to own a private acreage with unobstructed lake views in Port Stanley do not last. (id:56071). Get more information on 533 George Street
Property Features
Appliances: Garage door opener remote(s), Water Heater, Dishwasher, Microwave, Stove, Refrigerator Rental Equipment: Water Heater Directions: Carlow Rd Interior Size (Approximate): 700 - 1100 sqft Access: Public Road Lot (Approximate): 100.3 x 603.2 FT 100.3 x 603.2 FT Exterior Finish: Aluminum siding Water: Municipal water, Sanitary sewer Heating / Cooling: Natural gas / Central air conditioning Age (Approximate): Foundation: Concrete Basement: Full (Unfinished) Unfinished
Rooms & Sizes
(Approximate)
Living room Main level 6.87 m x 4.71 m
Kitchen Main level 3.68 m x 4.25 m
Dining room Main level 2.23 m x 4.25 m
Primary Bedroom Main level 4.04 m x 3.44 m
Found a property your're looking for? Schedule a showing with our team. We're here to answer your questions and help you get a closer look.
Get More Property Info!
John DiRenzo
Sales Representative RE/MAX Centre City John DiRenzo Team Brokerage
Direct Phone: (519) 857-3490
John DiRenzo, Salesperson. Cell: (519) 857-3490. RE/MAX Centre City John DiRenzo Team Brokerage.
Terms Of Use
This website is operated by RE/MAX Centre City John DiRenzo Team Brokerage, a brokerage who is a member of The Canadian Real Estate Association (CREA). The content on this website is owned or controlled by CREA. By accessing this website, the user agrees to be bound by these terms of use as amended from time to time, and agrees that these terms of use constitute a binding contract between the user, RE/MAX Centre City John DiRenzo Team Brokerage, and CREA.
The content on this website is protected by copyright and other laws, and is intended solely for the private, non-commercial use by individuals. Any other reproduction, distribution or use of the content, in whole or in part, is specifically prohibited. Prohibited uses include commercial use, "screen scraping", "database scraping", and any other activity intended to collect, store, reorganize or manipulate the content of this website.
Trademarks:
REALTOR®, REALTORS®, and the REALTOR® logo are certification marks that are owned by REALTOR® Canada Inc. and licensed exclusively to The Canadian Real Estate Association (CREA). These certification marks identify real estate professionals who are members of CREA and who must abide by CREA's By-Laws, Rules, and the REALTOR® Code. The MLS® trademark and the MLS® logo are owned by CREA and identify the professional real estate services provided by members of CREA. The data provided is for informational purposes only and should not be relied upon without verification.

 NEW LISTING











 FOR SALE
 FOR SALE
 FOR SALE
 FOR SALE