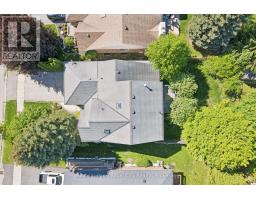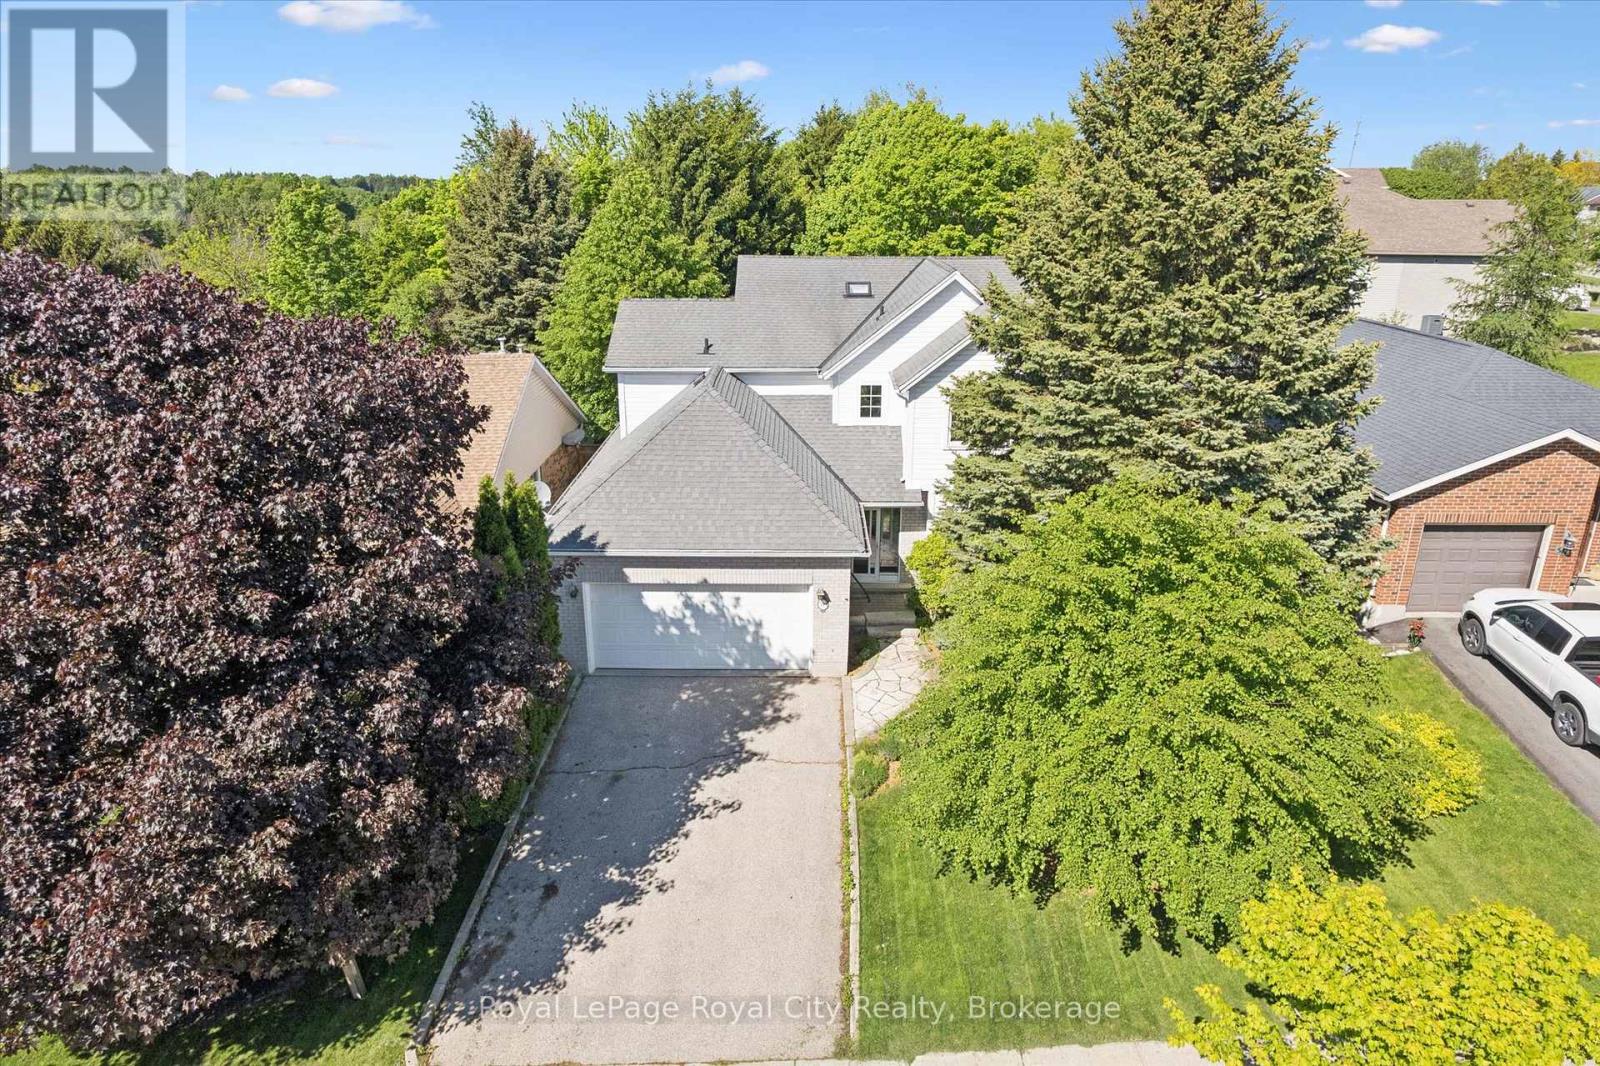
Address: 539 HARVEY STREET, Centre Wellington (Fergus) FOR SALE Postal Code: N1M3K2 Style: Detached Type: Single Family House Bedrooms: 4 Bathrooms: 3 Bedrooms Aboveground: 4 Parking: Attached Garage Garage: Attached Garage Lot Size (Approximate): 50 ft ,1 in x 142 ft ,4 in Property Size (Approximate): 50.1 x 142.4 FT Stories: 2
About 539 Harvey Street
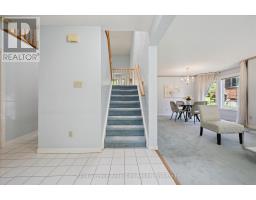
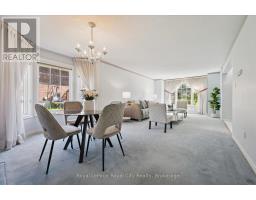
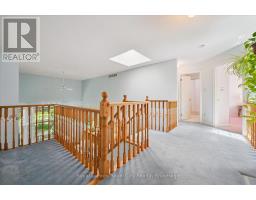
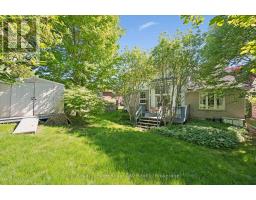
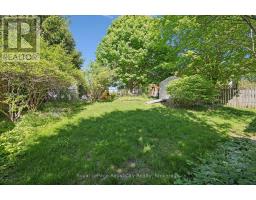
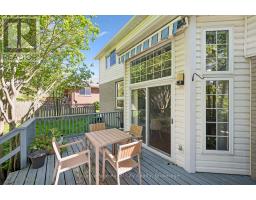
You know the kind of house where kids grow up and still talk about it decades later? This is that house. Harvey Street sits in a part of Fergus that actually feels like a neighbourhood - the kind where people know each other, kids walk to school, and the streets have trees old enough to provide real shade. The Sportsplex is a five-minute walk. So is downtown. So is the high school. If you re coming from Guelph or KW and tired of paying a lot for a little, this is worth a hard look. The floor plan was designed for how a family actually lives. The main floor has its own primary suite - which means grandparents can visit comfortably, or you can have that separation when the kids become teens. There s a traditional double living and dining room for entertaining, plus a family room with two storey ceiling, fireplace, and walk out to the backyard. The family room is open to the kitchen - good flow, tons of storage and a practical layout that s easy to update. The mud room has inside access to the double garage, plus a convenient powder room is easily accessible. Upstairs: three more bedrooms, a big family bath, and an open landing that looks down into the family room below. It feels even bigger than the measured 2,367 sqft above grade. The basement holds an additional 1,300+ sqft with great ceiling height - ready for recreation, home office space, or even a self-contained in-law suite. This home has been well cared for. The bones are good, the location is hard to beat, and there s room to make it entirely your own. Some houses you grow out of. This one you grow into. (id:56071). Get more information on 539 Harvey Street
Property Features
Appliances: Garage door opener remote(s), Central Vacuum, Water Heater, Dishwasher, Dryer, Garage door opener, Oven, Hood Fan, Stove, Washer, Refrigerator Features: Conservation/green belt, Sump Pump Rental Equipment: Water Heater Fireplace Total: 1 Directions: Cross Streets: Scotland St and Belsyde Ave E. ** Directions: Scotland or Belsyde to Watt St. Interior Size (Approximate): 2000 - 2500 sqft Fence: Partially fenced Amenities: Fireplace(s) Lot (Approximate): 50.1 x 142.4 FT 50.1 x 142.4 FT Exterior Finish: Brick, Vinyl siding Water: Municipal water, Sanitary sewer Heating / Cooling: Natural gas / Central air conditioning, Air exchanger Age (Approximate): Foundation: Poured Concrete Basement: Full (Unfinished) Unfinished
Rooms & Sizes
(Approximate)
Bedroom Second level 3.85 m x 3.2 m
Bedroom Second level 3.13 m x 4.83 m
Bedroom Second level 3.87 m x 6.32 m
Bathroom Second level 2.86 m x 1.53 m
Bathroom Main level 2.31 m x 0.74 m
Bathroom Main level 2.31 m x 2.55 m
Eating area Main level 4.14 m x 2.52 m
Dining room Main level 4.32 m x 2.76 m
Family room Main level 4.13 m x 3.43 m
Foyer Main level 1.65 m x 2.62 m
Kitchen Main level 3.85 m x 3.1 m
Living room Main level 3.7 m x 5.63 m
Primary Bedroom Main level 4.73 m x 6.15 m
Found a property your're looking for? Schedule a showing with our team. We're here to answer your questions and help you get a closer look.
Get More Property Info!
John DiRenzo
Sales Representative RE/MAX Centre City John DiRenzo Team Brokerage
Direct Phone: (519) 857-3490
John DiRenzo, Salesperson. Cell: (519) 857-3490. RE/MAX Centre City John DiRenzo Team Brokerage.
Terms Of Use
This website is operated by RE/MAX Centre City John DiRenzo Team Brokerage, a brokerage who is a member of The Canadian Real Estate Association (CREA). The content on this website is owned or controlled by CREA. By accessing this website, the user agrees to be bound by these terms of use as amended from time to time, and agrees that these terms of use constitute a binding contract between the user, RE/MAX Centre City John DiRenzo Team Brokerage, and CREA.
The content on this website is protected by copyright and other laws, and is intended solely for the private, non-commercial use by individuals. Any other reproduction, distribution or use of the content, in whole or in part, is specifically prohibited. Prohibited uses include commercial use, "screen scraping", "database scraping", and any other activity intended to collect, store, reorganize or manipulate the content of this website.
Trademarks:
REALTOR®, REALTORS®, and the REALTOR® logo are certification marks that are owned by REALTOR® Canada Inc. and licensed exclusively to The Canadian Real Estate Association (CREA). These certification marks identify real estate professionals who are members of CREA and who must abide by CREA's By-Laws, Rules, and the REALTOR® Code. The MLS® trademark and the MLS® logo are owned by CREA and identify the professional real estate services provided by members of CREA. The data provided is for informational purposes only and should not be relied upon without verification.