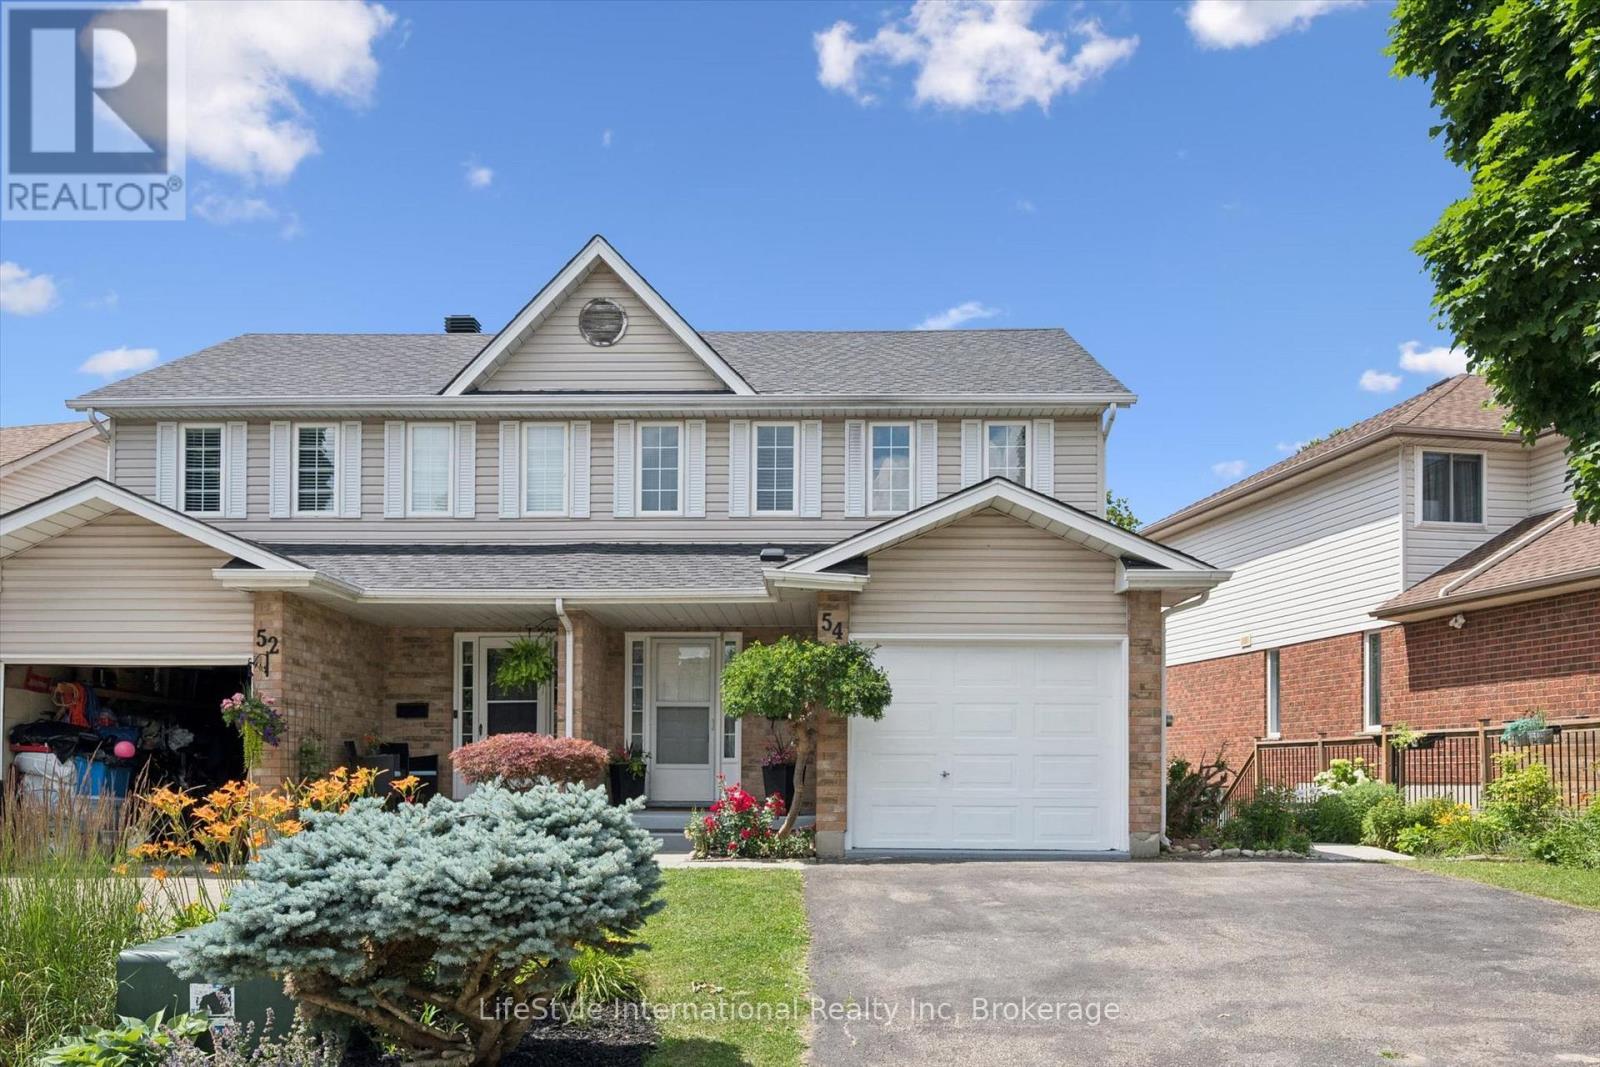
54 CHESTERTON LANE, Guelph (Grange Road) NEW LISTING

Brokered by: LifeStyle International Realty Inc

MLS®: X13546132 (Freehold)

Price: $689,000.00

Address: 54 CHESTERTON LANE, Guelph (Grange Road)
FOR SALE
Postal Code: N1E6S8
Style: Semi-detached
Type: Single Family House
Bedrooms: 4
Bathrooms: 3
Bedrooms Aboveground:  3
Bedrooms Belowground:  1
Parking:  Attached Garage
Garage: Attached Garage
Lot Size (Approximate):   40 ft ,3 in x 110 ft
Property Size (Approximate):  40.3 x 110 FT
Stories:  2


About 54 Chesterton Lane

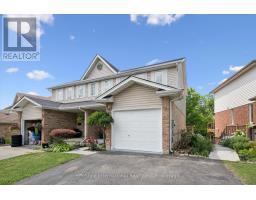
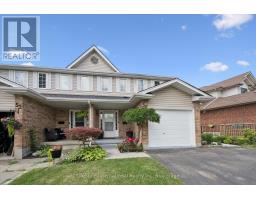
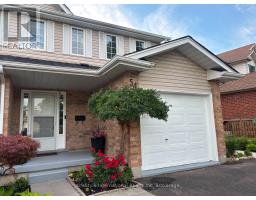
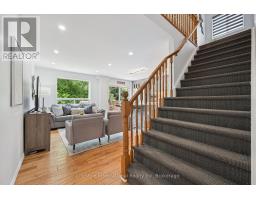
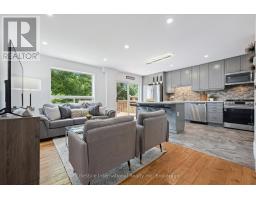
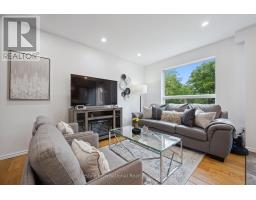
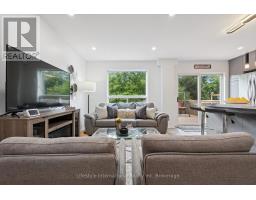
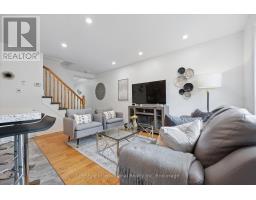
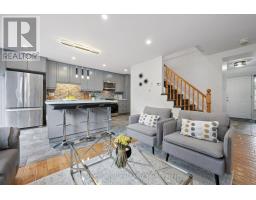
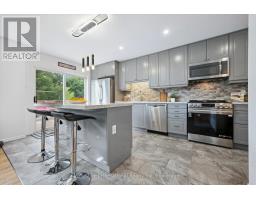
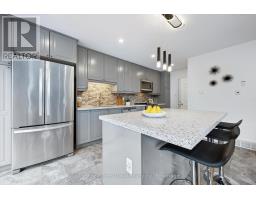
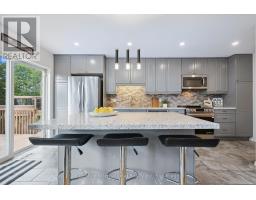
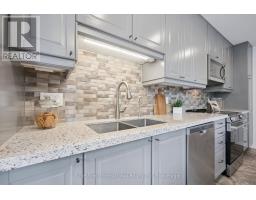
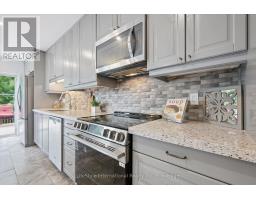
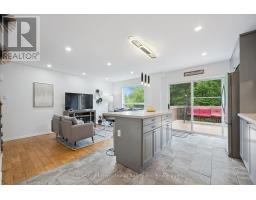
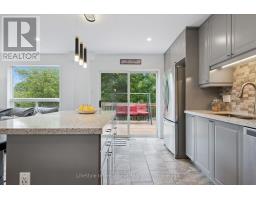
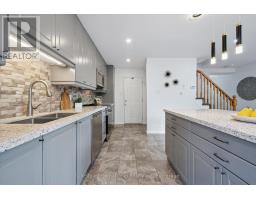
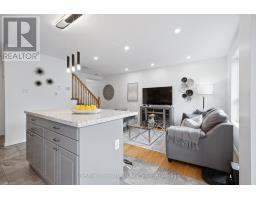
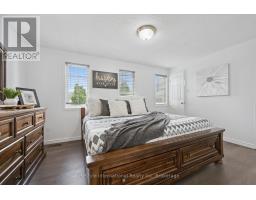
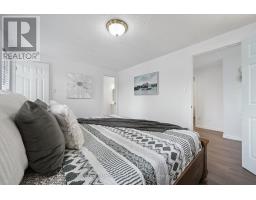
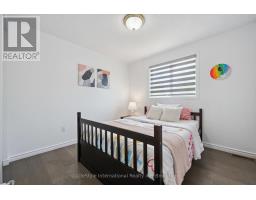
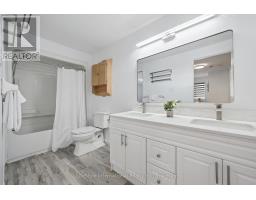
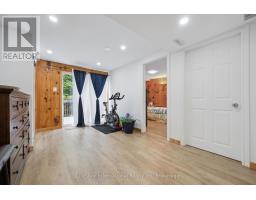
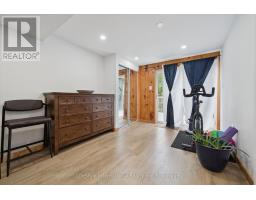
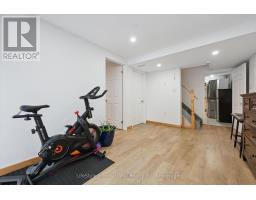
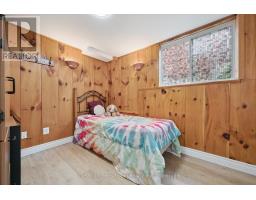
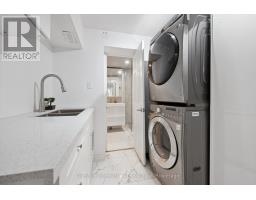
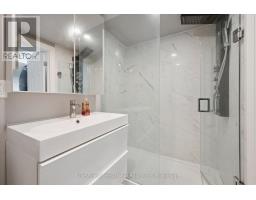
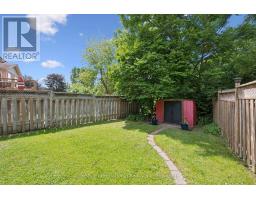
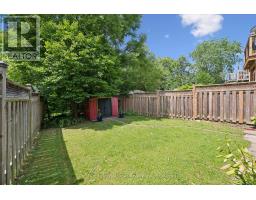
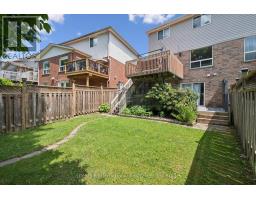
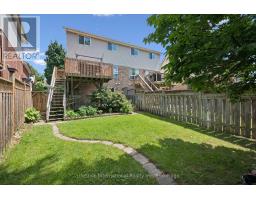
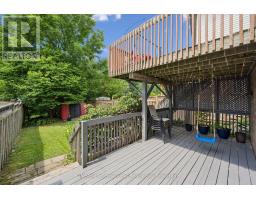
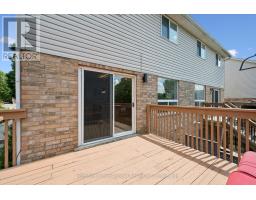
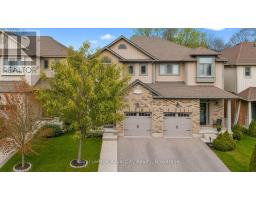
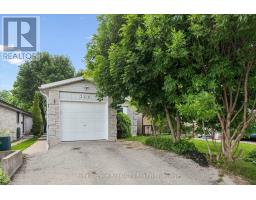
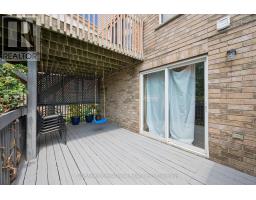
Updated semi-detached home backing onto a ravine - no neighbours behind! This move-in-ready property offers an open-concept, eat-in kitchen with living room perfect for entertaining. Walkout to a large balcony with a beautiful view of the ravine. Upstairs, find three generous bedrooms and a 4-piece main bath, including a primary suite with walk-in closet and semi-ensuite. Tons of natural light throughout the house. The finished walkout basement adds excellent versatility with its own living room, bedroom, bathroom, and kitchenette - ideal as an in-law suite or potential apartment for mortgage support. The fully fenced, private backyard faces scenic walking trail and is perfect for your summer activities. One car garage and 2 car driveway offer plenty of space for parking and storage. This semi-detached home is in a quiet, safe neighbourhood with walking distance to multiple trails, parks, schools, and minutes to the highway. Guelph public library and McDonalds nearby. Recent updates: Roof (2026), quartz counters (2025), bath vanity (2025), finished basement (2025), engineered hardwood (2020), fresh paint (2026), Water softener (2020). Lots of value. Don t miss this opportunity! (id:56071). Get more information on 54 Chesterton Lane

Property Features

Appliances:  Water softener, Water Heater
Features:  Ravine, Backs on greenbelt, In-Law Suite
Landscape:  Landscaped
Rental Equipment:  
Directions:  Cross Streets: Grange Rd. ** Directions: Victoria/Grange.
Zoning Description:  R.2-5
Interior Size (Approximate):  1100 - 1500 sqft
Fence:  Fenced yard
Lot (Approximate):  40.3 x 110 FT 40.3 x 110 FT
Exterior Finish:  Brick
Water:  Municipal water, Sanitary sewer
Heating / Cooling:   Natural gas / Central air conditioning
Age (Approximate): 16 to 30 years
Foundation: Poured Concrete
Basement:  N/A (Finished) Finished

Rooms & Sizes

(Approximate)

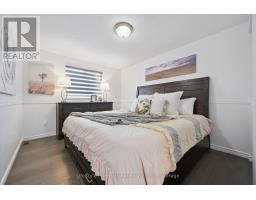
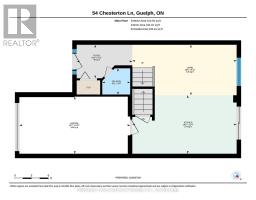
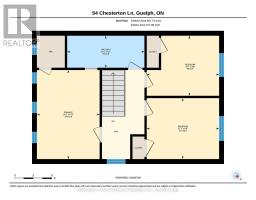
 Primary Bedroom Second level 4.35 m x 3.07 m  Bedroom 2 Second level 3.54 m x 2.98 m  Bedroom 3 Second level 3.54 m x 2.93 m
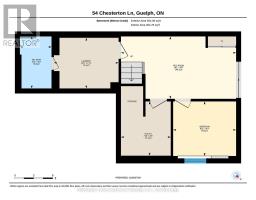
 Bathroom Second level 3.78 m x 1.56 m  Kitchen Basement 3.09 m x 2.42 m  Bathroom Basement 2.48 m x 1.51 m
 Family room Basement 5.51 m x 2.98 m  Bedroom 4 Basement 3.01 m x 2.6 m  Living room Main level 5.63 m x 2.72 m
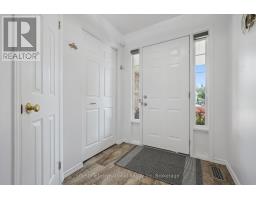
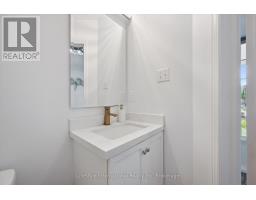
 Kitchen Main level 5.63 m x 3.15 m  Foyer Main level 3 m x 1.8 m  Bathroom Main level 1.51 m x 1.41 m

Found a property your're looking for? Schedule a showing with our team. We're here to answer your questions and help you get a closer look.

Get More Property Info!

JD

John DiRenzo

Sales Representative
RE/MAX Centre City John DiRenzo Team Brokerage
Direct Phone: (519) 857-3490

* Mandatory fields..
Message has been sent. Thank you
John DiRenzo, Salesperson. Cell: (519) 857-3490. RE/MAX Centre City John DiRenzo Team Brokerage.