54 RAYMAR Place, Oakville NEW LISTING

Brokered by: RE/MAX Escarpment Realty Inc.

MLS®: 40852110 (Freehold)

Price: $7,249,000.00

Address: 54 RAYMAR Place, Oakville
FOR SALE
Subdivision: 1013 - OO Old Oakville
Postal Code: L6J6M1
Style: Detached
Type: Single Family House
Bedrooms: 5
Bathrooms: 5
Bedrooms Aboveground:  3
Bedrooms Belowground:  2
Parking:  Attached Garage
Garage: Attached Garage
Lot Size (Approximate):   147 ft x 142 ft
Stories:  2


About 54 Raymar Place

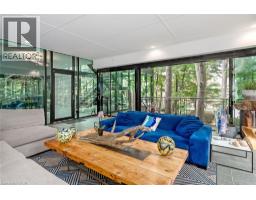
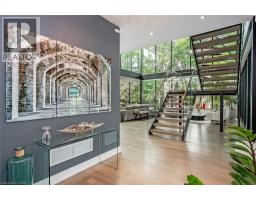
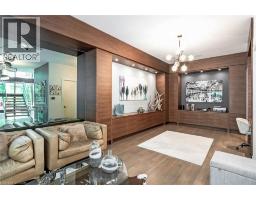
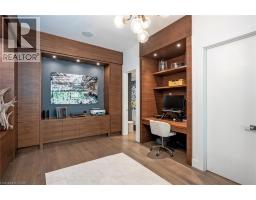
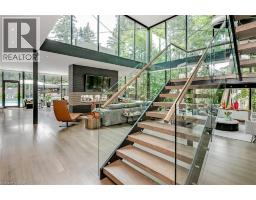
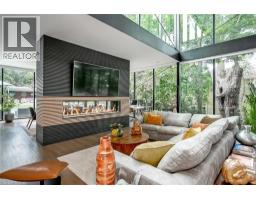
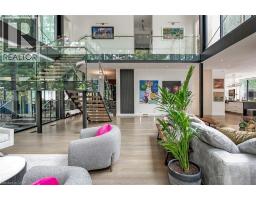
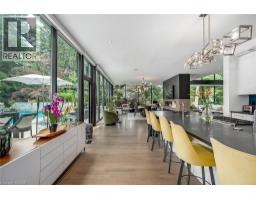
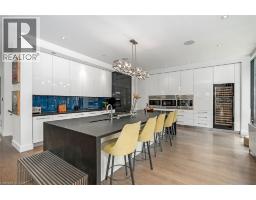
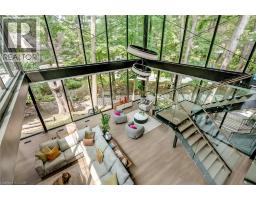
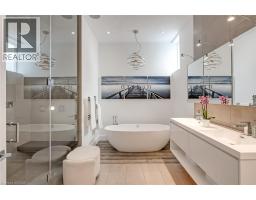
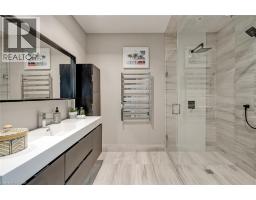
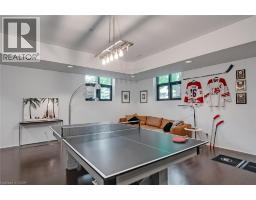
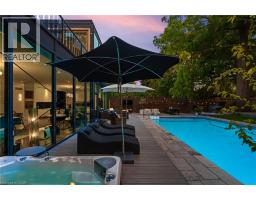
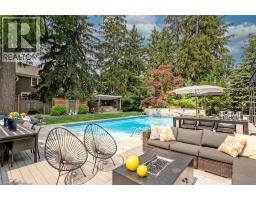
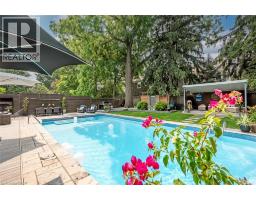
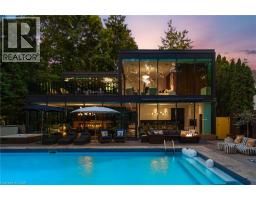
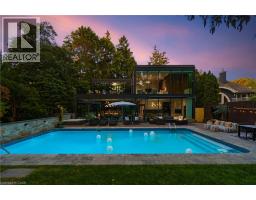
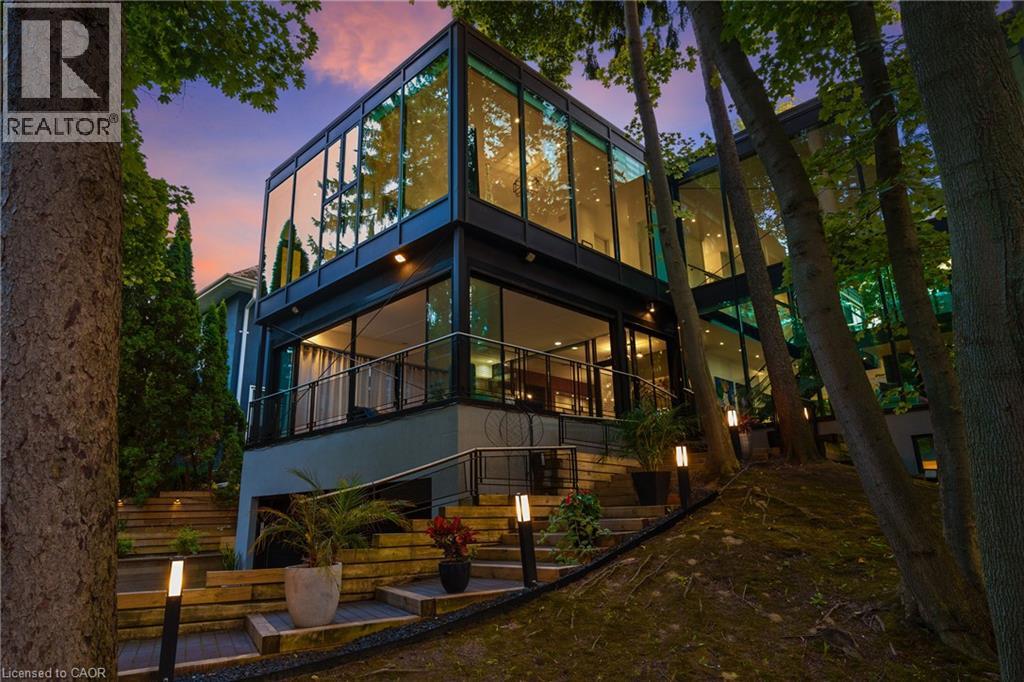
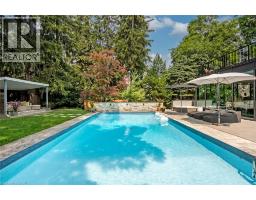
Welcome to 54 RAYMAR PL, OAK ON L6J 6M1, a single-family residence built in 1988 that has undergone a complete transformation. This property, fully updated from its recently refreshed exterior to its meticulously remodeled interior, offers a contemporary aesthetic designed for modern living. The heart of this home is undoubtedly the recently updated kitchen, a culinary enthusiast s dream. It features a generous island with a built-in sink, providing ample space for preparation and casual dining, complemented by a convenient wine cooler. Adjacent to this, the living room provides a comfortable gathering space, enhanced by the warmth of a fireplace. The bathrooms throughout the home offer a touch of luxury, with features such as double vanities, floating vanities, and invigorating walk-in showers. Beyond the interior, the private yard is an entertainer s paradise, offering an outdoor living space complete with a fire pit and a dedicated outdoor dining area. For ultimate relaxation, indulge in the private pool or unwind in the private outdoor hot tub. The property also includes a workshop and a patio, along with a built-in garage providing four spaces for vehicles. Discover the exceptional lifestyle this meticulously updated property offers; schedule your private viewing today. Over 7000 Square ft. of Living Space. (id:56071). Get more information on 54 Raymar Place

Property Features

Appliances:  Dishwasher, Dryer, Garburator, Microwave, Refrigerator, Water meter, Washer, Microwave Built-in, Hood Fan, Wine Fridge, Garage door opener, Hot Tub
Features:  Cul-de-sac, Skylight, Gazebo, Automatic Garage Door Opener
Landscape:  Lawn sprinkler, Landscaped
Rental Equipment:  Water Heater
Pool Type:  Inground pool
Directions:  Lakeshore Rd. E. South on Raymar
Zoning Description:  RL3-0
Interior Size (Approximate):  7241 sqft
Fence:  Fence
Access:  Road access
Lot (Approximate):  under 1/2 acre
Exterior Finish:  Other, Steel
Water:  Municipal water, Municipal sewage system
Heating / Cooling:   Natural gas / Central air conditioning
Age (Approximate):  1988
Foundation: Poured Concrete
Constructed Date:  1988
Basement:  Full (Finished) Finished

Rooms & Sizes

(Approximate)

 3pc Bathroom Second level 8 1 x 7 11  Bedroom Second level 26 9 x 12 0  4pc Bathroom Second level 8 3 x 8
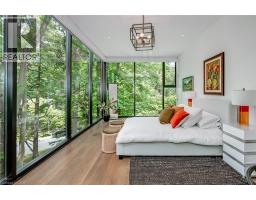
 Bedroom Second level 28 6 x 12 5  Laundry room Second level 8 4 x 8 2  Full bathroom Second level 8 3 x 8 0
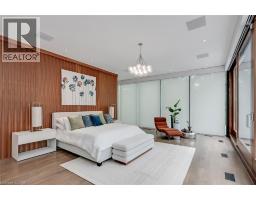
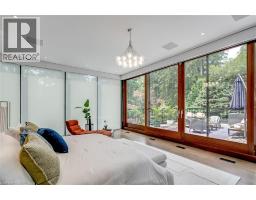
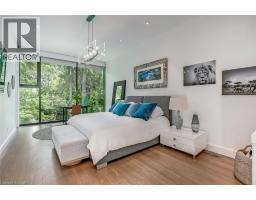
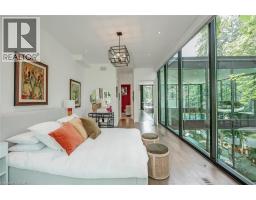
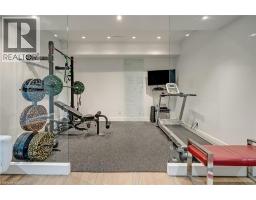
 Primary Bedroom Second level 24 10 x 24 2  Utility room Basement 14 8 x 11 10  Gym Basement 14 x 9 9
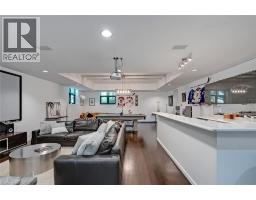
 Bedroom Basement 13 1 x 10 1  Recreation room Basement 36 11 x 23 5  3pc Bathroom Basement 10 2 x 9 1
 Bedroom Basement 10 1 x 9 11  Kitchen Main level 19 9 x 19 6  Dining room Main level 29 11 x 17 3
 Living room Main level 31 3 x 29 2  2pc Bathroom Main level 7 11 x 7 2  Office Main level 24 8 x 11 6
 Bonus Room Main level 23 0 x 22 3    

Found a property your're looking for? Schedule a showing with our team. We're here to answer your questions and help you get a closer look.

Get More Property Info!

JD

John DiRenzo

Sales Representative
RE/MAX Centre City John DiRenzo Team Brokerage
Direct Phone: (519) 857-3490

* Mandatory fields..

Message has been sent. Thank you
John DiRenzo, Salesperson. Cell: (519) 857-3490. RE/MAX Centre City John DiRenzo Team Brokerage.