540 WEIR Avenue, Oakville NEW LISTING

Brokered by: Rock Star Real Estate Inc.

MLS®: 40847720 (Freehold)

Price: $2,948,000.00

Address: 540 WEIR Avenue, Oakville
FOR SALE
Subdivision: 1020 - WO West
Postal Code: L6L4X4
Style: Detached
Type: Single Family House
Bedrooms: 4
Bathrooms: 4
Bedrooms Aboveground:  4
Bedrooms Belowground:  0
Parking:  Attached Garage
Garage: Attached Garage
Lot Size (Approximate):   70 ft x 108 ft
Property Size (Approximate):  0
Stories:  2


About 540 Weir Avenue

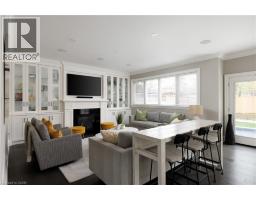
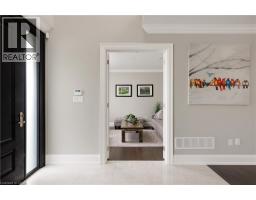
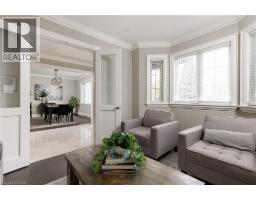
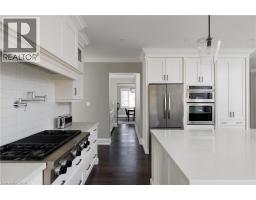
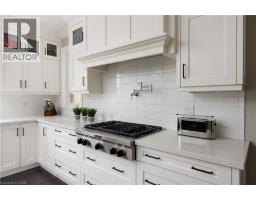
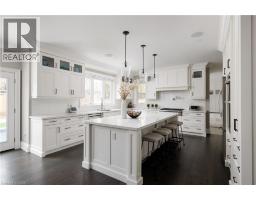
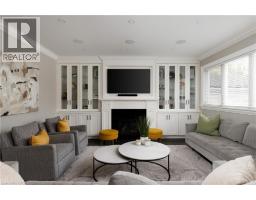
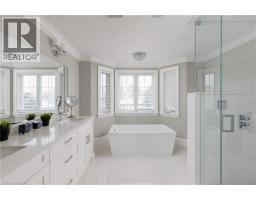
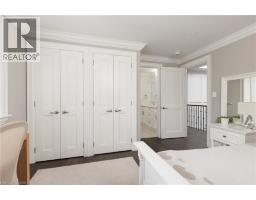
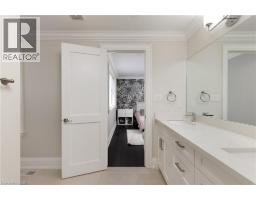
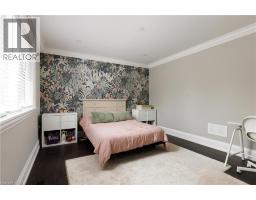
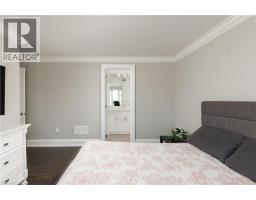
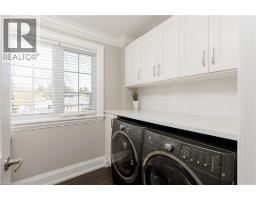
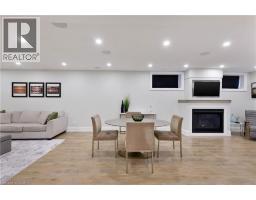
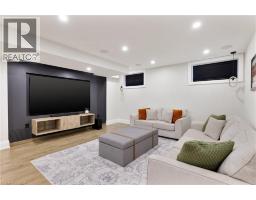
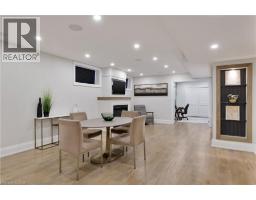
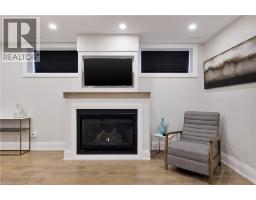
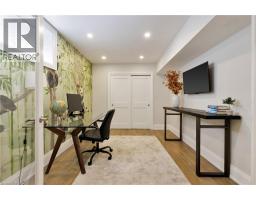
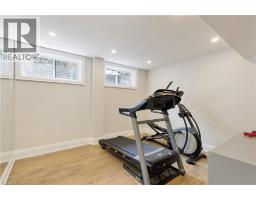
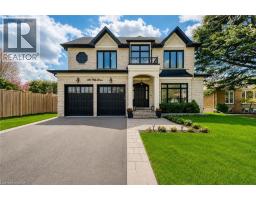
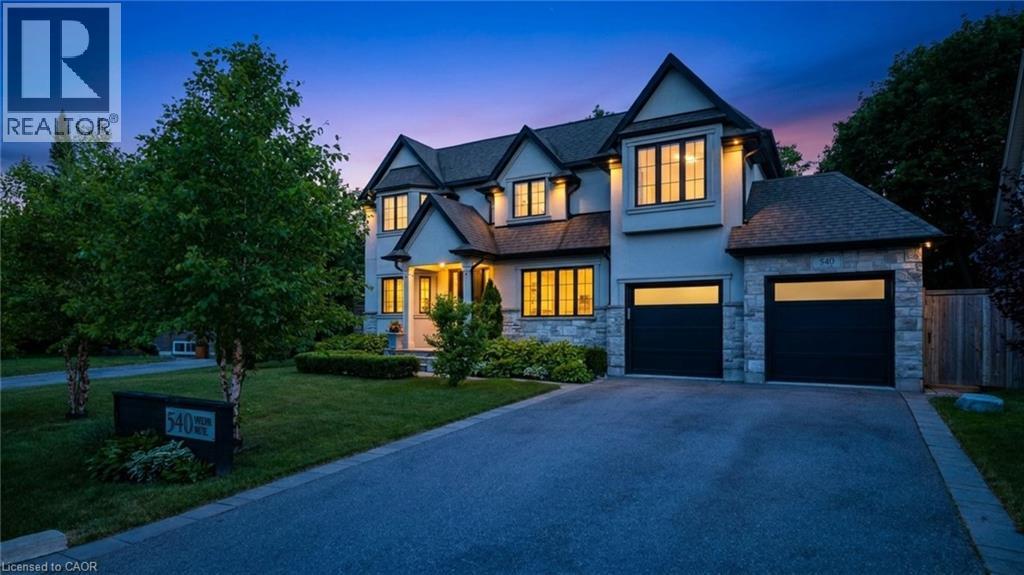
Designed by Keeren Design & built by VersaCorp, this exceptional custom residence is set on a private, mature 70-foot-wide lot in sought-after South West Oakville. Framed by established landscaping, the property offers remarkable privacy & an outstanding connection to its outdoor spaces, highlighted by a saltwater pool completed in 2023 & a professionally finished lower level completed the same year. Timeless architecture, quality craftsmanship & thoughtful updates combine to create a home that is both refined & highly functional. The main level is designed for effortless everyday living & entertaining, featuring soaring ceilings, hardwood flooring, custom millwork, built-in speakers & all-new lighting that create a bright, contemporary atmosphere throughout. Formal living & dining rooms provide elegant spaces for hosting, while the open-concept family room flows seamlessly into the chef s kitchen, complete with custom cabinetry, a large centre island & walk-in pantry. A dedicated main-floor office offers an ideal work-from-home environment, while the mudroom provides practical everyday convenience. The second level features four generously sized bedrooms, each with direct access to a bathroom, allowing family members & guests to enjoy privacy & comfort without leaving their personal space. Skylights introduce natural light throughout the upper level, while the second-floor laundry room adds another layer of convenience to daily living. The professionally finished lower level significantly expands the home s functionality with a media room, spacious recreation room, wet bar, fireplace, dedicated office or gym, an additional bedroom with its own private washroom & abundant storage. Together, these spaces create a flexible extension of the home suited to entertaining, extended family living, fitness or quiet retreat. A rare offering where architecture, privacy & modern family living come together on one of South West Oakville s most desirable streets. (id:56071). Get more information on 540 Weir Avenue

Property Features

Appliances:  Central Vacuum, Dishwasher, Dryer, Refrigerator, Washer, Range - Gas, Microwave Built-in
Features:  Paved driveway
Rental Equipment:  Water Heater
Directions:  MAPLEHURST, W ON WELLINGTON, N ON WEIR
Zoning Description:  RL3-0
Interior Size (Approximate):  3188 sqft
Lot (Approximate):  0|under 1/2 acre 0
Exterior Finish:  Stone, Stucco
Water:  Municipal water, Municipal sewage system
Heating / Cooling:   Natural gas / Central air conditioning
Age (Approximate): 
Foundation: Poured Concrete
Basement:  Full (Partially finished) Partially finished

Rooms & Sizes

(Approximate)

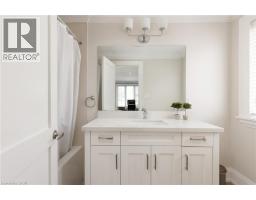
 3pc Bathroom Second level Measurements not available  4pc Bathroom Second level Measurements not available  5pc Bathroom Second level Measurements not available
 Laundry room Second level 5 9 x 7 0  Bedroom Second level 14 8 x 10 9  Bedroom Second level 11 3 x 10 11
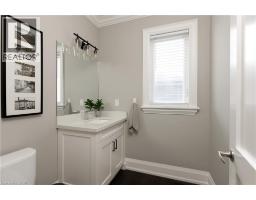
 Bedroom Second level 12 4 x 10 6  Primary Bedroom Second level 15 9 x 14 2  2pc Bathroom Main level 12 8 x 6 8
 Bonus Room Main level 7 0 x 6 2  Mud room Main level 10 11 x 8 10  Family room Main level 15 10 x 14 8
 Kitchen Main level 15 10 x 14 10  Dining room Main level 14 10 x 11 10  Living room Main level 11 8 x 11 3

Found a property your're looking for? Schedule a showing with our team. We're here to answer your questions and help you get a closer look.

Get More Property Info!

JD

John DiRenzo

Sales Representative
RE/MAX Centre City John DiRenzo Team Brokerage
Direct Phone: (519) 857-3490

* Mandatory fields..
Message has been sent. Thank you
John DiRenzo, Salesperson. Cell: (519) 857-3490. RE/MAX Centre City John DiRenzo Team Brokerage.