541009 CONCESSION NDR 14 ROAD, West Grey NEW LISTING

Brokered by: eXp Realty

MLS®: X13588104 ()

Price: $1,899,900.00

Address: 541009 CONCESSION NDR 14 ROAD, West Grey
FOR SALE
Postal Code: N0G1L0
Style:  Bungalow
Type: Single Family House
Bedrooms: 8
Bathrooms: 4
Bedrooms Aboveground:  4
Bedrooms Belowground:  4
Parking:  Attached Garage
Garage: Attached Garage
Lot Size (Approximate):   655 ft ,9 in x 3328 ft ,1 in
Property Size (Approximate):  655.8 x 3328.1 FT
Stories:  1


About 541009 Concession Ndr 14 Road

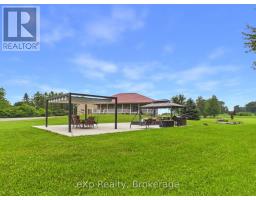
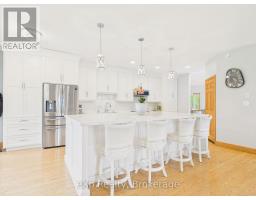
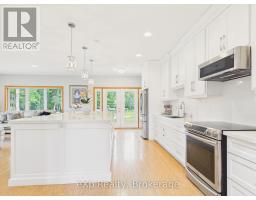
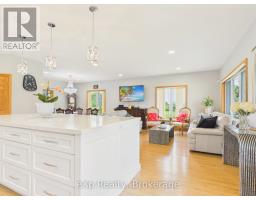
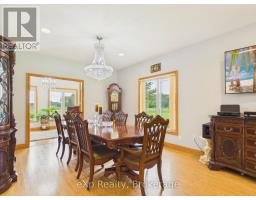
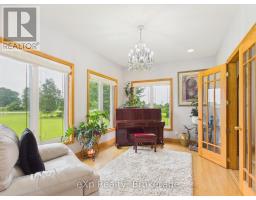
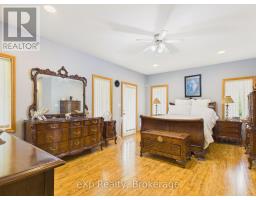
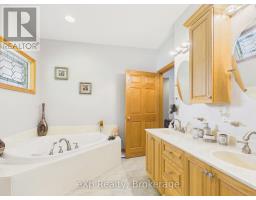
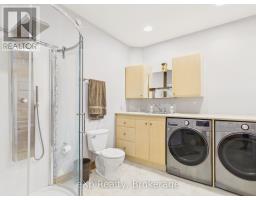
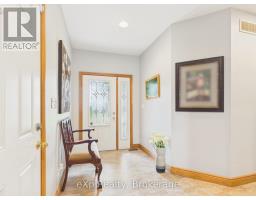
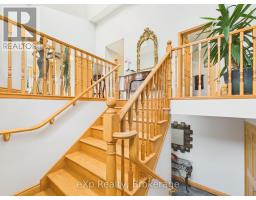
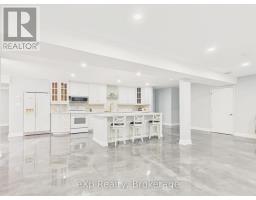
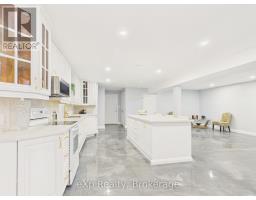
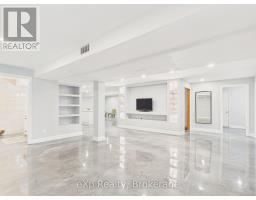
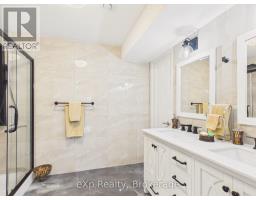
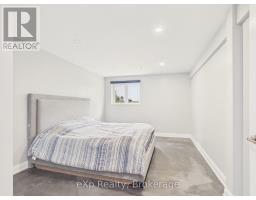
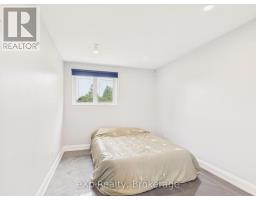
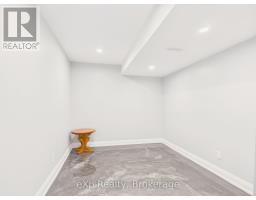
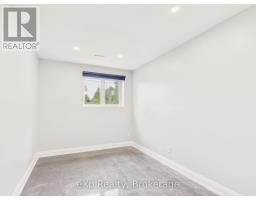
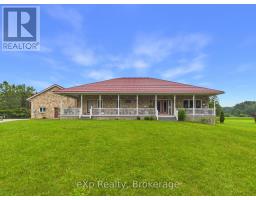
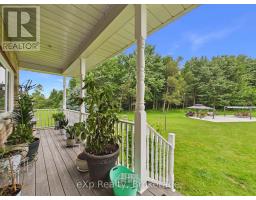
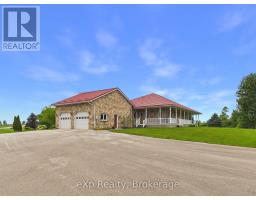
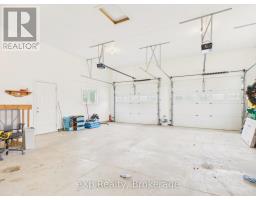
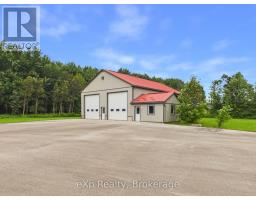
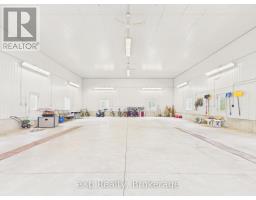
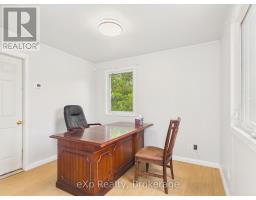
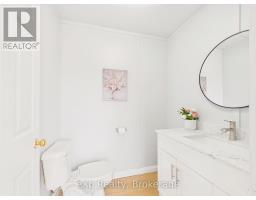
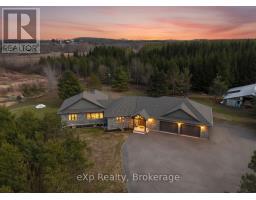
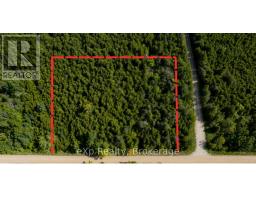
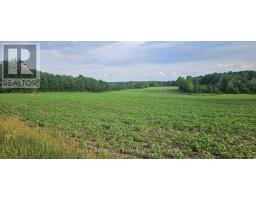
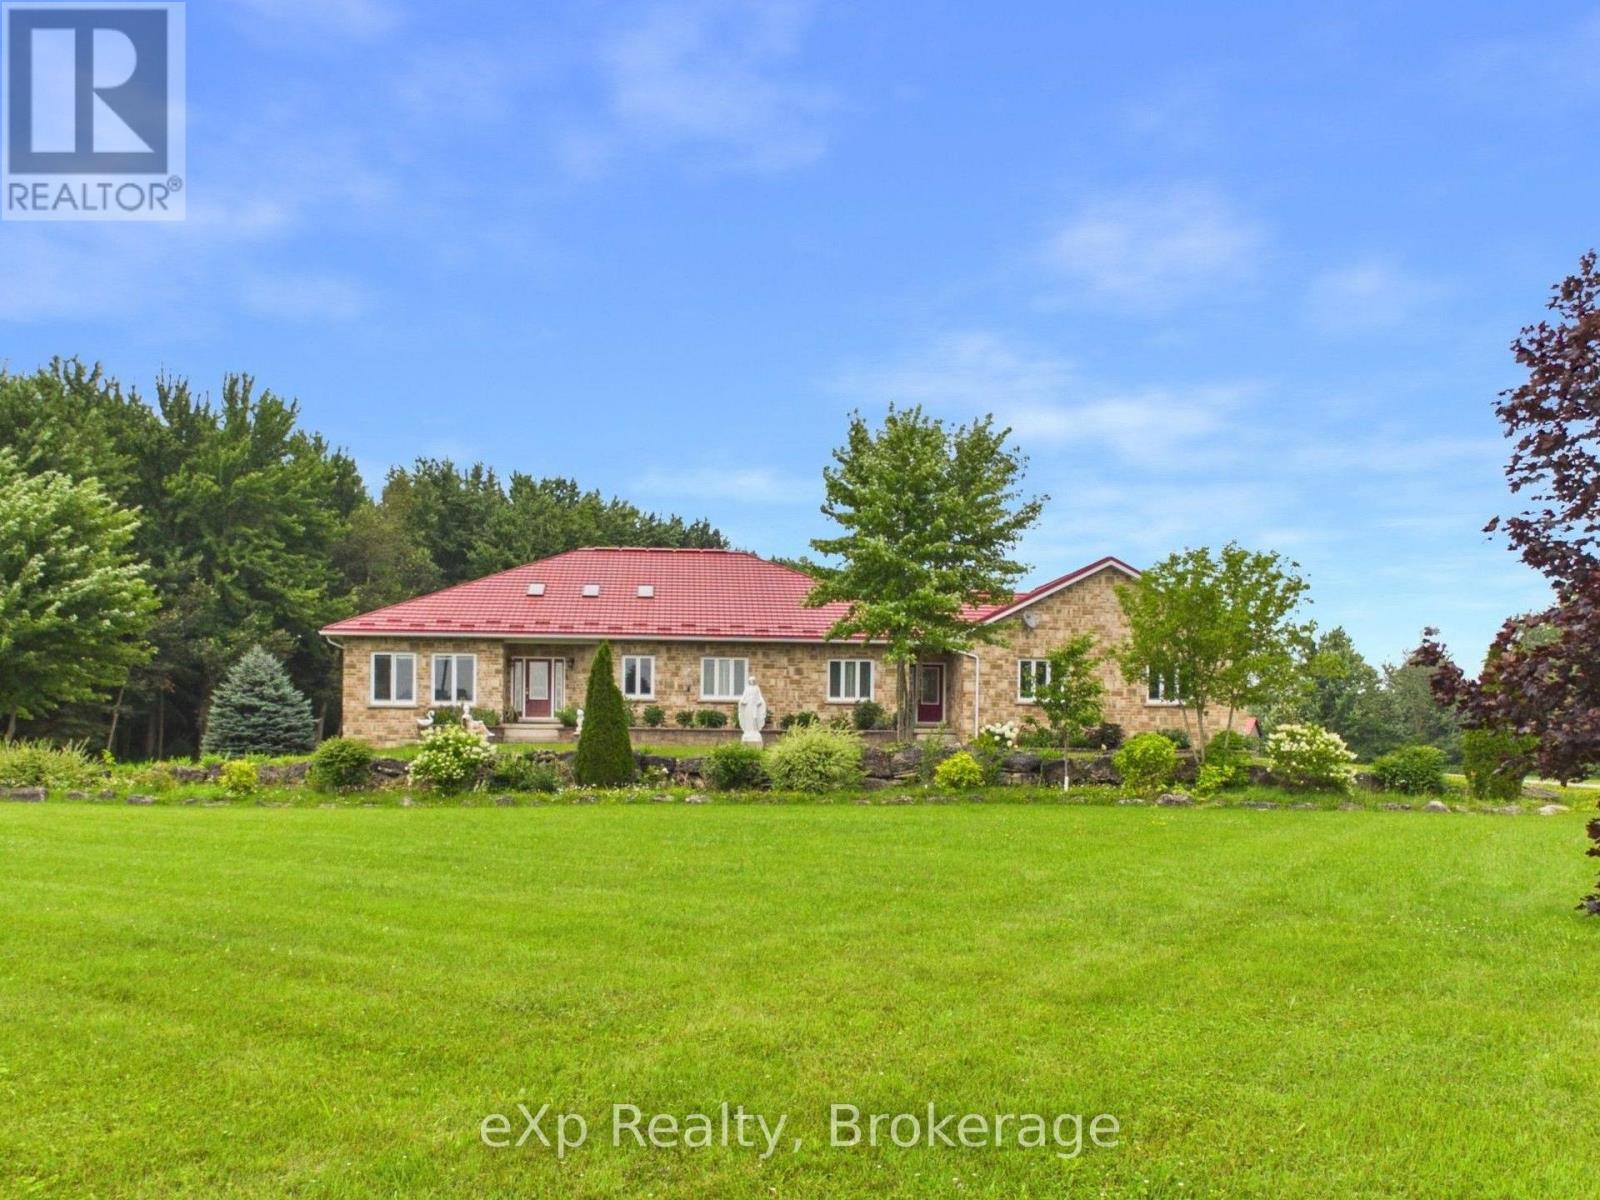
Enjoy peaceful country living with nearly 50 acres of land, including approximately 25 workable acres, just minutes from Chesley and a short drive to Hanover. This custom-built 4+4 bedroom bungalow offers over 4,000 square feet of total living space with quality finishes throughout, including geothermal heating and cooling, radiant in-floor heating, solid oak trim and doors, custom cabinetry and a Hy-Grade steel roof. The open-concept main floor features cathedral ceilings, a fully renovated kitchen with a large center island, walk-in pantry, and quartz countertops, plus a bright sunroom, main floor laundry, and a spacious primary bedroom with a 5-piece ensuite and walkout to the backyard. The fully finished lower level includes 8-foot ceilings, large windows, a second kitchen, four additional bedrooms, and a separate entrance through the garage, making it ideal for extended family or potential rental income. Outside, enjoy a composite deck with a covered gazebo, a large concrete patio for special gatherings, and an oversized paved driveway with plenty of parking. The impressive 60 x 40 heated shop features its own geothermal system, floor drains, oversized doors suitable for large trucks or trailers, an office with a separate entrance, and a washroom-perfect for a home-based business, hobby farm, or truck owner/operator. This is a well-maintained property offering space, privacy, productive land, and exceptional versatility in a convenient rural location. (id:56071). Get more information on 541009 Concession Ndr 14 Road

Property Features

Appliances:  Water Heater, Water Treatment, Water softener, Dishwasher, Dryer, Garage door opener, Microwave, Stove, Washer, Window Coverings, Refrigerator
Features:  Country residential, Gazebo, Guest Suite, Sump Pump, In-Law Suite
Rental Equipment:  
Farm Type:  Cash Crop
Directions:  Cross Streets: Conc Rd 14 & Bruce Rd 10. ** Directions: At the corner of Conc Rd 14 & Bruce Rd 10.
Zoning Description:  A1
Interior Size (Approximate):  2500 - 3000 sqft
Lot (Approximate):  655.8 x 3328.1 FT|25 - 50 acres 655.8 x 3328.1 FT
Exterior Finish:  Brick, Stone
Water:  , Septic System
Heating / Cooling:   Geo Thermal, Other /
Age (Approximate): 
Foundation: Poured Concrete
Basement:  N/A, N/A (Finished), N/A, Full Finished

Rooms & Sizes

(Approximate)

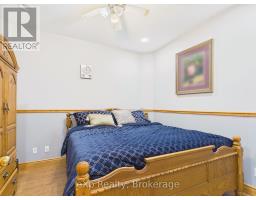
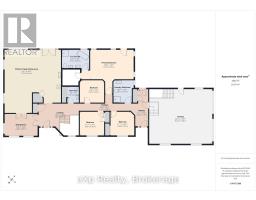
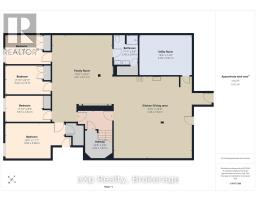
 Family room Basement 5.61 m x 8.17 m  Bedroom Basement 5.62 m x 3.38 m  Bedroom 2 Basement 3.61 m x 2.52 m
 Bedroom 3 Basement 3.62 m x 2.73 m  Bedroom 4 Basement 3.61 m x 2.73 m  Bathroom Basement 2.42 m x 2.99 m
 Utility room Basement 5.05 m x 3.97 m  Kitchen Basement 7.46 m x 7.62 m  Kitchen Main level 7.97 m x 8.74 m
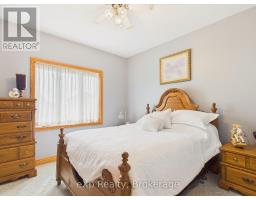
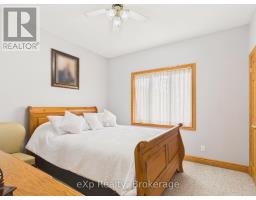
 Sitting room Main level 4.59 m x 3.07 m  Bedroom Main level 6.1 m x 4.16 m  Bedroom 2 Main level 3.37 m x 3.1 m
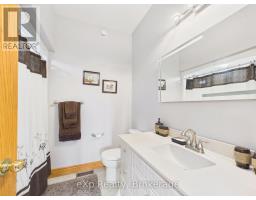
 Bedroom 3 Main level 3.42 m x 3.36 m  Bedroom 4 Main level 3.39 m x 3.33 m  Bathroom Main level 2.61 m x 3.07 m
 Bathroom Main level 3.76 m x 2.68 m  Bathroom Main level 1.45 m x 2.29 m  

Found a property your're looking for? Schedule a showing with our team. We're here to answer your questions and help you get a closer look.

Get More Property Info!

JD

John DiRenzo

Sales Representative
RE/MAX Centre City John DiRenzo Team Brokerage
Direct Phone: (519) 857-3490

* Mandatory fields..
Message has been sent. Thank you

John DiRenzo, Salesperson. Cell: (519) 857-3490. RE/MAX Centre City John DiRenzo Team Brokerage.