
 NEW LISTING
Brokered by: RE/MAX Escarpment Realty Inc.
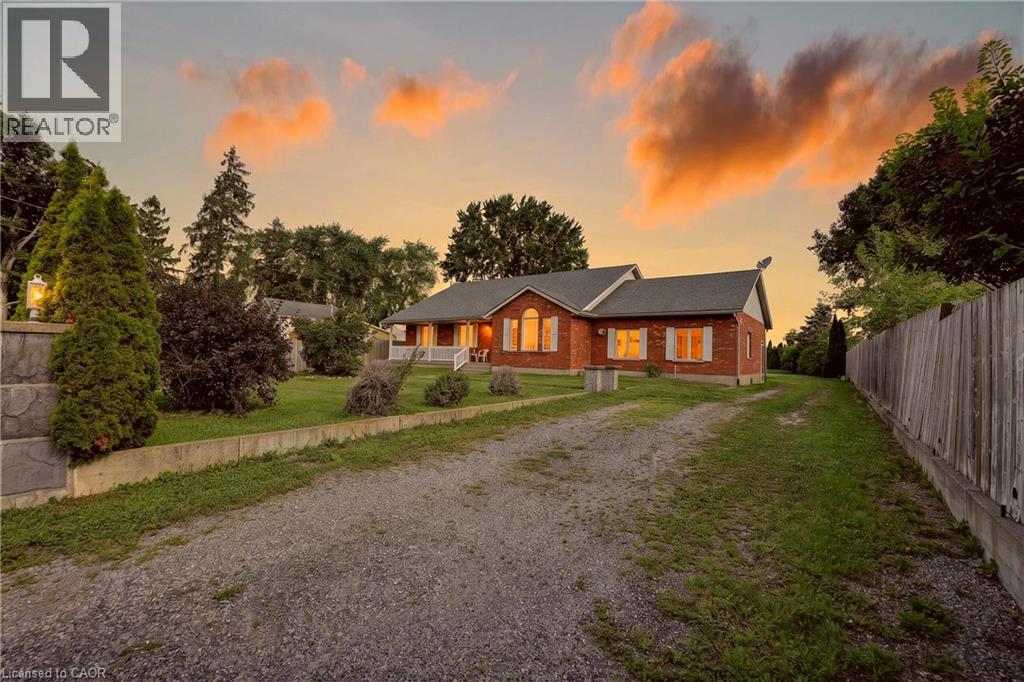
Address: 54132 BEST Line, Aylmer
FOR SALE
Subdivision: Aylmer
Postal Code: N5H2R3
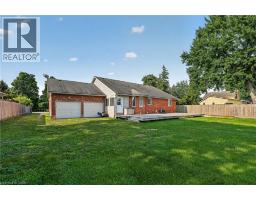
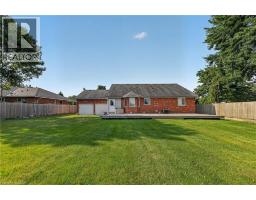
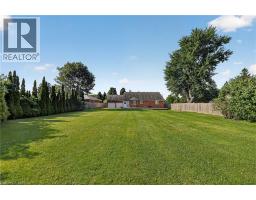
Style: Detached Bungalow
Type: Single Family House
Maint/Condo. Fee: 0.00
Bedrooms: 5
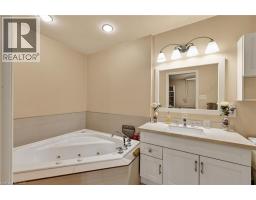
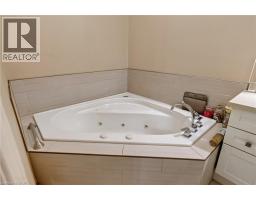
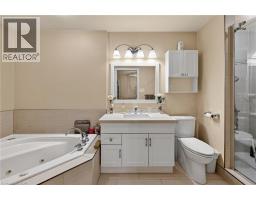
Bathrooms: 3
Bedrooms Aboveground: 3
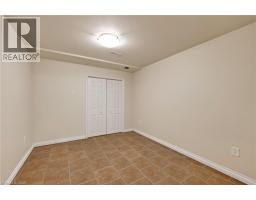
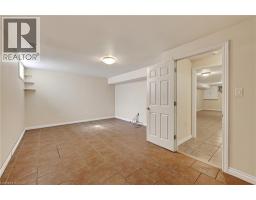
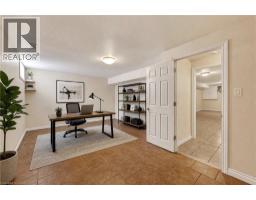
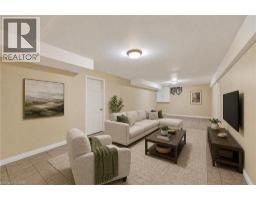
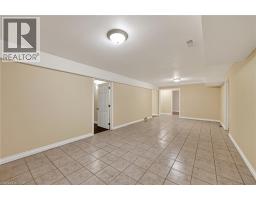
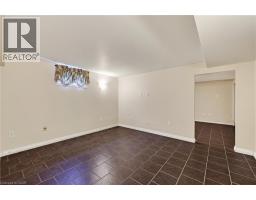
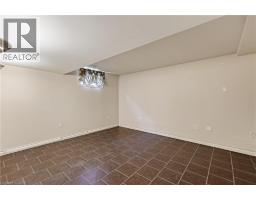
Bedrooms Belowground: 2
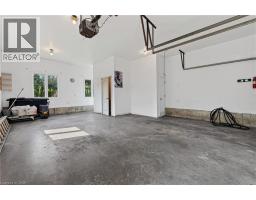
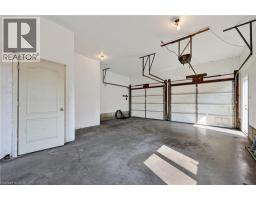
Parking: Attached Garage
Garage: Attached Garage
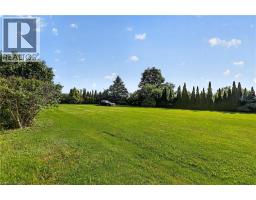
Lot Size (Approximate): 82 ft x 246 ft
Stories: 1
(Approximate)
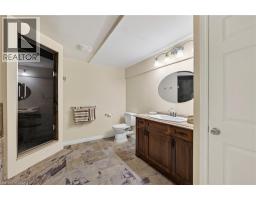
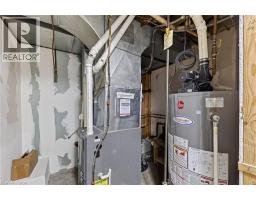
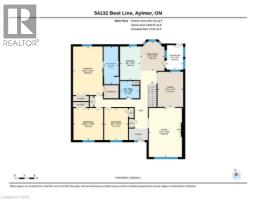
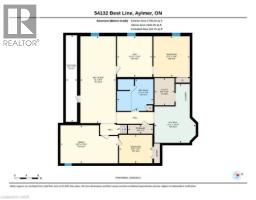
| Utility room Basement 9 2 x 6 9 | Storage Basement 3 0 x 8 5 | 4pc Bathroom Basement 10 8 x 12 3 |
| Cold room Basement 29 3 x 3 10 | Bedroom Basement 9 7 x 12 2 | Bedroom Basement 13 9 x 12 3 |
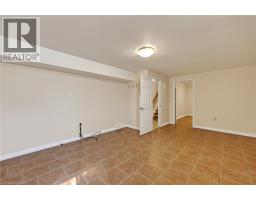
| Den Basement 13 9 x 11 11 | Kitchen Basement 19 10 x 13 11 | Family room Basement 12 10 x 19 5 |
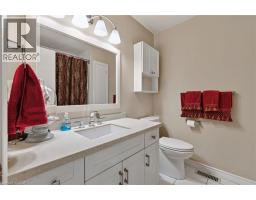
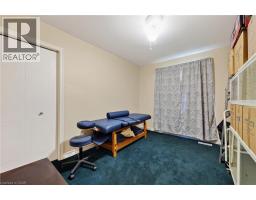
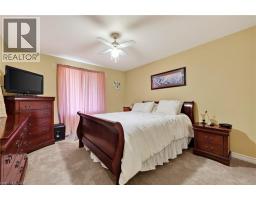
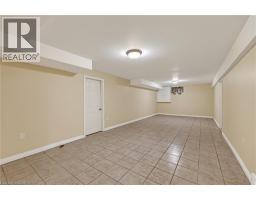
| Recreation room Basement 29 4 x 12 0 | 4pc Bathroom Main level 7 9 x 6 11 | Bedroom Main level 9 6 x 12 10 |
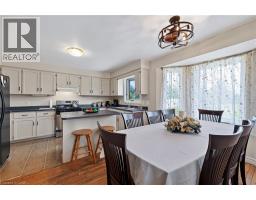
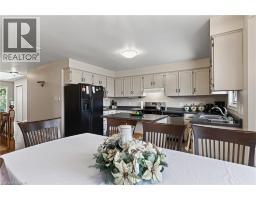
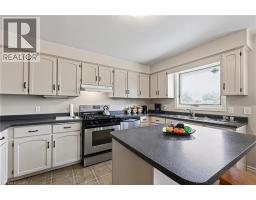
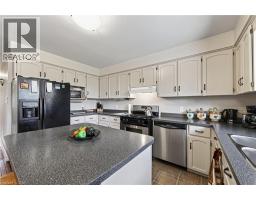
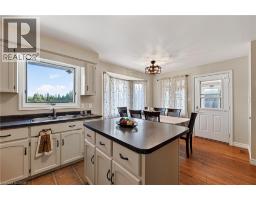
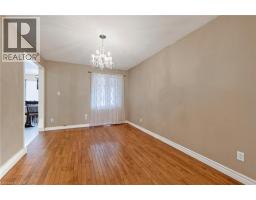
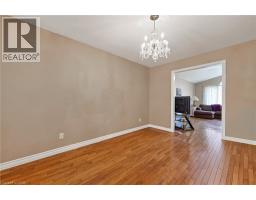
| Dining room Main level 10 2 x 14 1 | Kitchen Main level 8 1 x 13 4 | Breakfast Main level 9 7 x 11 8 |
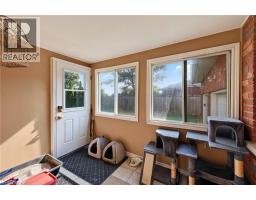
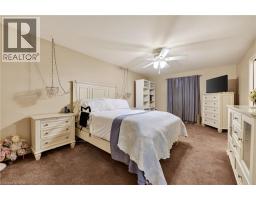
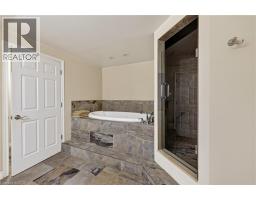
| Sunroom Main level 6 9 x 9 9 | Primary Bedroom Main level 11 10 x 19 5 | Full bathroom Main level 6 0 x 15 1 |
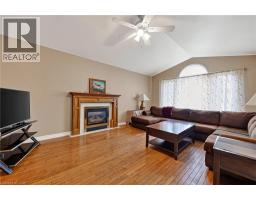
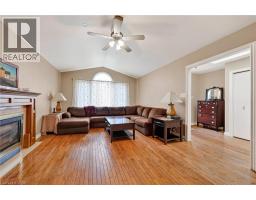
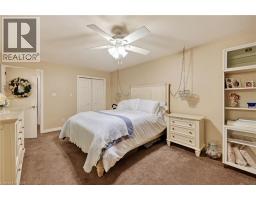
| Bedroom Main level 11 10 x 12 10 | Living room Main level 13 3 x 19 8 |

Sales Representative
RE/MAX Centre City John DiRenzo Team Brokerage
Direct Phone: (519) 857-3490
* Mandatory fields..




 FOR SALE
Set on a stunning 52-acre property just 10 minutes from Tillsonburg, this extraordinar ..
 FOR SALE
Welcome to 55226 Best Line, just 10 minutes to TIllsonburg, this equestrian farm is what dreams are made of ..
 FOR SALE
Welcome to private country living on hwyNo.3 between A ..
 FOR SALE
Nestled within the peaceful Red Oak Community, 217-10085 Culloden Ro ..
John DiRenzo, Salesperson. Cell: (519) 857-3490. RE/MAX Centre City John DiRenzo Team Brokerage.