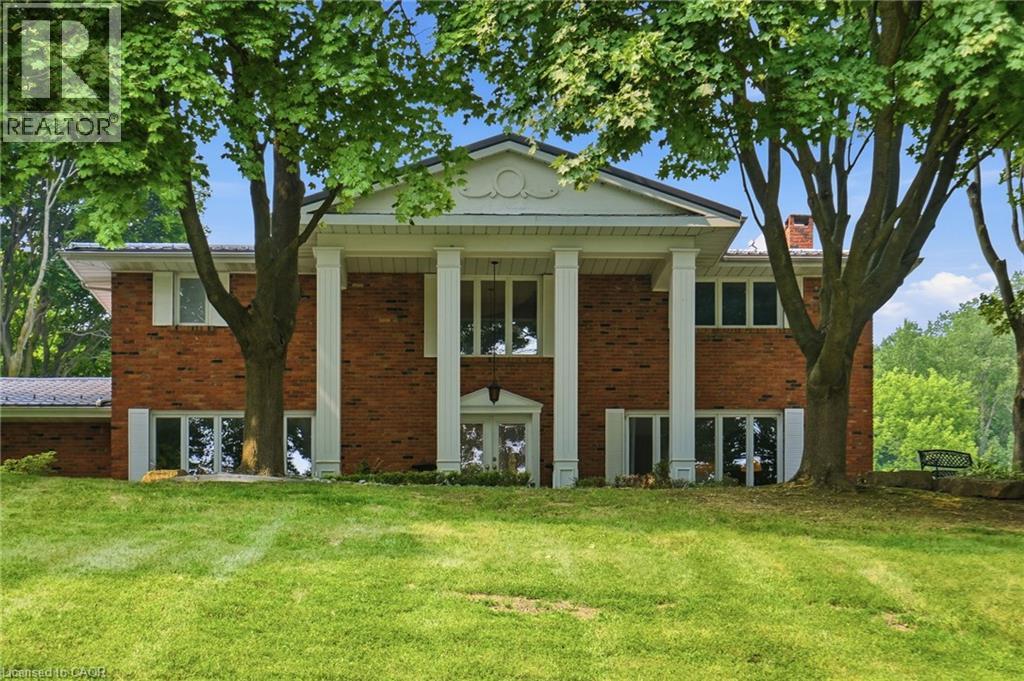
Address: 545 GERMAN SCHOOL Road, Paris FOR SALE Subdivision: 2101 - NW Rural Postal Code: N3L3E1 Style: Detached Type: Single Family House Bedrooms: 4 Bathrooms: 3 Bedrooms Aboveground: 4 Bedrooms Belowground: 0 Parking: Attached Garage Garage: Attached Garage Lot Size (Approximate): 632 ft x 1438 ft Property Size (Approximate): 20 Stories: 2
About 545 German School Road
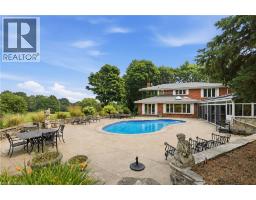
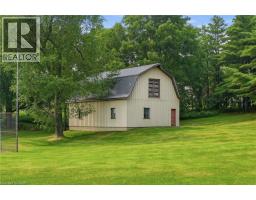
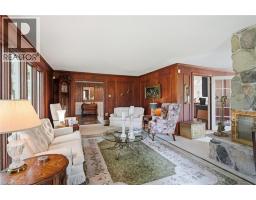
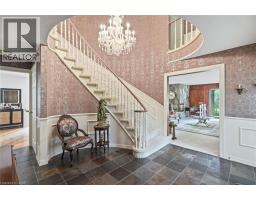
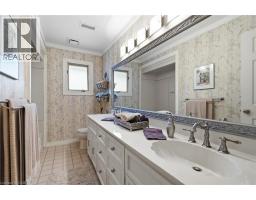
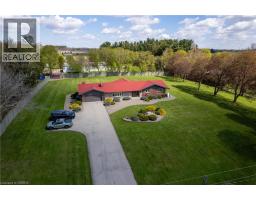
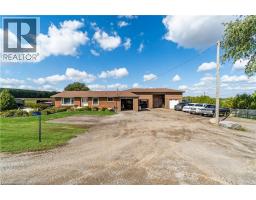
Down a long, tree-lined drive that quietly closes off the outside world, 545 German School Rd is a beautiful estate lot spanning a pristine 20 acres with more than 600 feet of frontage, framed by mature maples on every side. The custom-built 3,100 sq ft residence centers on a beautifully appointed kitchen that flows into generous, light-filled living spaces, and includes four bedrooms, a primary suite with his and her sinks, a soaker tub, and separate shower, a second-floor bathroom for the secondary bedrooms, and a bonus sauna off the main floor bath. The big-ticket items are done: a metal roof from about 10 years ago, an oil tank replaced in 2021, a furnace updated within the last 10 to 15 years, and pool equipment refreshed roughly a decade back. Behind the house, a 660 sq ft sunroom opens onto the pool, a private tennis court sits nearby, and further out, a hobby barn large enough to double as a workshop, studio, or space to run a business from home, before the land gives way to your own private forest, changing character through every season. (id:56071). Get more information on 545 German School Road
Property Features
Appliances: Dishwasher, Dryer, Microwave, Oven - Built-In, Refrigerator, Sauna, Stove, Washer Features: Country residential, Automatic Garage Door Opener Rental Equipment: Water Heater Fireplace Total: 4 Fireplace: Electric,Wood Other - See remarks,Other - See remarks Pool Type: Inground pool Zoning Description: A Interior Size (Approximate): 3109 sqft Community Features: Quiet Area Lot (Approximate): 20 ac|10 - 24.99 acres 20 Exterior Finish: Brick Veneer Water: Dug Well, Septic System Heating / Cooling: Oil / Central air conditioning Age (Approximate): 1973 Foundation: Poured Concrete Constructed Date: 1973 Basement: Full (Unfinished) Unfinished
Rooms & Sizes
(Approximate)
Bedroom Second level 13 11 x 9 9
5pc Bathroom Second level 10 7 x 4 4
Bedroom Second level 15 0 x 11 10
Bedroom Second level 11 3 x 10 6
Full bathroom Second level 13 5 x 11 9
Primary Bedroom Second level 18 2 x 14 1
Recreation room Basement 54 5 x 12 9
Cold room Basement 11 2 x 11 10
Utility room Basement 54 5 x 10 5
Sunroom Main level 47 10 x 13 5
Foyer Main level 12 7 x 15
Laundry room Main level 8 3 x 7 8
4pc Bathroom Main level 14 3 x 5
Family room Main level 26 2 x 13 5
Dining room Main level 11 11 x 23 1
Eat in kitchen Main level 22 9 x 17 3
Living room Main level 20 10 x 12 10
Found a property your're looking for? Schedule a showing with our team. We're here to answer your questions and help you get a closer look.
Get More Property Info!
John DiRenzo
Sales Representative RE/MAX Centre City John DiRenzo Team Brokerage
Direct Phone: (519) 857-3490
John DiRenzo, Salesperson. Cell: (519) 857-3490. RE/MAX Centre City John DiRenzo Team Brokerage.
Terms Of Use
This website is operated by RE/MAX Centre City John DiRenzo Team Brokerage, a brokerage who is a member of The Canadian Real Estate Association (CREA). The content on this website is owned or controlled by CREA. By accessing this website, the user agrees to be bound by these terms of use as amended from time to time, and agrees that these terms of use constitute a binding contract between the user, RE/MAX Centre City John DiRenzo Team Brokerage, and CREA.
The content on this website is protected by copyright and other laws, and is intended solely for the private, non-commercial use by individuals. Any other reproduction, distribution or use of the content, in whole or in part, is specifically prohibited. Prohibited uses include commercial use, "screen scraping", "database scraping", and any other activity intended to collect, store, reorganize or manipulate the content of this website.
Trademarks:
REALTOR®, REALTORS®, and the REALTOR® logo are certification marks that are owned by REALTOR® Canada Inc. and licensed exclusively to The Canadian Real Estate Association (CREA). These certification marks identify real estate professionals who are members of CREA and who must abide by CREA's By-Laws, Rules, and the REALTOR® Code. The MLS® trademark and the MLS® logo are owned by CREA and identify the professional real estate services provided by members of CREA. The data provided is for informational purposes only and should not be relied upon without verification.