Address: 5453 9 HIGHWAY, Minto FOR SALE Postal Code: N0G1M0 Style: Detached Type: Single Family House Bedrooms: 4 Bathrooms: 2 Bedrooms Aboveground: 4 Parking: No Garage Garage: No Garage Lot Size (Approximate): 420 ft ,3 in x 219 ft ,2 in Property Size (Approximate): 420.3 x 219.2 FT Stories: 2
About 5453 9 Highway
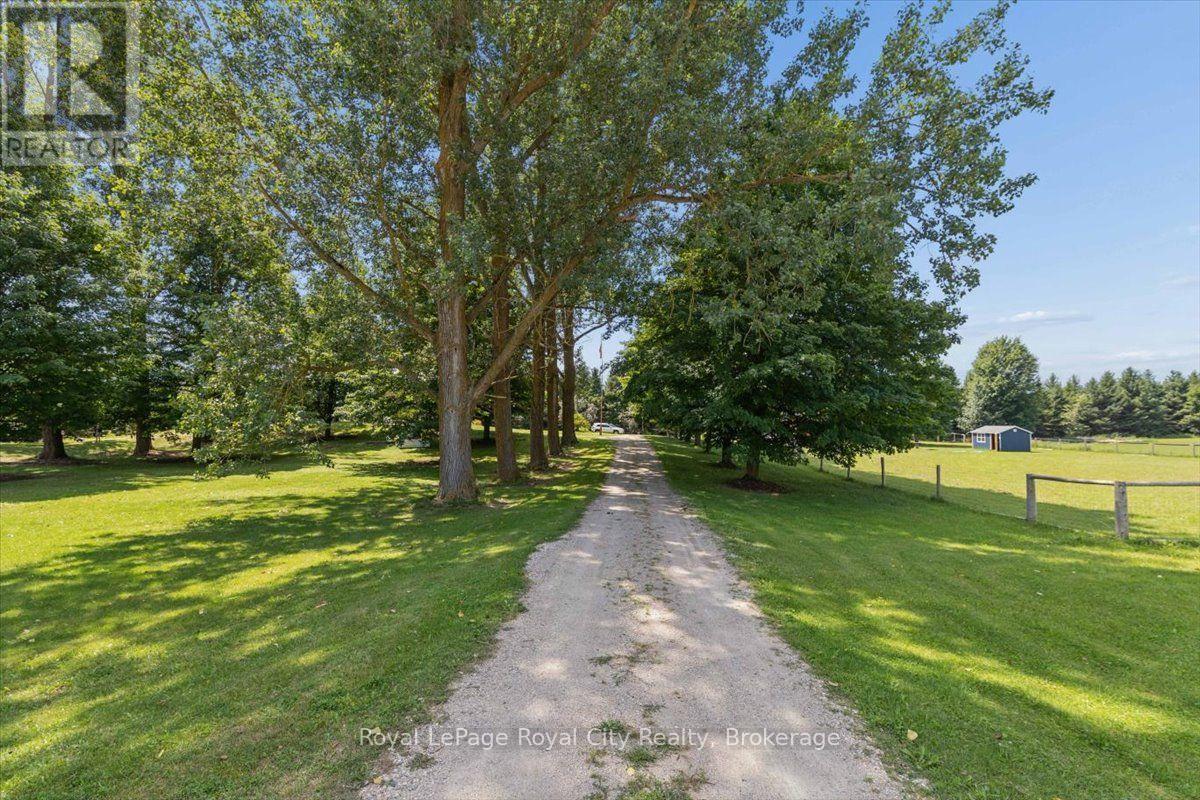
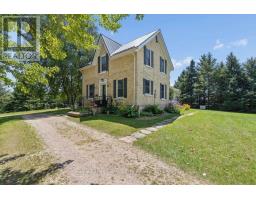
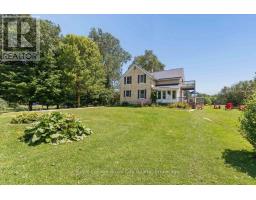
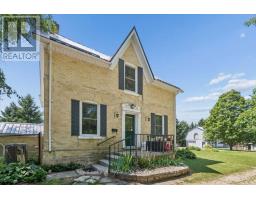
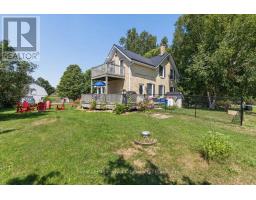
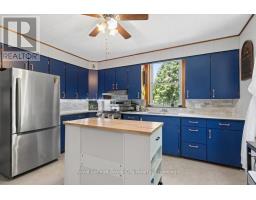
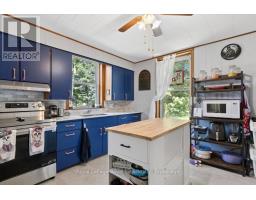
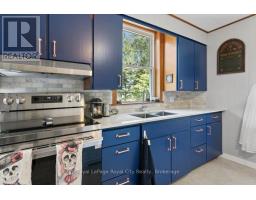
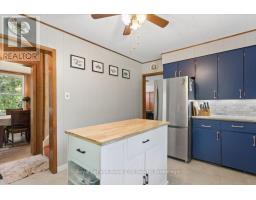
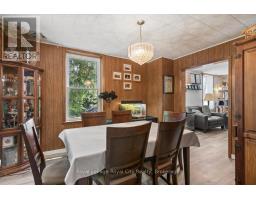
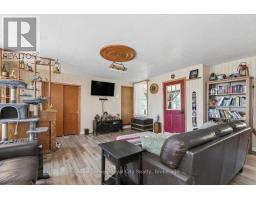
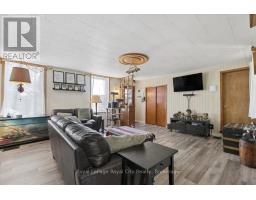
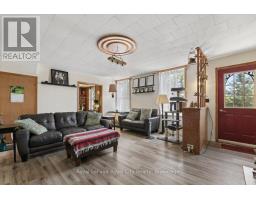
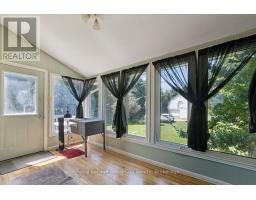
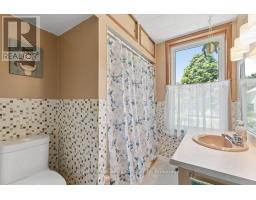
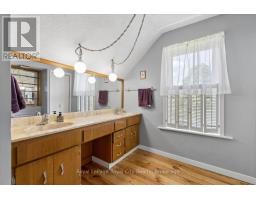
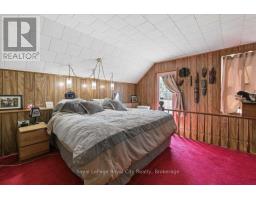
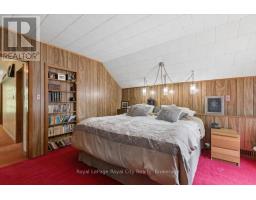
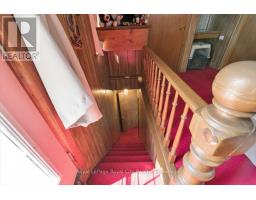
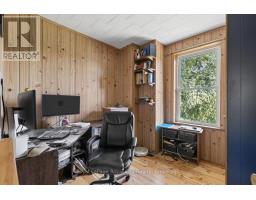
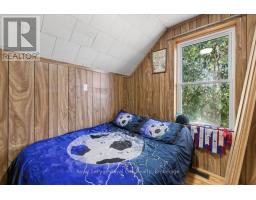
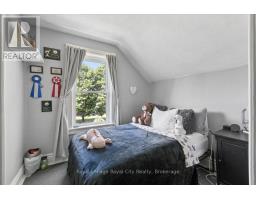
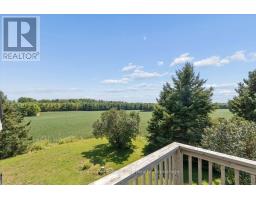
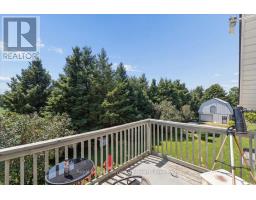
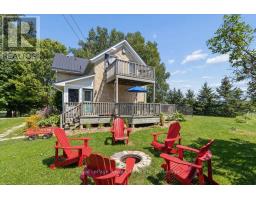
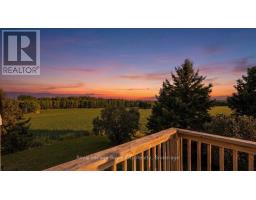
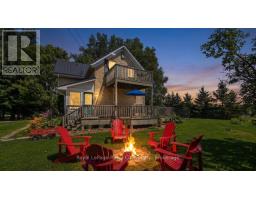
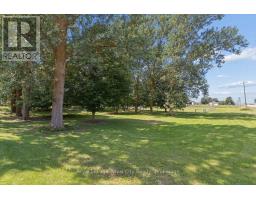
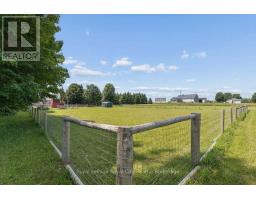
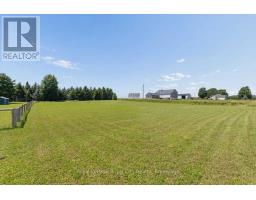
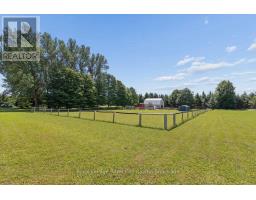
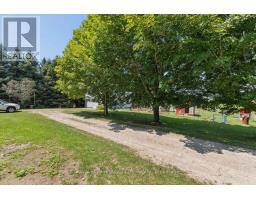
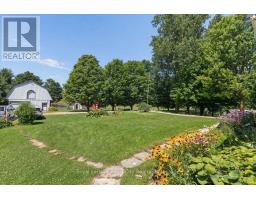
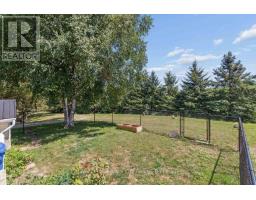
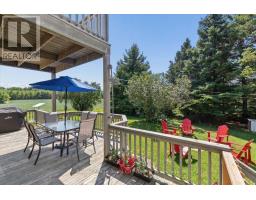
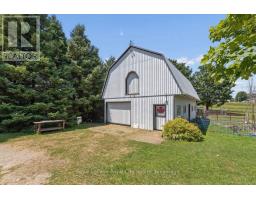
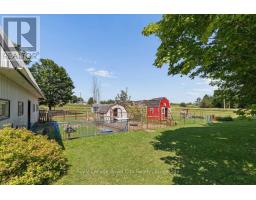
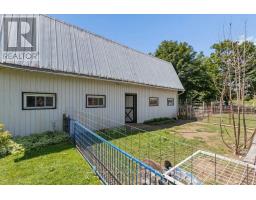
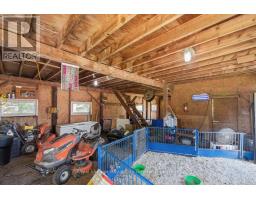
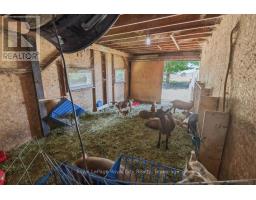
Rural living awaits! This hobby farm sits on almost 3 acres with a yellow brick century home. Located close to everything while still being a manageable size for hobbyist or those looking to have space. Tall mature trees flank the lane and behind the house you will find a huge porch, ideal for entertaining and bbq season and perennial gardens. There is also a fire pit to enjoy and a fenced yard directly off the house to keep any two or four-legged family safe. Inside you will appreciate the modern updates to the kitchen counters and sink (2026) and appliances that blend with the original design. The main floor boasts new luxury vinyl tiles (2025) that run throughout the dining room, living room and full bathroom. A four-season sunporch off the living room with large windows can be used as extra living space or just a place to enjoy the view regardless of the weather. Upstairs you will find 4 bedrooms. The primary bedroom has a private balcony, perfect for sitting on with a morning coffee or enjoying the evening stars with a cocktail. Another full bathroom with double sinks completes the upstairs. The 40 x 25 barn with 220V outlet available, hayloft and open concept design is currently home to goats and pigs, but can easily accommodate horses or other livestock. Two water taps in the barn makes animal care a breeze. The barn has direct access to a fenced field (approx. 1 acre) with more fields that can be fenced or turned into gardens if growing your own food is your plan. There s even a separate chicken coop and enclosure. With direct highway access, the income potential for farm gate sales cannot be overstated. Upgrades include furnace (2025), air conditioner (2025), water filtration with UV treatment system (2025), water softener (2025,) updated electrical panels in both the house and barn (2025), washer and dryer (2025) and a steel roof means all you need to do is bring your vision and make it your own! (id:56071). Get more information on 5453 9 Highway
Property Features
Appliances: Water softener, Water Treatment, Water Heater, Dryer, Stove, Washer, Refrigerator Features: Sloping Rental Equipment: Propane Tank Directions: Cross Streets: 15th Line. ** Directions: Hwy 9 between Harriston and Clifford. Zoning Description: A & NE Interior Size (Approximate): 1500 - 2000 sqft Lot (Approximate): 420.3 x 219.2 FT|2 - 4.99 acres 420.3 x 219.2 FT Exterior Finish: Brick Water: Drilled Well, Septic System Heating / Cooling: Propane / Central air conditioning Age (Approximate): 100+ years Foundation: Stone Basement: Full
Rooms & Sizes
(Approximate)
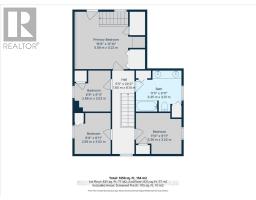
Primary Bedroom Second level 5.08 m x 4.22 m
Bedroom 2 Second level 3.36 m x 3.02 m
Bedroom 3 Second level 3.02 m x 2.66 m
Bedroom 4 Second level 3.02 m x 2.65 m
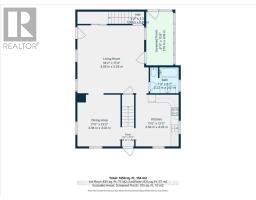
Kitchen Main level 4.03 m x 3.36 m
Dining room Main level 4.03 m x 3.36 m
Living room Main level 5.55 m x 5.29 m
Found a property your're looking for? Schedule a showing with our team. We're here to answer your questions and help you get a closer look.
Get More Property Info!
John DiRenzo
Sales Representative RE/MAX Centre City John DiRenzo Team Brokerage
Direct Phone: (519) 857-3490
John DiRenzo, Salesperson. Cell: (519) 857-3490. RE/MAX Centre City John DiRenzo Team Brokerage.
Terms Of Use
This website is operated by RE/MAX Centre City John DiRenzo Team Brokerage, a brokerage who is a member of The Canadian Real Estate Association (CREA). The content on this website is owned or controlled by CREA. By accessing this website, the user agrees to be bound by these terms of use as amended from time to time, and agrees that these terms of use constitute a binding contract between the user, RE/MAX Centre City John DiRenzo Team Brokerage, and CREA.
The content on this website is protected by copyright and other laws, and is intended solely for the private, non-commercial use by individuals. Any other reproduction, distribution or use of the content, in whole or in part, is specifically prohibited. Prohibited uses include commercial use, "screen scraping", "database scraping", and any other activity intended to collect, store, reorganize or manipulate the content of this website.
Trademarks:
REALTOR®, REALTORS®, and the REALTOR® logo are certification marks that are owned by REALTOR® Canada Inc. and licensed exclusively to The Canadian Real Estate Association (CREA). These certification marks identify real estate professionals who are members of CREA and who must abide by CREA's By-Laws, Rules, and the REALTOR® Code. The MLS® trademark and the MLS® logo are owned by CREA and identify the professional real estate services provided by members of CREA. The data provided is for informational purposes only and should not be relied upon without verification.

 NEW LISTING

 FOR SALE
 FOR SALE
 FOR SALE
 FOR SALE