546 DICENZO Drive, Hamilton NEW LISTING

Brokered by: RE/MAX Escarpment Realty Inc.

MLS®: 40849247 (Freehold)

Price: $800,000.00

Address: 546 DICENZO Drive, Hamilton
FOR SALE
Subdivision: 184 - Jerome/Ryckman s Cors
Postal Code: L9C2C3
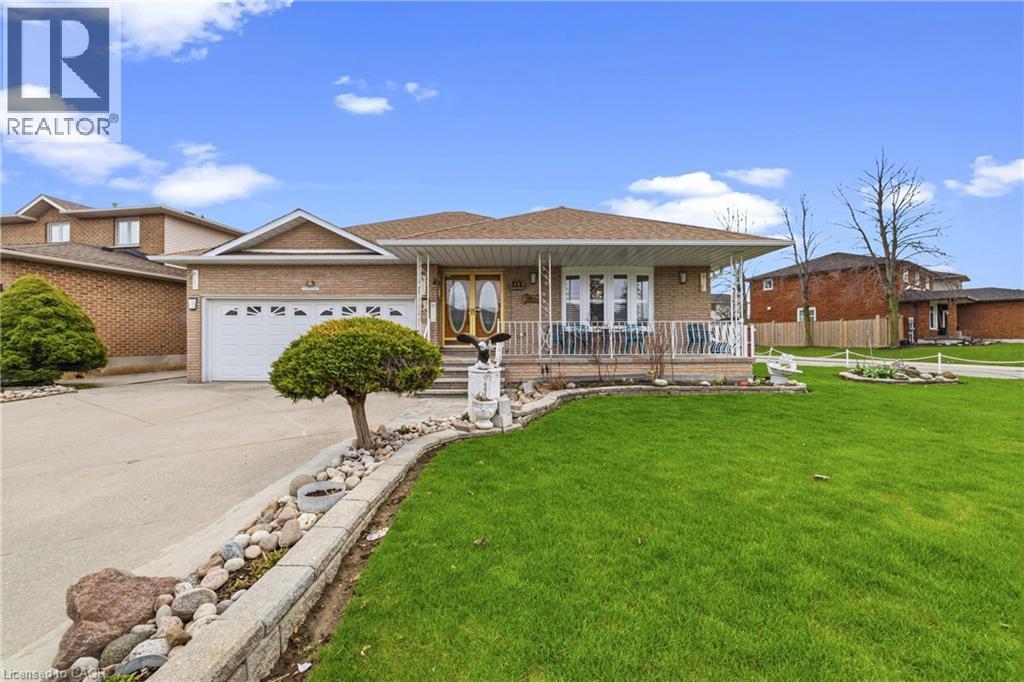
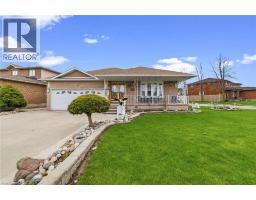
Style: Detached Bungalow
Type: Single Family House
Bedrooms: 3
Bathrooms: 2
Bedrooms Aboveground:  3
Bedrooms Belowground:  0
Parking:  Attached Garage
Garage: Attached Garage
Lot Size (Approximate):   79 ft x 105 ft
Property Size (Approximate):  0.118
Stories:  1


About 546 Dicenzo Drive

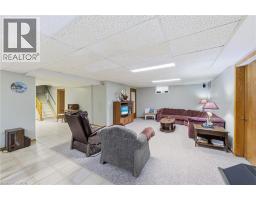
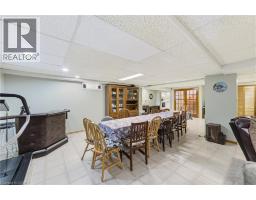
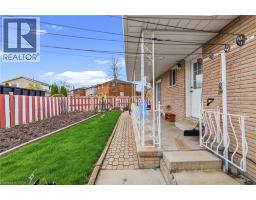
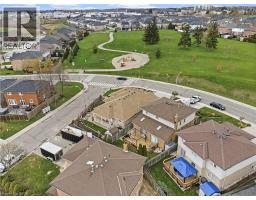
Custom-built, 3-bedroom bungalow in a Prime Central Mountain location, directly across from a park. Ideal In-Law. Approximately over 3,100 sq ft of fully finished living space. This well-maintained home showcases pride of ownership. Large Living /Dining room. The kitchen is equipped with granite countertops and opens to a spacious family rooms with a walkout to the backyard. A solid circular staircase with skylight leads to the fully finished lower level, complete with an ideal in-law suite setup featuring a Separate covered rear entrance and Additional access to the garage. Major updates all replaced recently, include windows (2023) roof (2023), skylights (2023), high-efficiency furnace, and air conditioning (2023) - Priced by Appraiser for a Quick Sale Conveniently located just 4 minutes to the LINC and Red Hill Valley Parkway, providing easy access for Toronto and Niagara commuters. A truly move-in ready home in a sought-after neighborhood. (id:56071). Get more information on 546 Dicenzo Drive

Property Features

Appliances:  Central Vacuum, Dishwasher, Dryer, Freezer, Refrigerator, Washer, Gas stove(s), Garage door opener
Features:  Corner Site, Skylight, Automatic Garage Door Opener, Private Yard
Landscape:  Landscaped
Rental Equipment:  
Fireplace Total:  1
Directions:  UPPER WELLINGTON, SOUTH OF STONECHURCH, TO DICENZO DR
Zoning Description:  C
Interior Size (Approximate):  3142 sqft
Community Features:  Community Centre
Communication Type:  High Speed Internet
Access:  Road access, Highway Nearby
Fixture:  Ceiling fans
Lot (Approximate):  0.118 ac|under 1/2 acre 0.118
Exterior Finish:  Brick
Water:  Municipal water, Municipal sewage system
Heating / Cooling:   Natural gas / Central air conditioning
Age (Approximate):  1989
Foundation: Block
Constructed Date:  1989
Basement:  Full (Finished) Finished

Rooms & Sizes

(Approximate)

 4pc Bathroom Basement 13 0 x 11 6  Family room Basement 31 0 x 30 0  Kitchen Basement 20 3 x 11 6
 Cold room Main level Measurements not available  3pc Bathroom Main level Measurements not available  Bedroom Main level 10 9 x 9 0
 Bedroom Main level 11 0 x 10 8  Bedroom Main level 15 0 x 11 8  Family room Main level 17 7 x 11 4
 Dining room Main level 12 0 x 10 3  Living room Main level 16 0 x 10 9  Kitchen Main level 17 4 x 13 5

Found a property your're looking for? Schedule a showing with our team. We're here to answer your questions and help you get a closer look.

Get More Property Info!

JD

John DiRenzo

Sales Representative
RE/MAX Centre City John DiRenzo Team Brokerage
Direct Phone: (519) 857-3490

* Mandatory fields..
Message has been sent. Thank you

John DiRenzo, Salesperson. Cell: (519) 857-3490. RE/MAX Centre City John DiRenzo Team Brokerage.