
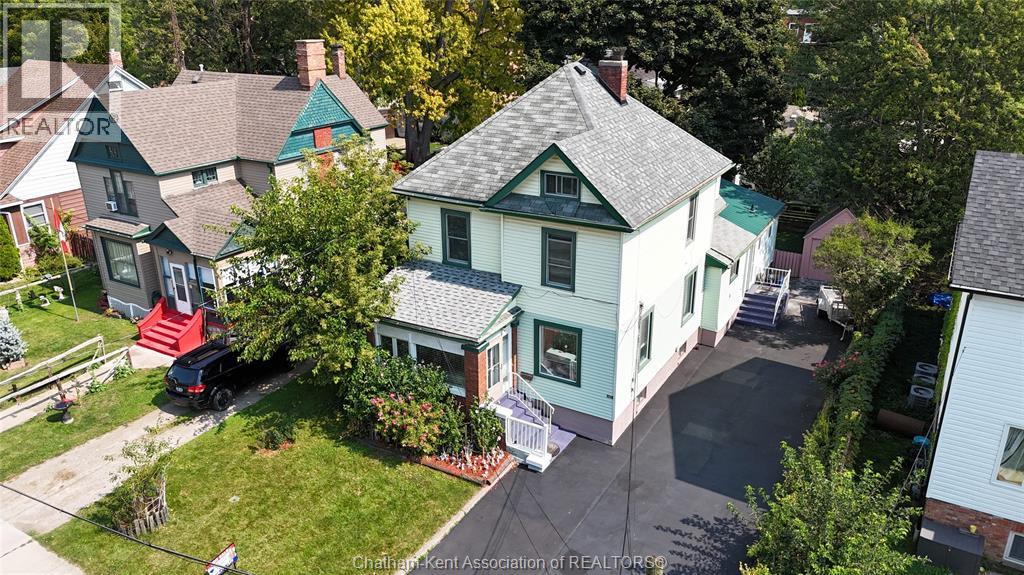
 FOR SALE
Brokered by: RE/MAX PREFERRED REALTY LTD.
Address: 55 Grant STREET, Chatham
FOR SALE
Postal Code: N7L1V1
Style: Detached
Type: Single Family House
Bedrooms: 6
Bathrooms: 5
Bedrooms Aboveground: 5
Bedrooms Belowground: 1
Parking: Detached Garage
Garage: Detached Garage
Lot Size: x
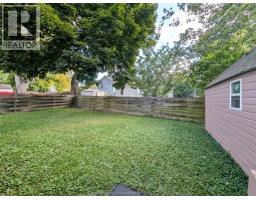
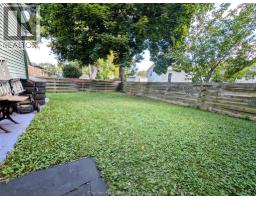
Property Size: 102 X / 0.12 AC
Stories: 2
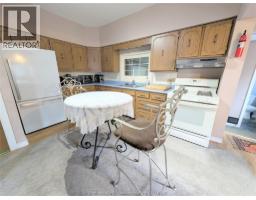
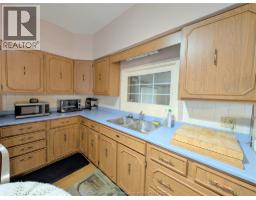
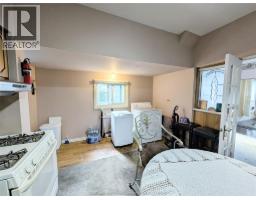
| Kitchen Second level 15 ft x 9 ft | Living room Second level 15 ft x 12 ft | Bedroom Second level 9 ft x 9 ft |
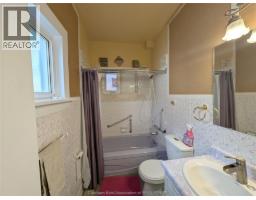
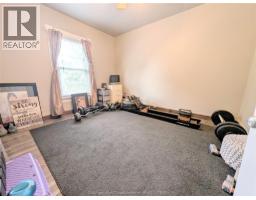
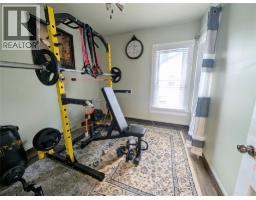
| Bedroom Second level 10 ft x 11 ft | Bedroom Second level 11 ft x 13 ft | 4pc Bathroom Second level Measurements not available |
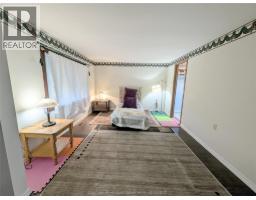
| Recreation room Third level 18 ft x 14 ft | Dining nook Basement Measurements not available | Bedroom Basement 9 ft x 9 ft |
| Living room Basement 9 ft x 11 ft | Other Basement 9 ft x 10 ft | Utility room Basement 14 ft x 9 ft |
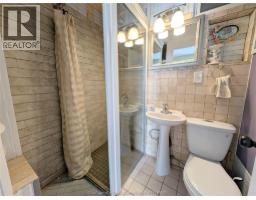
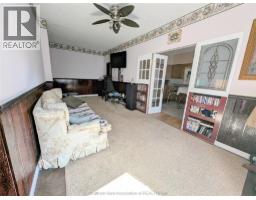
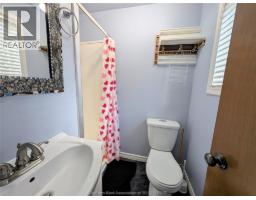
| Other Main level 5 ft x 6 ft | 3pc Bathroom Main level Measurements not available | Bedroom Main level 10 ft x 12 ft |
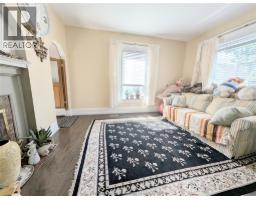
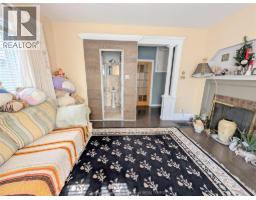
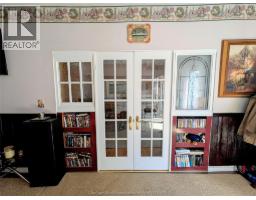
| Kitchen Main level 12 ft x 20 ft | 4pc Bathroom Main level Measurements not available | Living room Main level 14 ft x 25 ft |
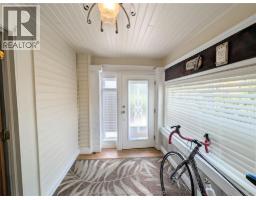
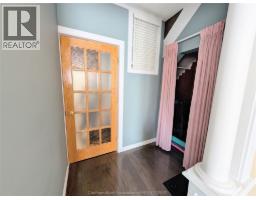
| 3pc Ensuite bath Main level Measurements not available | Foyer Main level 8 ft x 12 ft |

Sales Representative
RE/MAX Centre City John DiRenzo Team Brokerage
Direct Phone: (519) 857-3490
* Mandatory fields..


















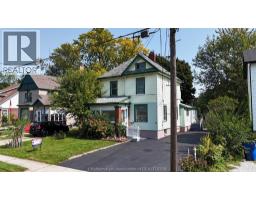 FOR SALE
Welcome to 55 Grant Street, an income-generating or multi-generationa ..
 FOR SALE
Charming two-storey mixed-use building offering versatile living and live-work potential in a ..
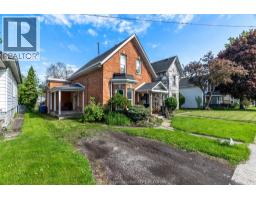 FOR SALE
Turnkey investment opportunity! Solid all-brick 1.5 storey ..
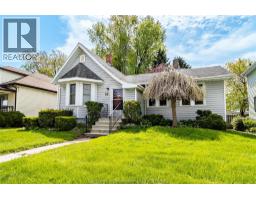 FOR SALE
38 Barthe St., Chatham, this charming 2 Bedroom, 1 Bathroom home in a ..
John DiRenzo, Salesperson. Cell: (519) 857-3490. RE/MAX Centre City John DiRenzo Team Brokerage.