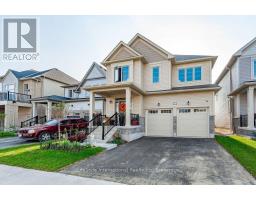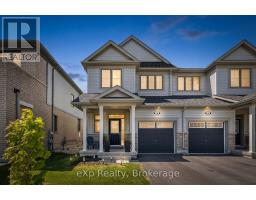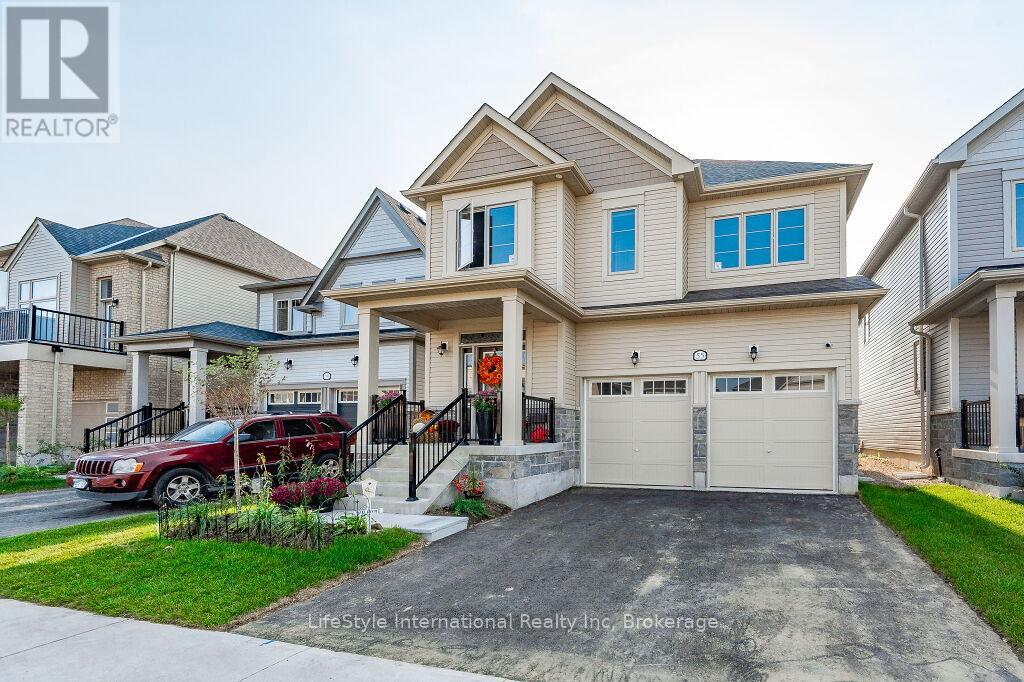
Address: 55 POVEY ROAD, Centre Wellington (Fergus) FOR SALE Postal Code: N1M2W3 Style: Detached Type: Single Family House Bedrooms: 4 Bathrooms: 5 Bedrooms Aboveground: 4 Parking: Attached Garage Garage: Attached Garage Lot Size (Approximate): 11 ft x 33 ft ,6 in Property Size (Approximate): 11 x 33.5 FT Stories: 2
About 55 Povey Road
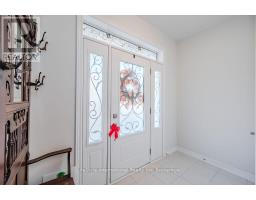
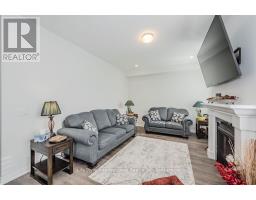
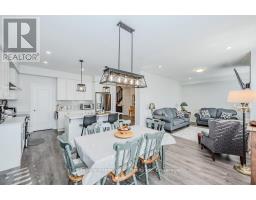
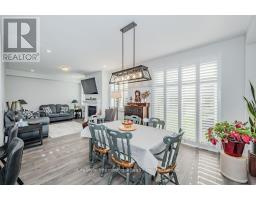
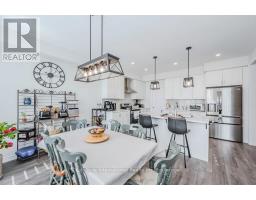
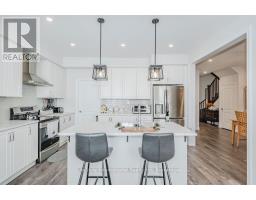
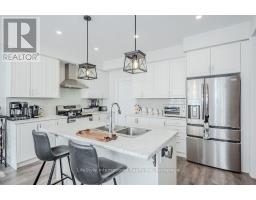
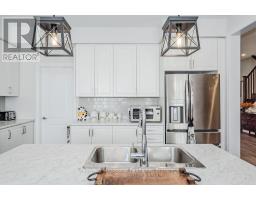
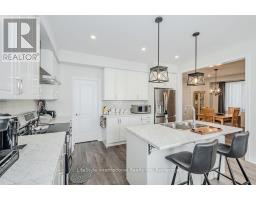
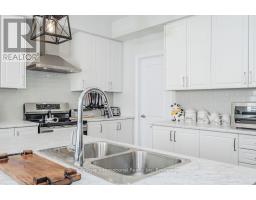
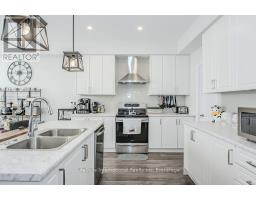
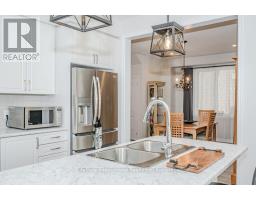
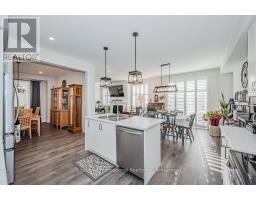
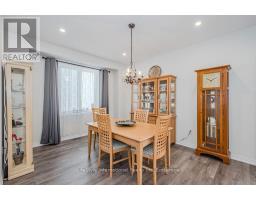
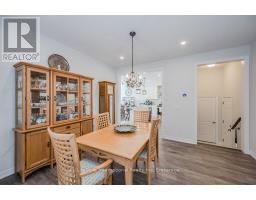
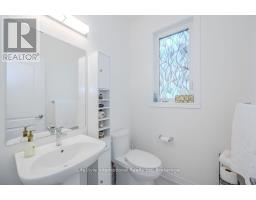
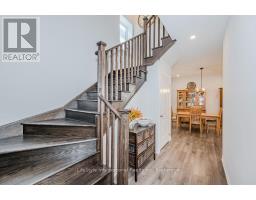
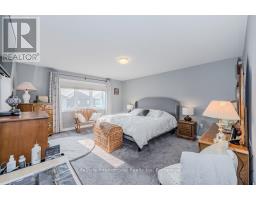
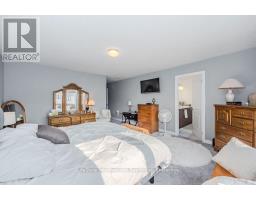
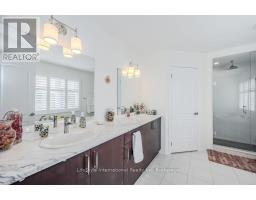
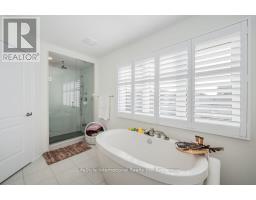
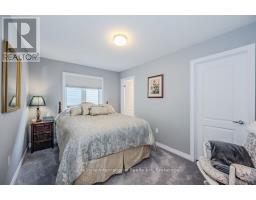
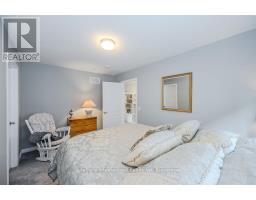
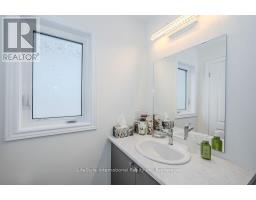
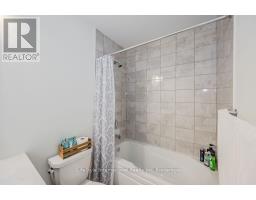
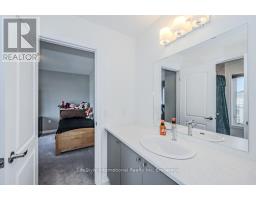
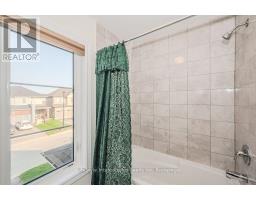
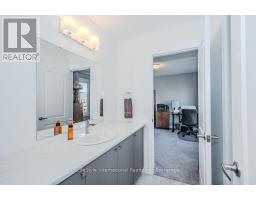
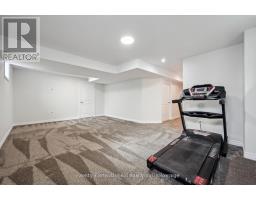
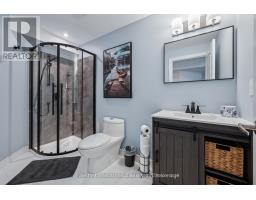
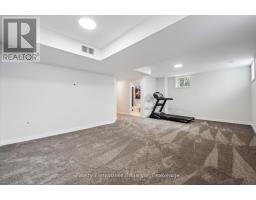
Welcome to this magnificent 4-bedroom residence, an absolute showstopper offering an impressive 2,700 square feet of total refined living space designed for luxury living. Maintained as an extraordinary, pristine "pet-free from new" property, this exceptional home has been meticulously upgraded to cater to the most discerning of tastes. As you step inside, you are greeted by high-end laminate flooring flowing seamlessly across the main level, sophisticated valence mouldings on all floors, and a striking oak staircase with a rich maple finish. The heart of the home is a gourmet kitchen perfect for any culinary enthusiast, boasting a custom backsplash, stainless steel canopy hood fans, under-counter lighting, and top-tier appliances. The main living room is anchored by a cozy gas fireplace, creating an inviting space for relaxation. The luxury continues across the home s 5 bathrooms, all boasting premium upgraded vanities. Two bathrooms feature sleek one-piece toilets and modern fixtures, while the master ensuite serves as a private spa-like oasis with a luxurious tub, a handheld faucet, a custom tile niche, and a glass shower enclosure. The master bedroom itself includes a built-in electric TV package. For ultimate peace of mind, solar-powered outdoor security cameras guard the exterior. Structurally and mechanically superior, the home comes fully equipped with a 200-amp electrical service, a whole-house surge protector, an insulated garage ceiling, a central vacuum system, and a premium Lennox high-efficiency central air unit. The living space expands into a recently professionally finished basement featuring a large recreation room and a stylish 3-piece bathroom. An above-grade stacked washer and dryer add ultimate convenience. Outside, enjoy a beautiful, fully fenced backyard complete with an outdoor gas line ready for your summer BBQs. You will be thoroughly impressed when you see this premium home in person-don t delay! (id:56071). Get more information on 55 Povey Road
Property Features
Appliances: Garage door opener remote(s), Water softener, Blinds, Dishwasher, Dryer, Garage door opener, Microwave, Washer, Window Coverings, Refrigerator Rental Equipment: Water Heater Fireplace Total: 1 Directions: Cross Streets: Elliot. ** Directions: Elliot Ave to Povey. Interior Size (Approximate): 2000 - 2500 sqft Lot (Approximate): 11 x 33.5 FT 11 x 33.5 FT Exterior Finish: Brick, Vinyl siding Water: Municipal water, Sanitary sewer Heating / Cooling: Natural gas / Central air conditioning Age (Approximate): Foundation: Poured Concrete Basement: N/A (Finished) Finished
Rooms & Sizes
(Approximate)
Bathroom Second level 2.3 m x 3.2 m
Bathroom Second level 2.45 m x 3.54 m
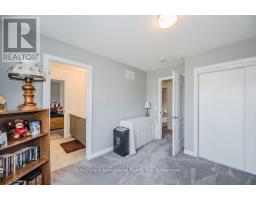
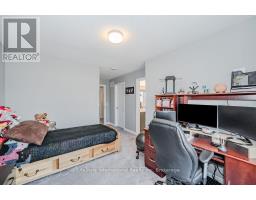
Bedroom Second level 3.35 m x 3.35 m
Bedroom 2 Second level 2.92 m x 3.66 m
Bedroom 3 Second level 4.27 m x 3.74 m
Primary Bedroom Second level 4.39 m x 4.88 m
Bathroom Second level 4 m x 3.34 m
Recreational, Games room Basement 6.43 m x 4.23 m
Bathroom Basement 2.2 m x 3.1 m
Bathroom Main level 1 m x 1 m
Dining room Main level 4.24 m x 3.48 m
Family room Main level 5.31 m x 3.66 m
Kitchen Main level 4.37 m x 2.97 m
Eating area Main level 3.45 m x 3.66 m
Found a property your're looking for? Schedule a showing with our team. We're here to answer your questions and help you get a closer look.
Get More Property Info!
John DiRenzo
Sales Representative RE/MAX Centre City John DiRenzo Team Brokerage
Direct Phone: (519) 857-3490
Brokered by: Keller Williams Home Group Realty, Brokerage
John DiRenzo, Salesperson. Cell: (519) 857-3490. RE/MAX Centre City John DiRenzo Team Brokerage.
Terms Of Use
This website is operated by RE/MAX Centre City John DiRenzo Team Brokerage, a brokerage who is a member of The Canadian Real Estate Association (CREA). The content on this website is owned or controlled by CREA. By accessing this website, the user agrees to be bound by these terms of use as amended from time to time, and agrees that these terms of use constitute a binding contract between the user, RE/MAX Centre City John DiRenzo Team Brokerage, and CREA.
The content on this website is protected by copyright and other laws, and is intended solely for the private, non-commercial use by individuals. Any other reproduction, distribution or use of the content, in whole or in part, is specifically prohibited. Prohibited uses include commercial use, "screen scraping", "database scraping", and any other activity intended to collect, store, reorganize or manipulate the content of this website.
Trademarks:
REALTOR®, REALTORS®, and the REALTOR® logo are certification marks that are owned by REALTOR® Canada Inc. and licensed exclusively to The Canadian Real Estate Association (CREA). These certification marks identify real estate professionals who are members of CREA and who must abide by CREA's By-Laws, Rules, and the REALTOR® Code. The MLS® trademark and the MLS® logo are owned by CREA and identify the professional real estate services provided by members of CREA. The data provided is for informational purposes only and should not be relied upon without verification.