55 SWAN Avenue, Fonthill NEW LISTING

Brokered by: RE/MAX Niagara Realty Ltd.

MLS®: 40852101 (Freehold)

Price: $1,925,000.00

Address: 55 SWAN Avenue, Fonthill
FOR SALE
Subdivision: 662 - Fonthill
Postal Code: L3E1E6
Style: Detached
Type: Single Family House
Bedrooms: 4
Bathrooms: 4
Bedrooms Aboveground:  3
Bedrooms Belowground:  1
Parking:  Attached Garage
Garage: Attached Garage
Lot Size (Approximate):   31 ft x 108 ft
Stories:  2


About 55 Swan Avenue

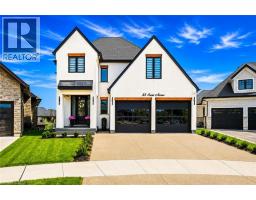
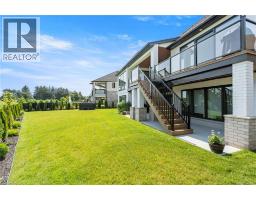
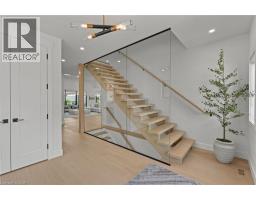
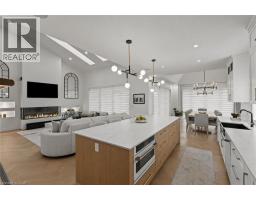
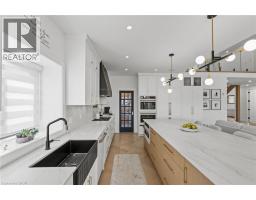
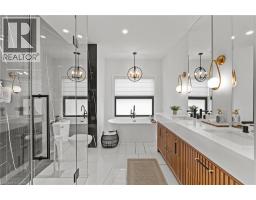
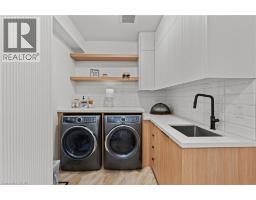
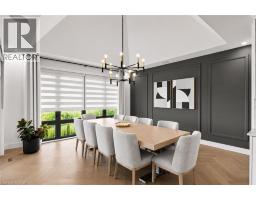
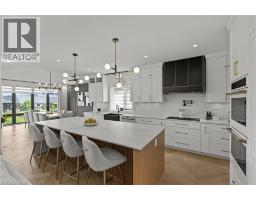
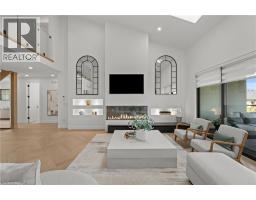
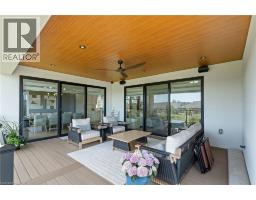
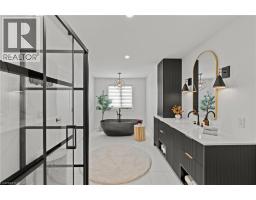
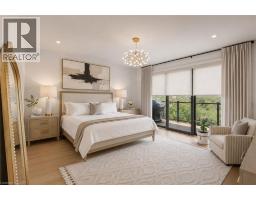
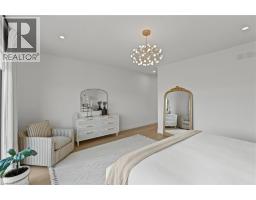
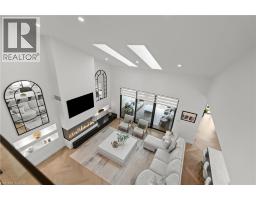
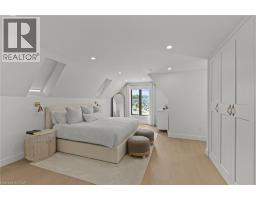
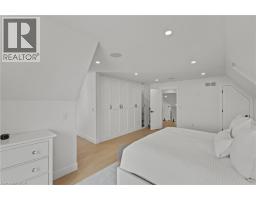
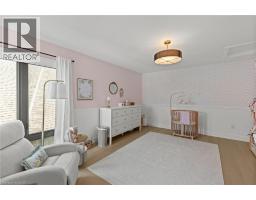
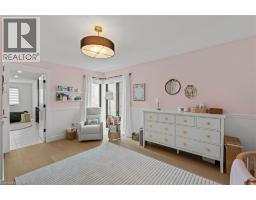
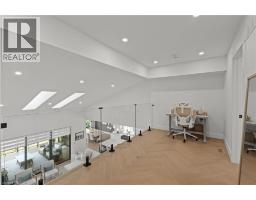
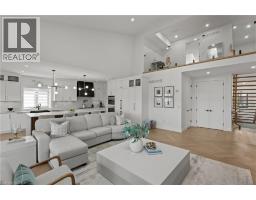
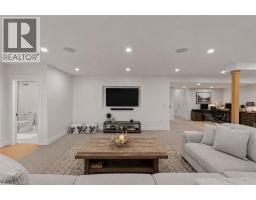
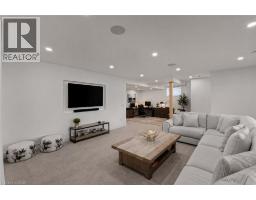
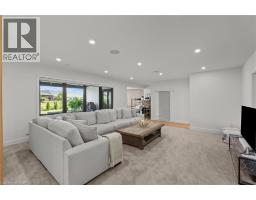
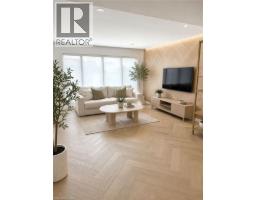
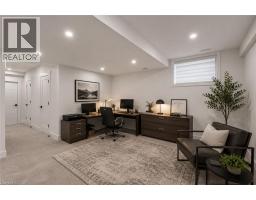
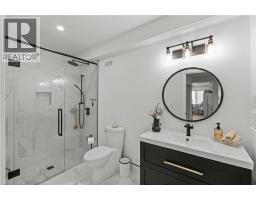
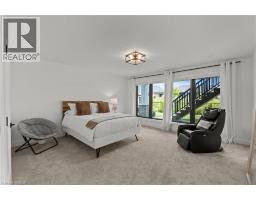
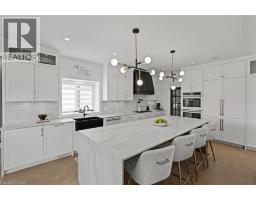
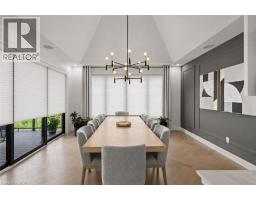
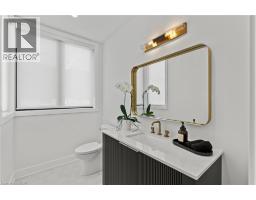
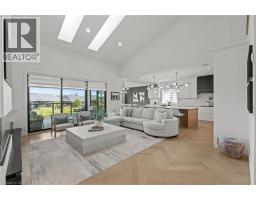
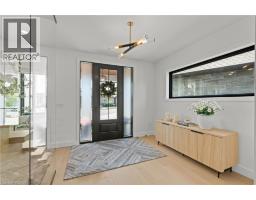
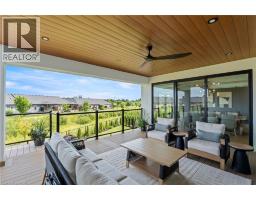
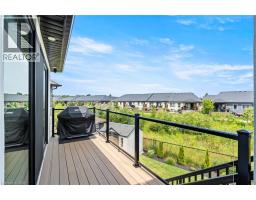
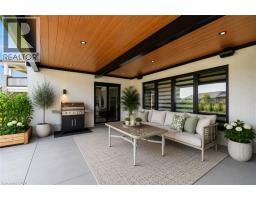
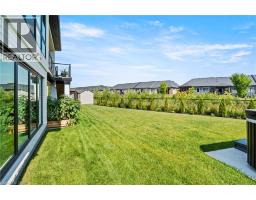
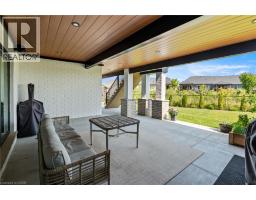
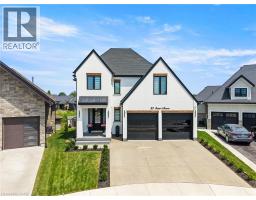
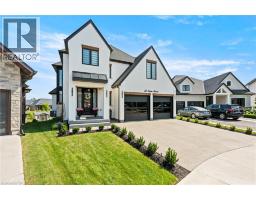
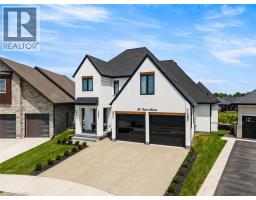
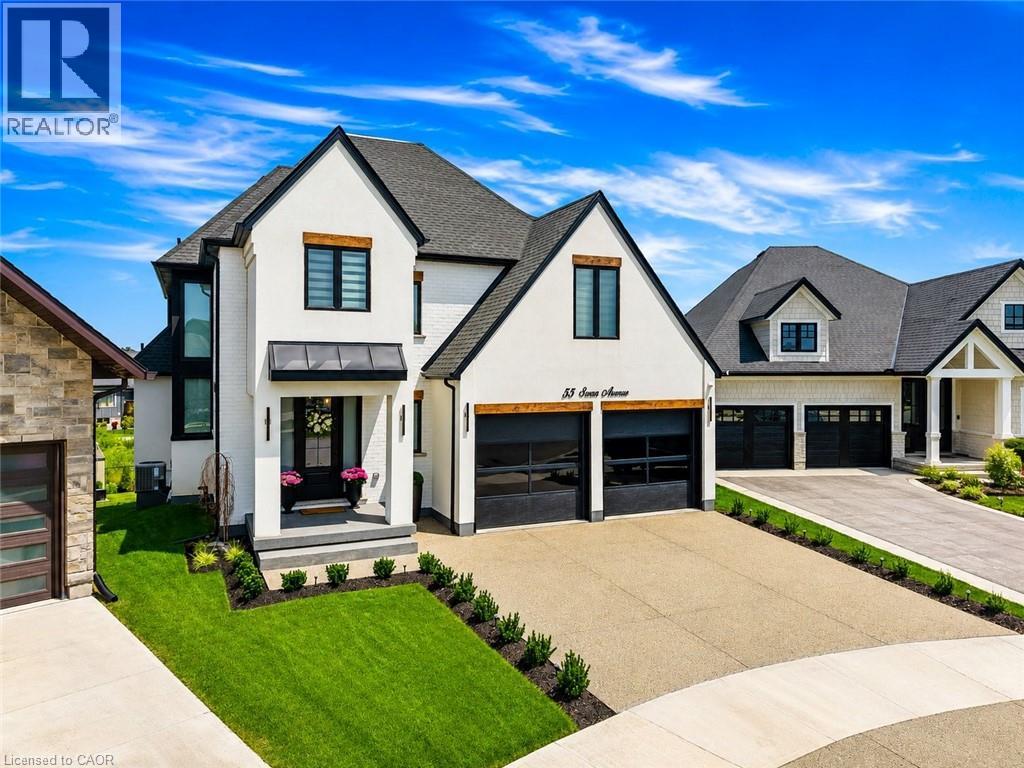
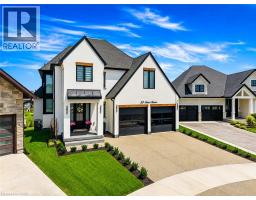
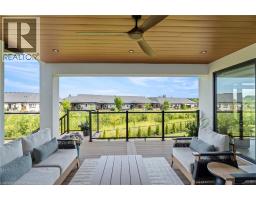
Welcome to 55 Swan Avenue, a custom-built luxury bungalow with a loft and fully finished walkout basement that is guaranteed to impress. Offering 4 bedrooms, 4 bathrooms, and a rough-in for a second kitchen, this exceptional home is ideal for multi-generational living, an in-law suite, or future rental income.From the exposed aggregate driveway, California-style garage doors, and professional landscaping to the stunning interior, every detail reflects exceptional craftsmanship and premium finishes. Inside, soaring ceilings, a dramatic floor-to-ceiling glass feature wall, herringbone hardwood floors, oversized windows, and skylights create a bright, elegant atmosphere.The chef s kitchen features custom cabinetry, Dekton countertops and backsplash, built-in Dacor refrigeration, GE Caf&No.233; wall ovens, an oversized island, and a walk-in pantry with bar sink and beverage fridge. It flows seamlessly into the dining area and great room with a 55,000 BTU gas fireplace and access to the covered composite deck.The main-floor primary suite offers a walk-in closet and spa-inspired ensuite with heated floors. A laundry room, powder room, and mudroom with garage access complete the main level.Upstairs you ll find spacious bedrooms and heated-floor bathrooms, while the walkout basement offers a large rec room, bedroom, full bath, storage, cold cellar, patio access, and a kitchen rough-in.Additional features include built-in audio, wired security cameras, Hide-A-Hose central vacuum, irrigation, custom lighting, designer window coverings, hot tub, 8-foot shaker doors, and an oversized 21 x 21 garage roughed in for gas heat.Located in prestigious Saffron Estates, close to excellent schools, parks, golf, trails, shopping, restaurants, and easy access throughout Niagara and the GTA, this is a rare opportunity to own a truly custom luxury home. (id:56071). Get more information on 55 Swan Avenue

Property Features

Appliances:  Central Vacuum, Dishwasher, Dryer, Refrigerator, Stove, Washer, Window Coverings
Features:  Automatic Garage Door Opener
Rental Equipment:  
Directions:  RICE - MYRTLE- SWAN
Zoning Description:  R2
Interior Size (Approximate):  4554 sqft
Community Features:  Quiet Area
Lot (Approximate):  under 1/2 acre
Exterior Finish:  Other, Stucco
Water:  Municipal water, Municipal sewage system
Heating / Cooling:   Natural gas / Central air conditioning
Age (Approximate):  2023
Constructed Date:  2023
Basement:  Full (Finished) Finished

Rooms & Sizes

(Approximate)

 Bedroom Second level 12 8 x 15 11  4pc Bathroom Second level Measurements not available  Bedroom Second level 19 7 x 21 4
 Utility room Basement 25 10 x 7 2  Storage Basement 7 9 x 6 9  3pc Bathroom Basement Measurements not available
 Family room Basement 14 2 x 19 10  Recreation room Basement 34 10 x 26 0  Bedroom Basement 15 6 x 15 3
 4pc Bathroom Main level Measurements not available  4pc Bathroom Main level Measurements not available  Primary Bedroom Main level 16 6 x 14 2
 Dining room Main level 14 10 x 15 3  Kitchen Main level 10 9 x 18 7  Laundry room Main level 13 9 x 7 8
 Living room Main level 18 11 x 18 9  Foyer Main level 14 3 x 15 1  

Found a property your're looking for? Schedule a showing with our team. We're here to answer your questions and help you get a closer look.

Get More Property Info!

JD

John DiRenzo

Sales Representative
RE/MAX Centre City John DiRenzo Team Brokerage
Direct Phone: (519) 857-3490

* Mandatory fields..
Message has been sent. Thank you
John DiRenzo, Salesperson. Cell: (519) 857-3490. RE/MAX Centre City John DiRenzo Team Brokerage.