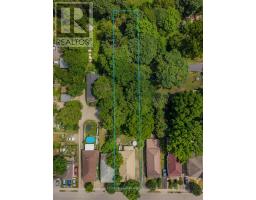
Address: 550 ELIZABETH STREET, London East (East G) FOR SALE Postal Code: N5W3S4 Style: Detached Bungalow Type: Single Family House Bedrooms: 2 Bathrooms: 2 Bedrooms Aboveground: 2 Parking: No Garage Garage: No Garage Lot Size (Approximate): 45 ft x 331 ft Property Size (Approximate): 45 x 331 FT Stories: 1
About 550 Elizabeth Street
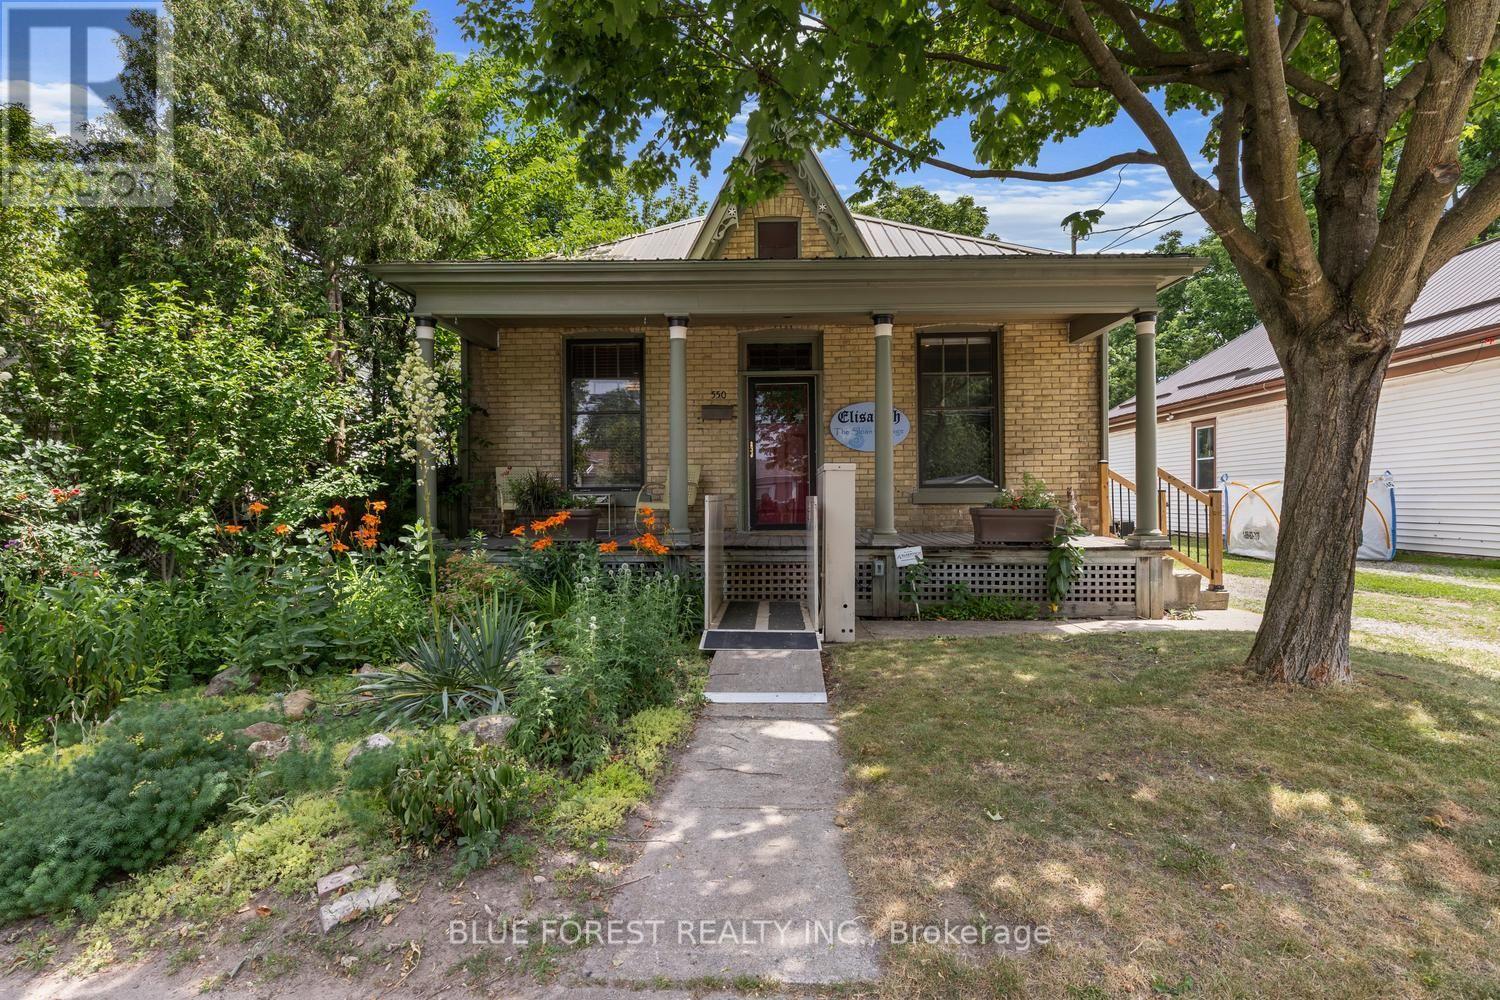
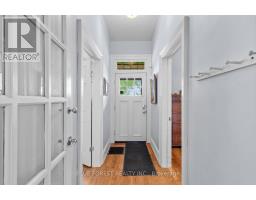
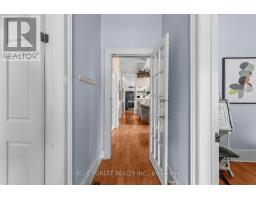
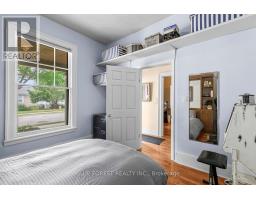
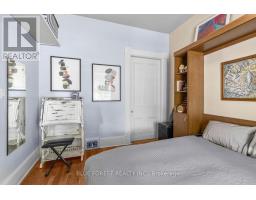
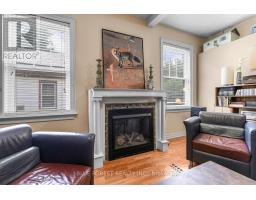
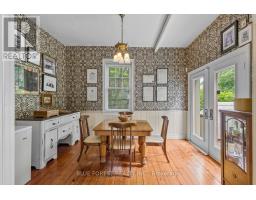
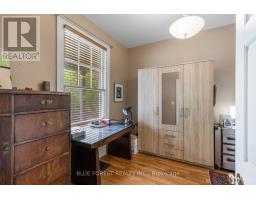
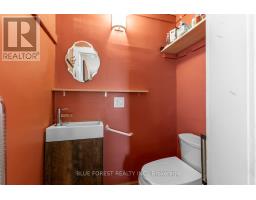
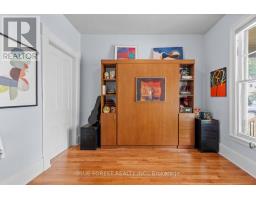
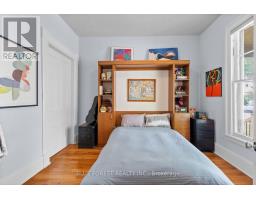
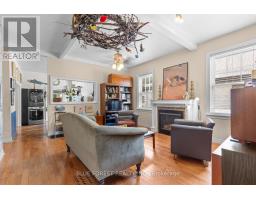
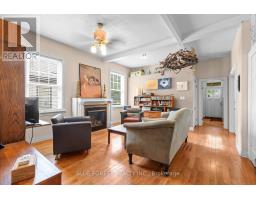
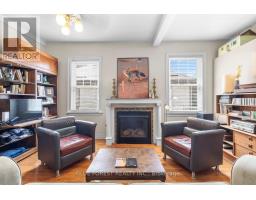
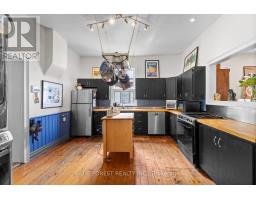
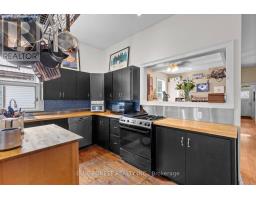
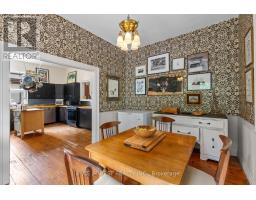
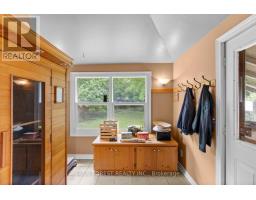
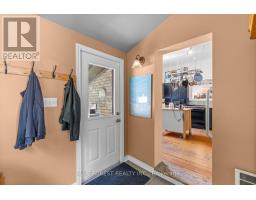
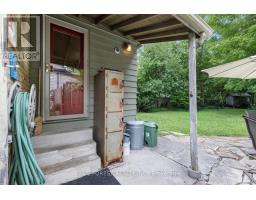
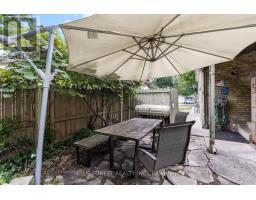
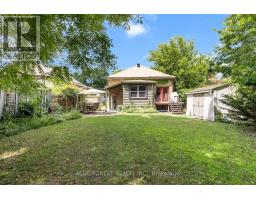
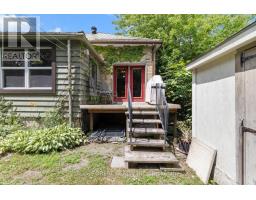
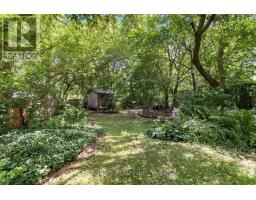
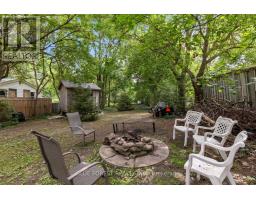
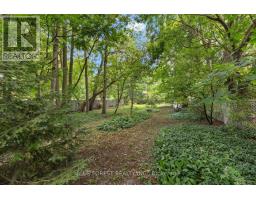
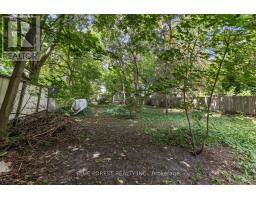
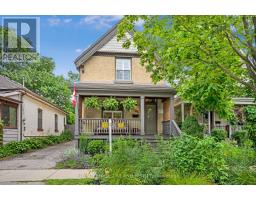
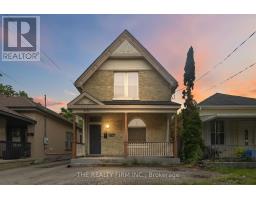
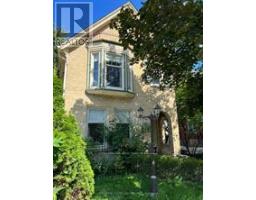
Charming All-Brick Ontario Cottage on a Rare 331-Ft-Deep Lot in the Heart of Old East Village! Welcome to 550 Elizabeth Street, a lovingly maintained 2-bedroom bungalow brimming with character and thoughtfully updated over the years. As you walk in, you ll appreciate the timeless charm of this all-brick Ontario cottage with hardwood floors throughout & soaring 11 high ceilings, original baseboards and trim, and beautiful oversized windows that fill the home with natural light. The inviting living room centres around a cozy gas fireplace, perfect for relaxed evenings, and flows into the kitchen and dining room. The kitchen offers the added convenience of in-suite laundry, while a practical mudroom off the driveway makes coming and going a breeze on rainy and snowy days. The primary bedroom features its own private 2-piece ensuite, and a full 3-piece bathroom serves the rest of the home. Outside is where this property truly stands apart: an expansive 45 x 331 ft lot offering exceptional potential for an auxiliary dwelling unit (ADU), garden suite, workshop, or simply a spectacular backyard retreat, along with a large 3-4 car driveway providing easy access to the yard. Major updates provide genuine peace of mind: lifetime metal roof (2019), updated electrical with 100A breaker panel and wiring (2018/19), spray foam insulation in basement (~2021), attic insulation (~2017) windows (2014/15), main water line (~2016), sewage cleanout (~2015), and an owned water heater. All this in one of London s most vibrant and fast growing neighbourhoods, just steps to 100 Kellogg Lane, the Western Fair District and Farmers Market, Lorne Ave Park, and the independent shops, cafes, and restaurants along Dundas Street. Whether you re a first time buyer, downsizer, or investor eyeing the lot s future potential, 550 Elizabeth Street delivers character, convenience, and opportunity in equal measure. (id:56071). Get more information on 550 Elizabeth Street
Property Features
Appliances: Dishwasher, Dryer, Stove, Washer, Refrigerator Rental Equipment: Fireplace Total: 1 Directions: Cross Streets: Adelaide & Central. ** Directions: Adelaide st south to Central to Elizabeth. Zoning Description: R3-2 Interior Size (Approximate): 1100 - 1500 sqft Amenities: Fireplace(s) Lot (Approximate): 45 x 331 FT 45 x 331 FT Exterior Finish: Brick Water: Municipal water, Sanitary sewer Heating / Cooling: Natural gas / Central air conditioning Age (Approximate): Foundation: Block Basement: Partial
Rooms & Sizes
(Approximate)
Foyer Main level 1.2 m x 3.7 m
Primary Bedroom Main level 3.33 m x 6.27 m
Bedroom 2 Main level 3.09 m x 3.47 m
Living room Main level 5.55 m x 6.13 m
Kitchen Main level 4.56 m x 3.95 m
Dining room Main level 3.18 m x 3.95 m
Mud room Main level 3.4 m x 2.34 m
Found a property your're looking for? Schedule a showing with our team. We're here to answer your questions and help you get a closer look.
Get More Property Info!
John DiRenzo
Sales Representative RE/MAX Centre City John DiRenzo Team Brokerage
Direct Phone: (519) 857-3490
John DiRenzo, Salesperson. Cell: (519) 857-3490. RE/MAX Centre City John DiRenzo Team Brokerage.
Terms Of Use
This website is operated by RE/MAX Centre City John DiRenzo Team Brokerage, a brokerage who is a member of The Canadian Real Estate Association (CREA). The content on this website is owned or controlled by CREA. By accessing this website, the user agrees to be bound by these terms of use as amended from time to time, and agrees that these terms of use constitute a binding contract between the user, RE/MAX Centre City John DiRenzo Team Brokerage, and CREA.
The content on this website is protected by copyright and other laws, and is intended solely for the private, non-commercial use by individuals. Any other reproduction, distribution or use of the content, in whole or in part, is specifically prohibited. Prohibited uses include commercial use, "screen scraping", "database scraping", and any other activity intended to collect, store, reorganize or manipulate the content of this website.
Trademarks:
REALTOR®, REALTORS®, and the REALTOR® logo are certification marks that are owned by REALTOR® Canada Inc. and licensed exclusively to The Canadian Real Estate Association (CREA). These certification marks identify real estate professionals who are members of CREA and who must abide by CREA's By-Laws, Rules, and the REALTOR® Code. The MLS® trademark and the MLS® logo are owned by CREA and identify the professional real estate services provided by members of CREA. The data provided is for informational purposes only and should not be relied upon without verification.

 NEW LISTING












 FOR SALE
 FOR SALE
 FOR SALE
 FOR SALE