Address: 551 MUD Street, Grimsby FOR SALE Subdivision: Grimsby Escarpment (055) Postal Code: L3M0K3 Style: Bungalow Bedrooms: 2 Bathrooms: 2 Bedrooms Aboveground: 2 Bedrooms Belowground: 0 Parking: Detached Garage Garage: Detached Garage Lot Size (Approximate): 1100 ft x 1295 ft Property Size (Approximate): 29 Stories: 1
About 551 Mud Street
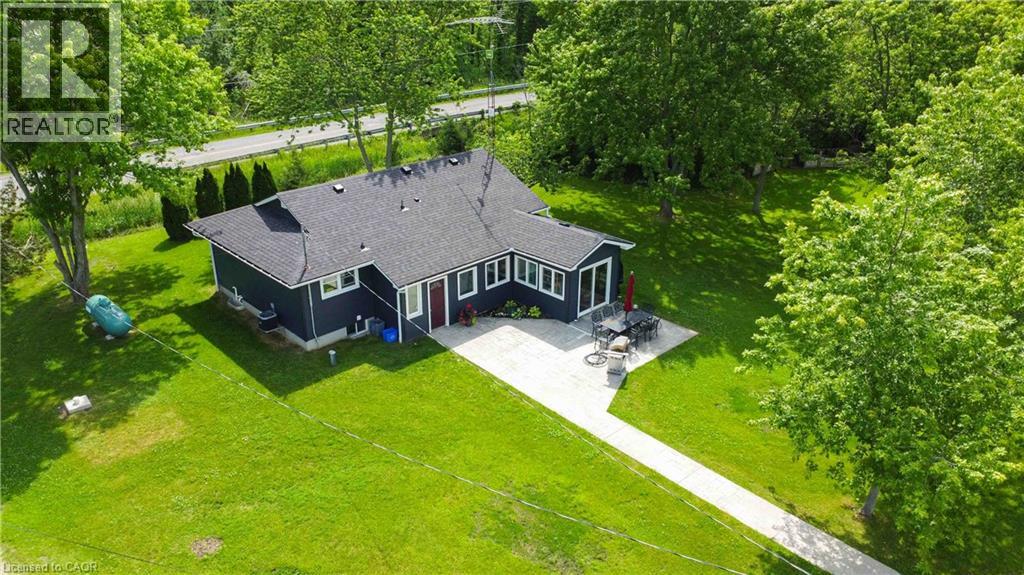
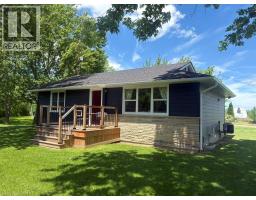
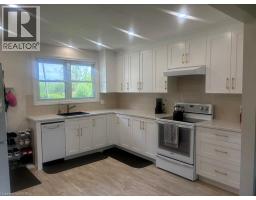
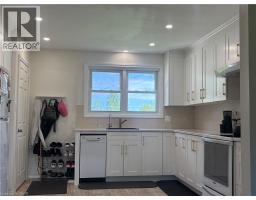
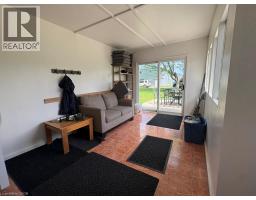
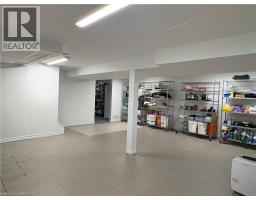
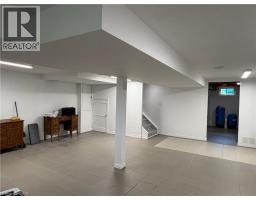
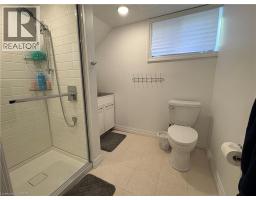
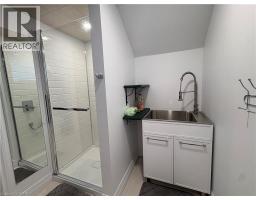
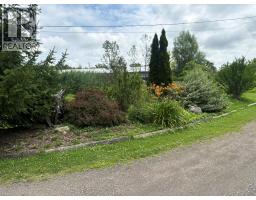
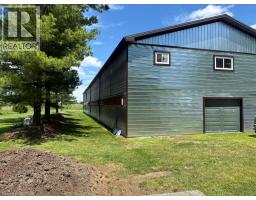
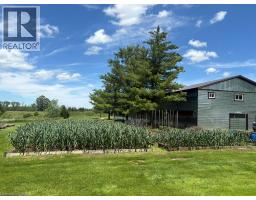
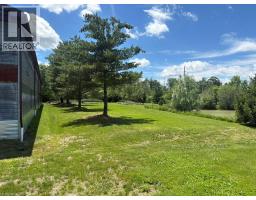
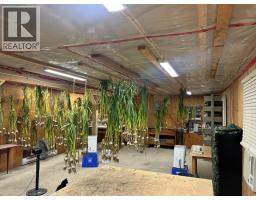
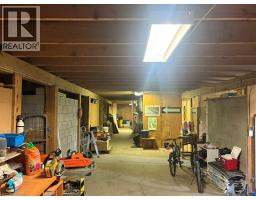
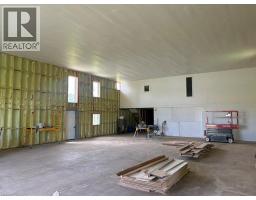
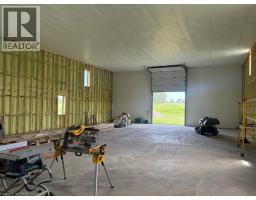
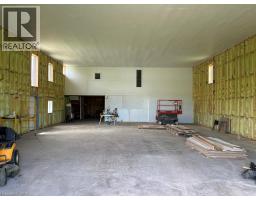
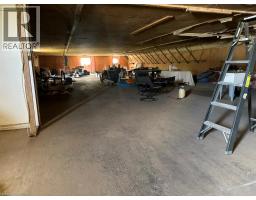
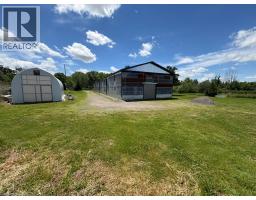
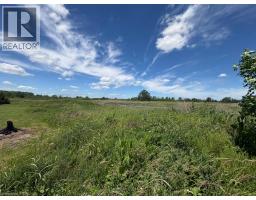
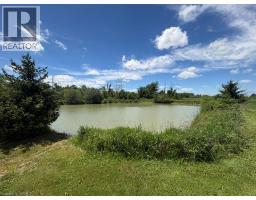
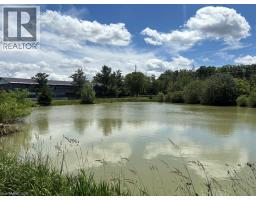
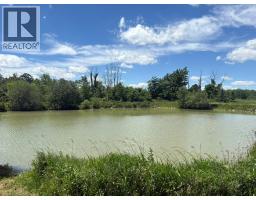
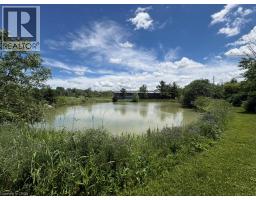
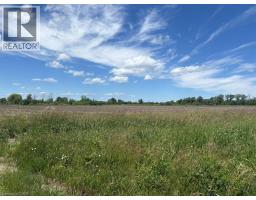
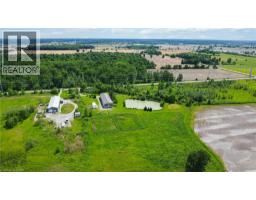
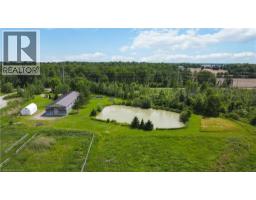
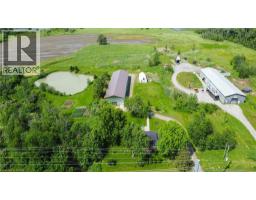
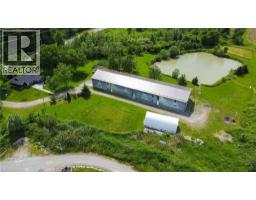
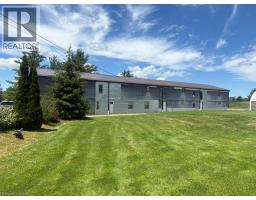
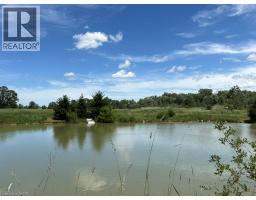
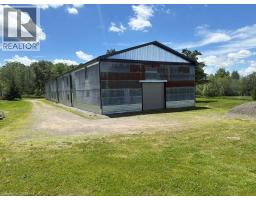
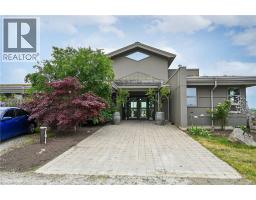
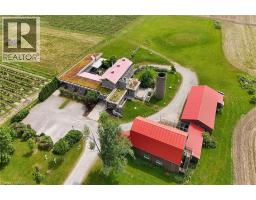
Nestled on nearly 30 acres of prime Escarpment land, this charming property offers a cozy farmhouse featuring an open-concept living area, spacious bedrooms, and a finished lower level complete with a three-piece bathroom and a large inviting rec-room. The bright white kitchen provides an airy, welcoming atmosphere, while the convenient back porch is perfect for storing all your TAC gear and farm boots after a busy day outdoors. The property boasts a fabulous, expansive 40 x 155 barn with a second level, multiple horse stalls, and abundant storage space. There s also a versatile 16-foot high, 40 x 48 event area with a 16 ceiling height , making it ideal for a range of agri-business ventures or hosting memorable gatherings. Nearly 30 acres of cash crop fields and a large irrigation pond create a picturesque setting, perfect for wedding photos or tranquil moments by the water. The lush lawn area offers plenty of space for vegetable gardens, suitable for commercial or personal use. Ideally situated in the scenic south Grimsby Escarpment area, this property combines rural tranquility with convenience, being just minutes from the QEW and the vibrant Town of Grimsby. With its extensive amenities and idyllic surroundings, this is a rare opportunity to enjoy country living and explore a variety of agricultural or business possibilities all in one remarkable location. Improvements include : 24 new siding, soffit, fascia and eves, New furnace, 24, waterproof house and grading 25, upgraded electrical 25, septic lines cleaned and flushed 24, Barn roof 25, barn eves and down spouts 25, Pond overflow and grading 25, drainage along barn new walls and insulation rear section 26 (id:56071). Get more information on 551 Mud Street
Property Features
Appliances: Dishwasher, Refrigerator, Stove Rental Equipment: Farm Type: Cash Crop, Hobby Farm Directions: Thirty Road South, left on Mud Zoning Description: RU Interior Size (Approximate): 1000 sqft Access: Road access Lot (Approximate): 29 ac|25 - 50 acres 29 Exterior Finish: Aluminum siding, Stone Water: Cistern, Drilled Well, Septic System Heating / Cooling: Propane / Central air conditioning Age (Approximate): Basement: Full (Partially finished) Partially finished
Rooms & Sizes
(Approximate)
Storage Basement 22 0 x 12 0
Family room Basement 23 5 x 22 0
3pc Bathroom Basement 7 7 x 6 6
Other Main level 48 0 x 40
Porch Main level 15 7 x 9 3
Other Main level 155 0 x 40
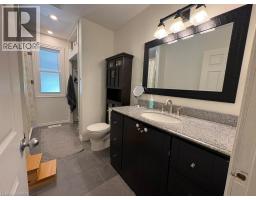
4pc Bathroom Main level 8 5 x 5 2
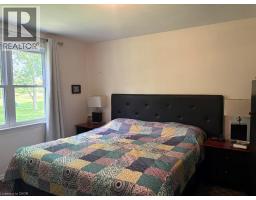
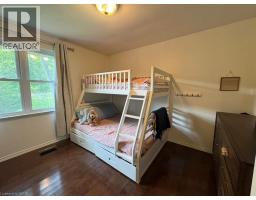
Bedroom Main level 11 3 x 14 0
Bedroom Main level 11 0 x 12 5
Dining room Main level 9 5 x 11 0
Living room Main level 13 2 x 10 11
Kitchen Main level 10 11 x 11 5
Found a property your're looking for? Schedule a showing with our team. We're here to answer your questions and help you get a closer look.
Get More Property Info!
John DiRenzo
Sales Representative RE/MAX Centre City John DiRenzo Team Brokerage
Direct Phone: (519) 857-3490
John DiRenzo, Salesperson. Cell: (519) 857-3490. RE/MAX Centre City John DiRenzo Team Brokerage.
Terms Of Use
This website is operated by RE/MAX Centre City John DiRenzo Team Brokerage, a brokerage who is a member of The Canadian Real Estate Association (CREA). The content on this website is owned or controlled by CREA. By accessing this website, the user agrees to be bound by these terms of use as amended from time to time, and agrees that these terms of use constitute a binding contract between the user, RE/MAX Centre City John DiRenzo Team Brokerage, and CREA.
The content on this website is protected by copyright and other laws, and is intended solely for the private, non-commercial use by individuals. Any other reproduction, distribution or use of the content, in whole or in part, is specifically prohibited. Prohibited uses include commercial use, "screen scraping", "database scraping", and any other activity intended to collect, store, reorganize or manipulate the content of this website.
Trademarks:
REALTOR®, REALTORS®, and the REALTOR® logo are certification marks that are owned by REALTOR® Canada Inc. and licensed exclusively to The Canadian Real Estate Association (CREA). These certification marks identify real estate professionals who are members of CREA and who must abide by CREA's By-Laws, Rules, and the REALTOR® Code. The MLS® trademark and the MLS® logo are owned by CREA and identify the professional real estate services provided by members of CREA. The data provided is for informational purposes only and should not be relied upon without verification.

 NEW LISTING









 FOR SALE
 FOR SALE
 FOR SALE
 FOR SALE