
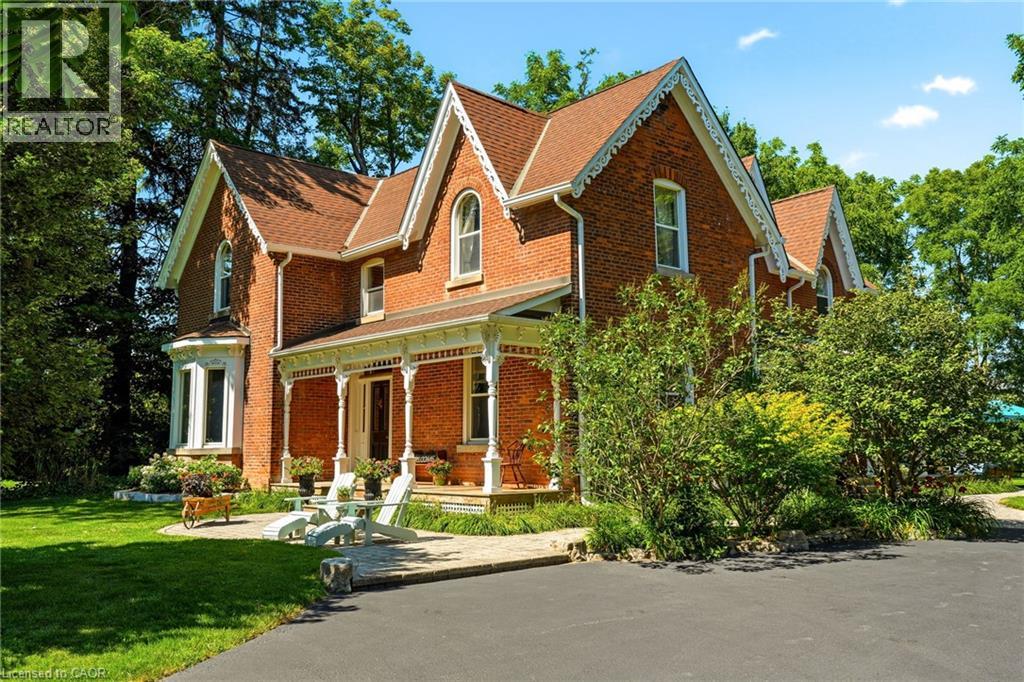
 NEW LISTING
Brokered by: RE/MAX Escarpment Realty Inc.
Address: 5515 BLIND Line, Burlington
FOR SALE
Subdivision: 380 - North Burlington Rural
Postal Code: L7P0B1
Style: Detached
Type: Single Family House
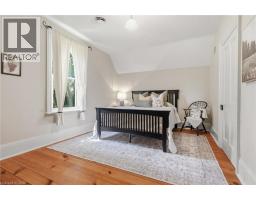
Bedrooms: 4
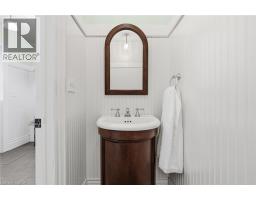
Bathrooms: 3
Bedrooms Aboveground: 4
Bedrooms Belowground: 0
Parking: Detached Garage
Garage: Detached Garage
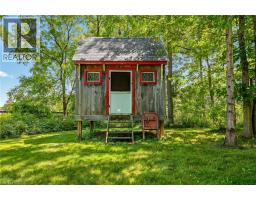
Lot Size (Approximate): 328 ft x 290 ft
Property Size (Approximate): 2.18
Stories: 2
(Approximate)
| 3pc Bathroom Second level Measurements not available | 3pc Bathroom Second level Measurements not available | Bedroom Second level 15 8 x 12 0 |
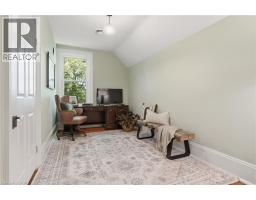
| Bedroom Second level 16 1 x 10 3 | Bedroom Second level 16 2 x 7 11 | Primary Bedroom Second level 12 6 x 7 11 |
| Storage Basement 16 2 x 4 10 | Other Basement 23 6 x 15 8 | Other Basement 16 1 x 15 8 |
| 2pc Bathroom Main level Measurements not available | Foyer Main level 7 2 x 15 8 | Mud room Main level 10 0 x 9 9 |
| Laundry room Main level 7 11 x 9 9 | Dining room Main level 15 8 x 15 8 | Kitchen Main level 18 3 x 16 7 |
| Living room Main level 16 1 x 16 4 |

Sales Representative
RE/MAX Centre City John DiRenzo Team Brokerage
Direct Phone: (519) 857-3490
* Mandatory fields..













 FOR SALE
Welcome to one of north Burlington’s’ hidden gems. This beautifully landscaped est ..
 FOR SALE
Imagine trading the soundtrack of the City for someth ..
 FOR SALE
Beautifully renovated bungalow offering breathtaking views in every season. Set on a stunning &No.190;-acre lot wit ..
 FOR SALE
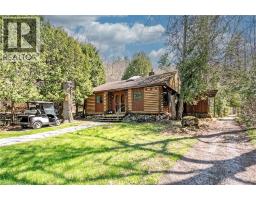
Nestled within the sought-after Cedar Springs Community Club, this charming 3 bedroom plus den, seasonal recreat ..
John DiRenzo, Salesperson. Cell: (519) 857-3490. RE/MAX Centre City John DiRenzo Team Brokerage.