553 JULIANA DRIVE, Strathroy-Caradoc (Mount Brydges) NEW LISTING

Brokered by: KELLER WILLIAMS LIFESTYLES

MLS®: X13667396 (Freehold)

Price: $899,900.00

Address: 553 JULIANA DRIVE, Strathroy-Caradoc (Mount Brydges)
FOR SALE
Postal Code: N0L1W0
Style: Detached Raised bungalow
Type: Single Family House
Bedrooms: 4
Bathrooms: 3
Bedrooms Aboveground:  2
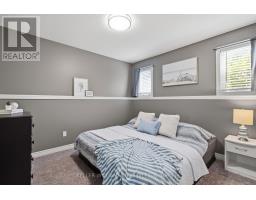
Bedrooms Belowground:  2
Parking:  Attached Garage
Garage: Attached Garage
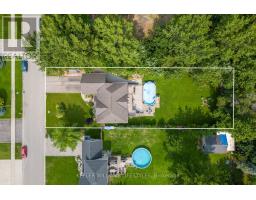
Lot Size (Approximate):   77 ft ,8 in x 220 ft ,7 in
Property Size (Approximate):  77.7 x 220.6 FT ; 221.29ft x 77.91ft x 221.29ft x 78.59ft
Stories:  1


About 553 Juliana Drive

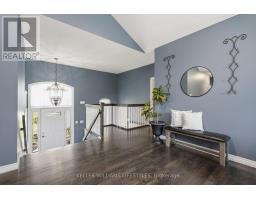
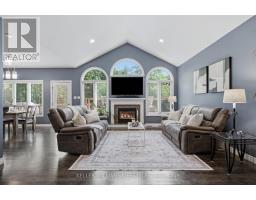
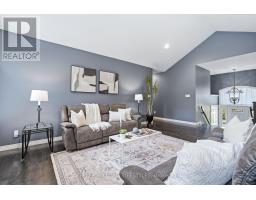
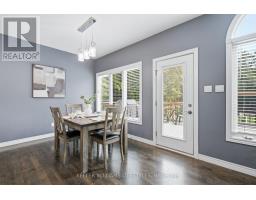
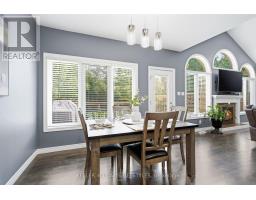
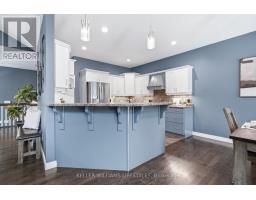
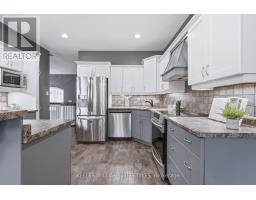
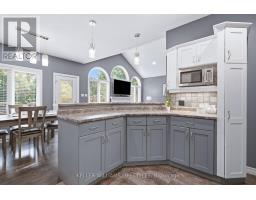
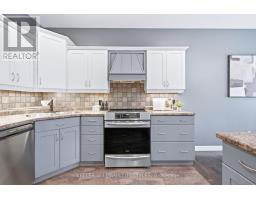
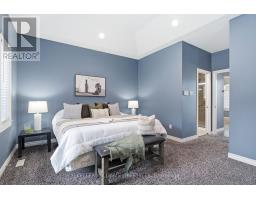
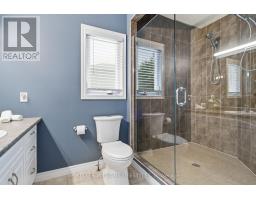
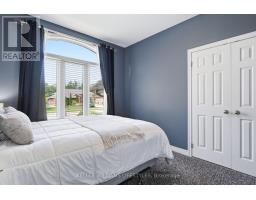
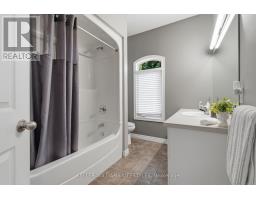
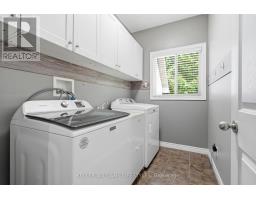
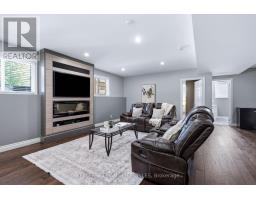
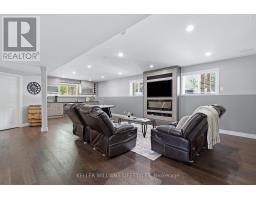
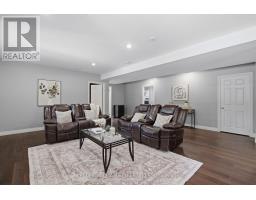
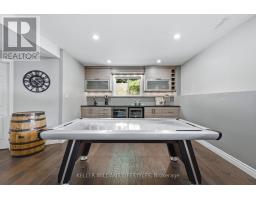
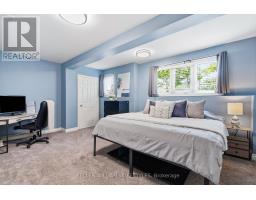
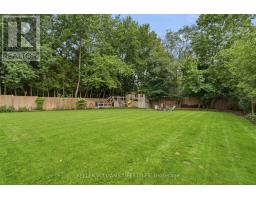
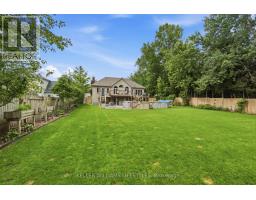
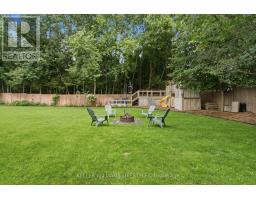

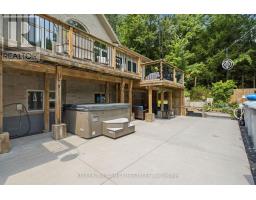
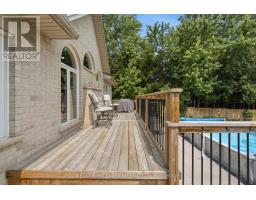
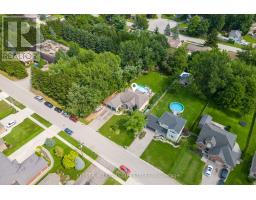
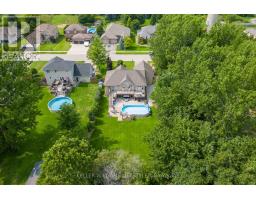
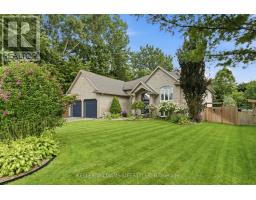
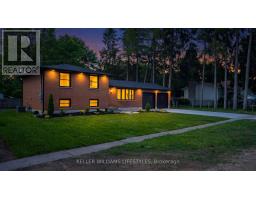
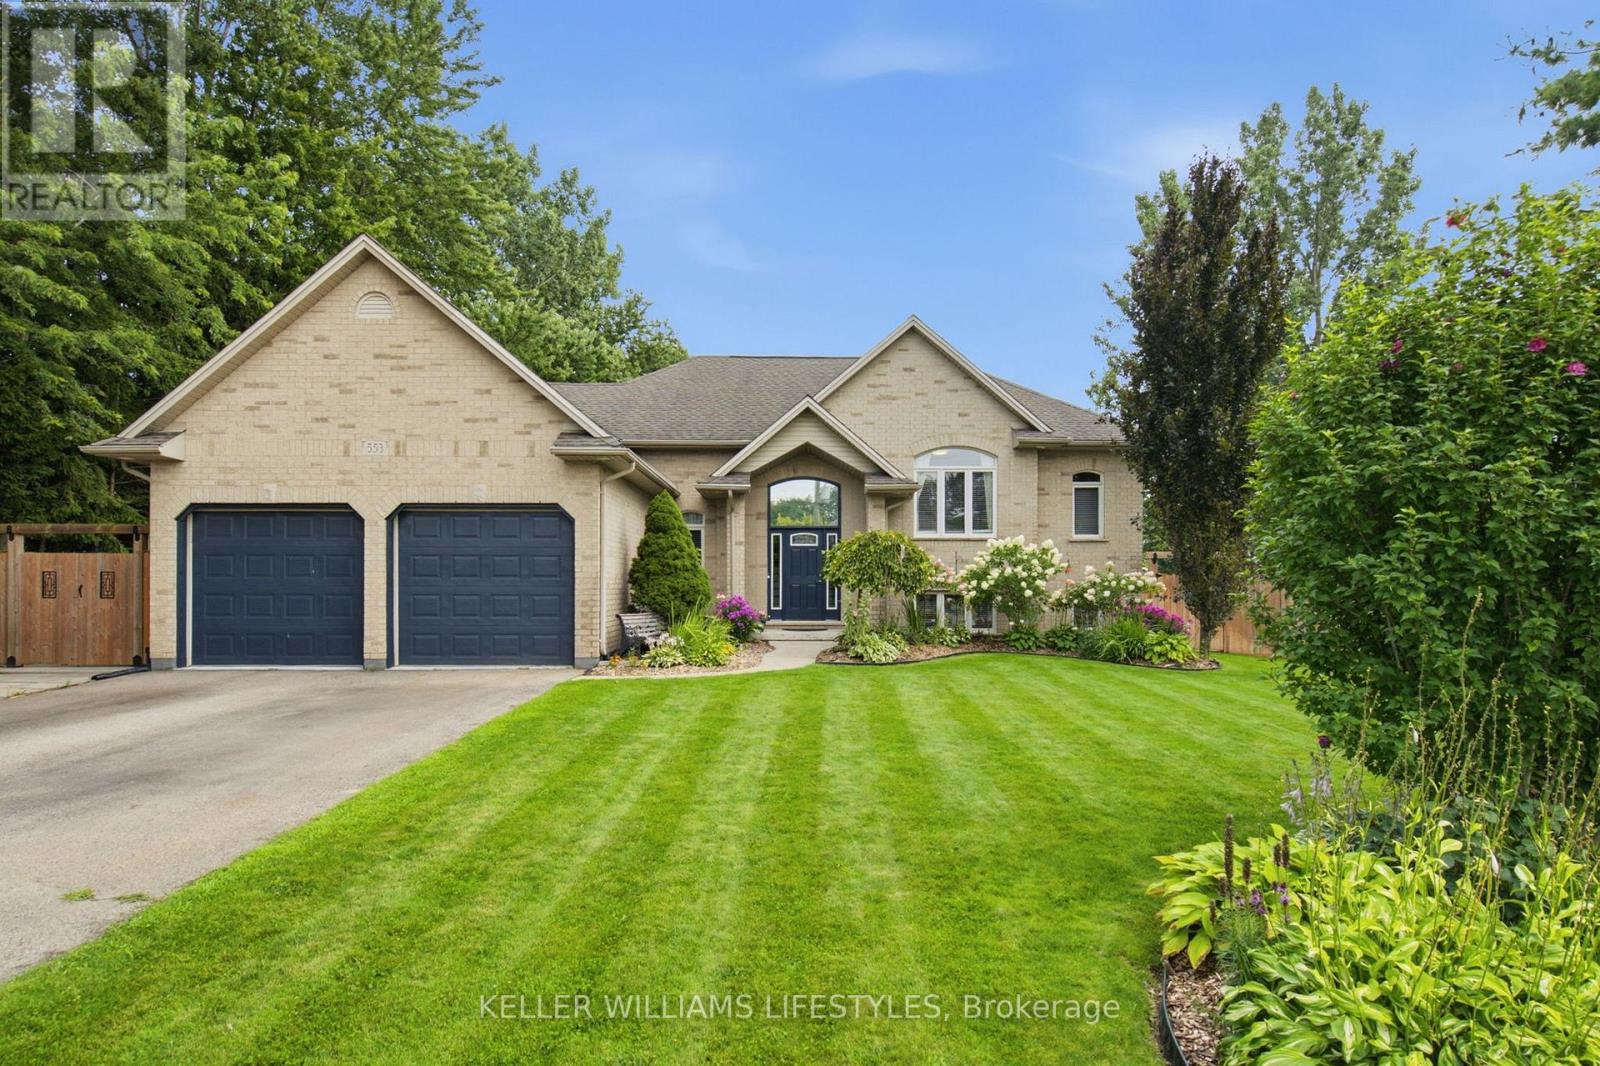
Welcome to 553 Juliana Drive! Nestled within peaceful Mount Brydges, this beautiful 2+2 Bedroom Executive Raised Bungalow with a large 2 Car Garage truly has it all. Situated on a massive 77 x 220 private, fully fenced lot that is lined with mature trees & features a backyard oasis retreat with an above ground swimming pool, hot tub, expansive deck, and patio area. The backyard has beautiful gardens, an awesome tree house fort play structure, fire pit, and is equipped with Lutron Casseta Lighting System. As you enter the home, there is a large foyer leading to the spacious open-concept main floor living area. The main floor features a living room with beautiful cathedral ceilings, lots of windows, and a gas fireplace, and leads to the dining room and kitchen with lots of cabinetry and storage. The main floor also has the primary bedroom with a lovely ensuite bathroom and walk-in closet, as well as a door to the patio, making it easy to pop outside to enjoy your hot tub in the evenings! The main floor also has a second bedroom, another full bathroom a laundry room. You ll love entertaining downstairs, where you ll find a custom built entertainment feature wall with a fire place, a wet bar with wine & beer coolers, and granite countertops. The lower level also has two great sized bedrooms, a third full bathroom, and storage. Some Recent Updates Include: Pool Pump (2025), Furnace & AC (2024), Tree House- Doors Entry System (2024), New Exterior Doors- Front and 2 Back Doors (2023), Exterior Lighting- Backyard (2022), Induction Stove (2022), New Gates (2022), New Fence West Side & Back (2022), Hunter Irrigation (2022), Sand Point Well/Pump (2022), Pergolas (2021), LED Lighting Fixtures throughout (2020), Generlink (Generator Capable) (2019), Concrete West Side (2019), Concrete Pad 20x40ft (2018), Hot Tub (2018), and many more! (id:56071). Get more information on 553 Juliana Drive

Property Features

Appliances:  Hot Tub, Water Heater, Garage door opener remote(s), Dishwasher, Dryer, Microwave, Storage Shed, Stove, Washer, Window Coverings, Refrigerator
Features:  Wooded area, Irregular lot size
Landscape:  Landscaped, Lawn sprinkler
Rental Equipment:  Water Heater
Fireplace Total:  2
Pool Type:  Above ground pool
Directions:  Cross Streets: Glendon Dr and Rougham Rd. ** Directions: From Glendon Dr turn south onto Rougham Rd. Turn onto Juliana Drive.
Interior Size (Approximate):  1100 - 1500 sqft
Fence:  Fully Fenced
Amenities:  Fireplace(s)
Lot (Approximate):  77.7 x 220.6 FT ; 221.29ft x 77.91ft x 221.29ft x 78.59ft 77.7 x 220.6 FT ; 221.29ft x 77.91ft x 221.29ft x 78.59ft
Exterior Finish:  Brick
Flooring:  Hardwood
Water:  Municipal water, Sand point, Septic System
Heating / Cooling:   Natural gas / Central air conditioning
Age (Approximate): 16 to 30 years
Foundation: Poured Concrete
Basement:  Full (Partially finished) Partially finished

Rooms & Sizes

(Approximate)

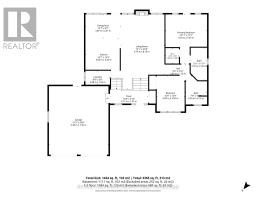
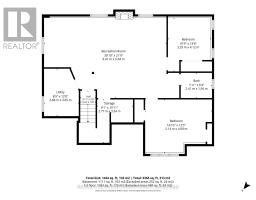
 Bedroom 3 Basement 3.29 m x 4.12 m  Bedroom 4 Basement 514 m x 4.09 m  Bathroom Basement 2.41 m x 1.94 m
 Utility room Basement 2.68 m x 3.65 m  Other Basement 2.77 m x 3.34 m  Family room Basement 9.41 m x 6.64 m
 Foyer Main level 4.17 m x 1.47 m  Living room Main level 4.76 m x 8.14 m  Kitchen Main level 3.85 m x 4.33 m
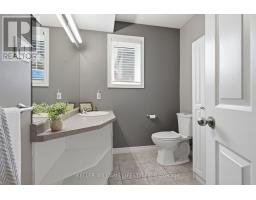
 Dining room Main level 3.85 m x 2.61 m  Primary Bedroom Main level 4.54 m x 5.35 m  Bathroom Main level 1.79 m x 3.54 m
 Bedroom 2 Main level 3.05 m x 3.9 m  Bathroom Main level 2.34 m x 3.13 m  Laundry room Main level 2.68 m x 1.52 m

Found a property your're looking for? Schedule a showing with our team. We're here to answer your questions and help you get a closer look.

Get More Property Info!

JD

John DiRenzo

Sales Representative
RE/MAX Centre City John DiRenzo Team Brokerage
Direct Phone: (519) 857-3490

* Mandatory fields..

Message has been sent. Thank you

John DiRenzo, Salesperson. Cell: (519) 857-3490. RE/MAX Centre City John DiRenzo Team Brokerage.