
 NEW LISTING
Brokered by: Royal LePage Macro Realty
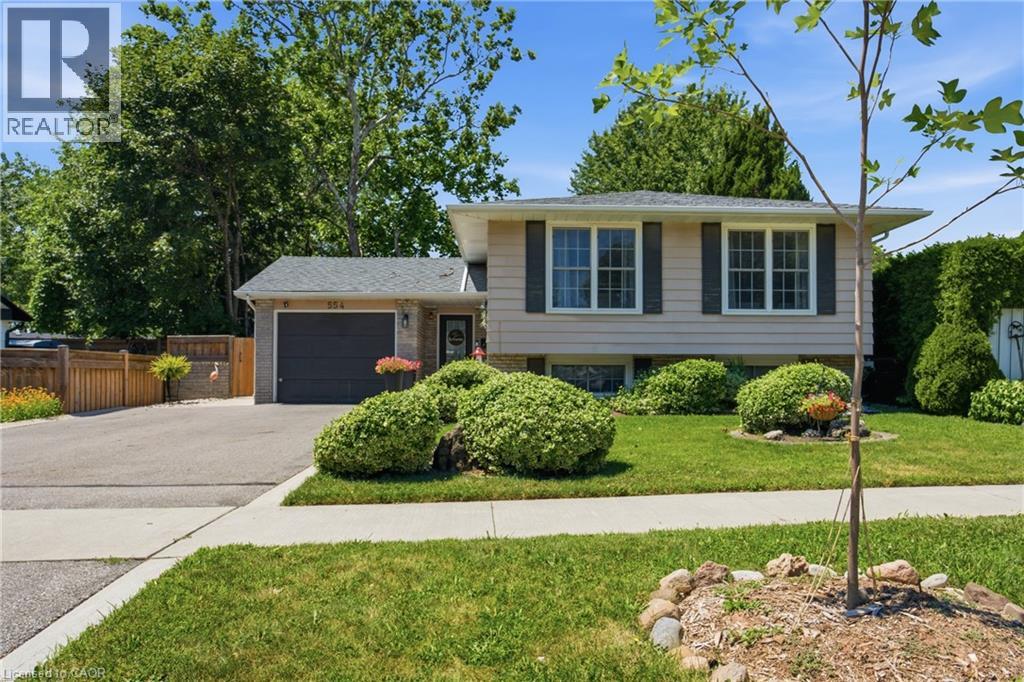
Address: 554 CHAMBERLAIN Road, Burlington
FOR SALE
Subdivision: 321 - Longmoor
Postal Code: L7L2V4
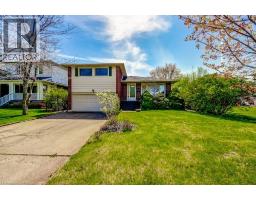
Style: Detached Raised bungalow
Type: Single Family House
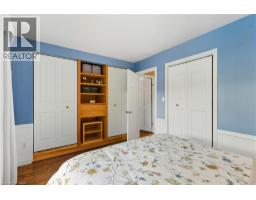
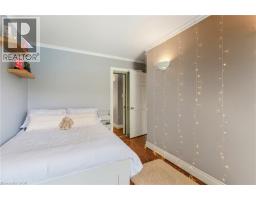
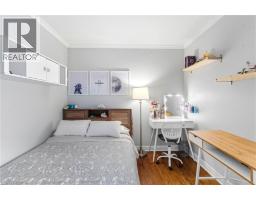
Bedrooms: 5
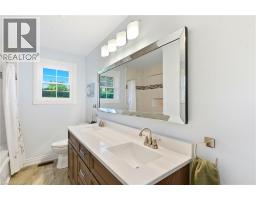
Bathrooms: 2
Bedrooms Aboveground: 3
Bedrooms Belowground: 2
Parking: Attached Garage
Garage: Attached Garage
Lot Size (Approximate): 54 ft x 118 ft
Property Size (Approximate): 0
Stories: 1
(Approximate)
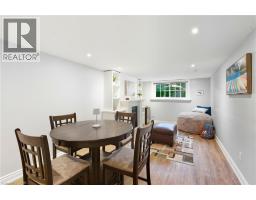
| Utility room Lower level 11 5 x 22 7 | 3pc Bathroom Lower level 5 9 x 7 11 | Bedroom Lower level 11 5 x 12 8 |
| Bedroom Lower level 11 2 x 13 9 | Family room Lower level 11 2 x 29 3 | 4pc Bathroom Main level 10 4 x 6 10 |
| Bedroom Main level 10 4 x 12 4 | Bedroom Main level 10 7 x 8 10 | Primary Bedroom Main level 14 6 x 9 3 |
| Dining room Main level 10 8 x 10 4 | Living room Main level 16 8 x 12 4 | Kitchen Main level 10 4 x 15 8 |

Sales Representative
RE/MAX Centre City John DiRenzo Team Brokerage
Direct Phone: (519) 857-3490
* Mandatory fields..




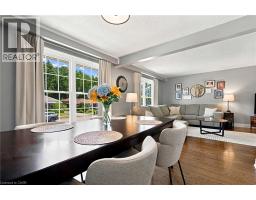

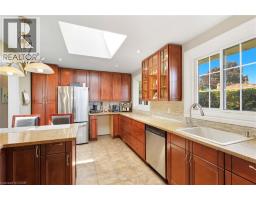
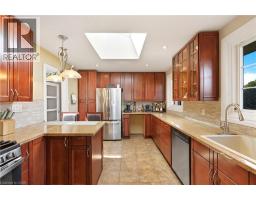


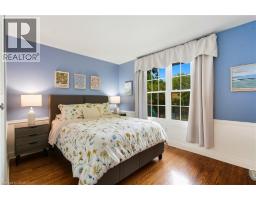




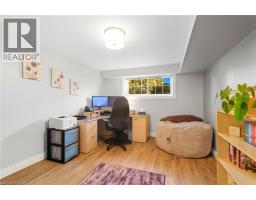
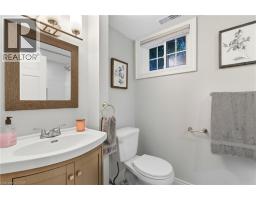

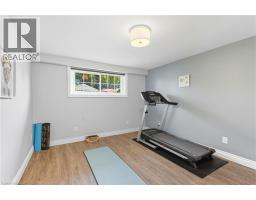

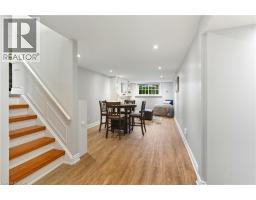





 FOR SALE
WELCOME TO LITTLE IRELAND. IT IS RARE THAT A FINE PROPERTY COMES FOR SALE ON DUBLIN CRESCENT. THIS WELL MAINTAINED AND LOV ..
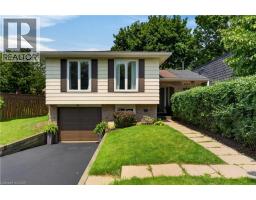 FOR SALE
Welcome home to this beautifully maintained semi-detached gem, where pride of ownership shines from the moment ..
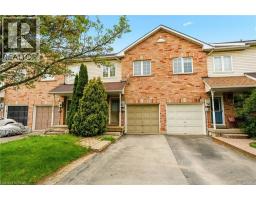 FOR SALE
Welcome to this spacious freehold townhouse located in one of Burlingt ..
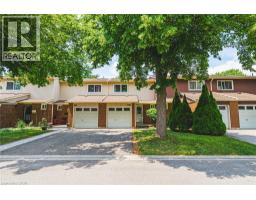 NEW LISTING
Welcome to this well-maintained 3-bedroom townhouse in one of Burlington s most convenient and ..
John DiRenzo, Salesperson. Cell: (519) 857-3490. RE/MAX Centre City John DiRenzo Team Brokerage.