
 NEW LISTING
Brokered by: RE/MAX TWIN CITY REALTY INC.
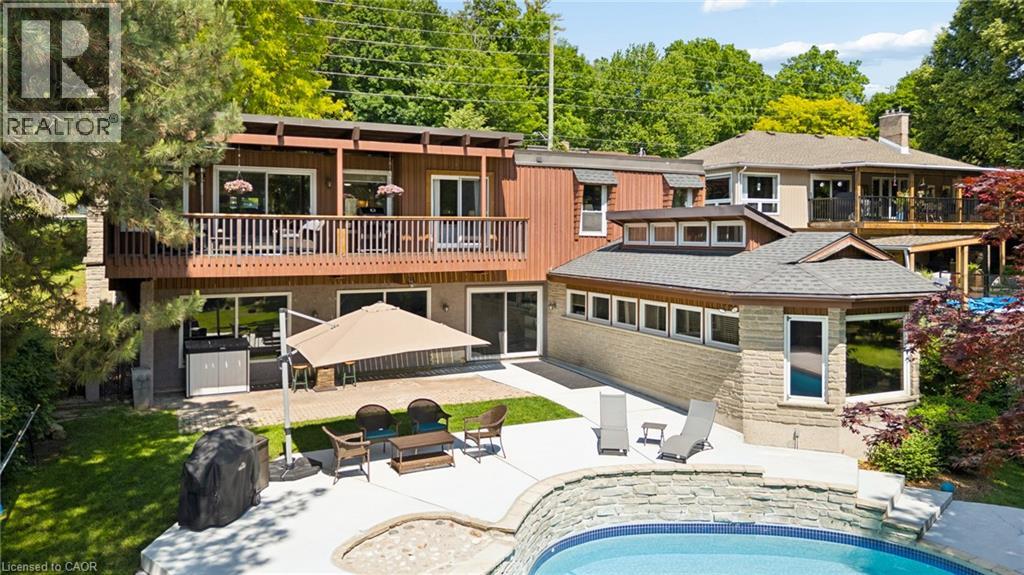
Address: 555 FOUNTAIN Street S, Cambridge
FOR SALE
Subdivision: 53 - Preston South
Postal Code: N3H1J2
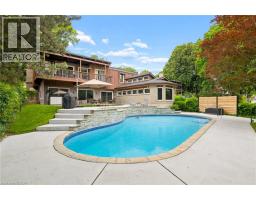
Style: Detached Bungalow
Type: Single Family House
Bedrooms: 5
Bathrooms: 3
Bedrooms Aboveground: 3
Bedrooms Belowground: 2
Parking: Attached Garage
Garage: Attached Garage
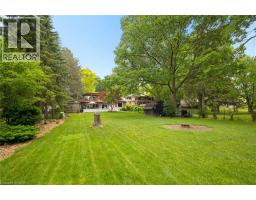
Lot Size (Approximate): 66 ft x
Property Size (Approximate): 0.4
Stories: 1
(Approximate)
| Storage Basement 6 11 x 5 1 | Bedroom Basement 30 9 x 14 2 | Storage Basement 10 3 x 9 8 |
| Bedroom Basement 9 4 x 9 6 | Sauna Basement Measurements not available | Utility room Basement 18 4 x 9 1 |
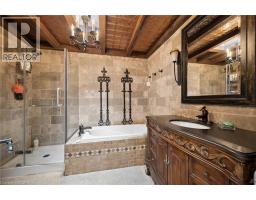
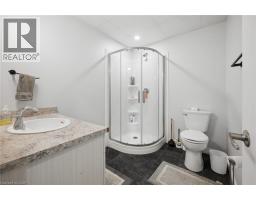
| Recreation room Basement 39 1 x 23 7 | 3pc Bathroom Basement 8 0 x 6 4 | 4pc Bathroom Main level 9 2 x 8 10 |
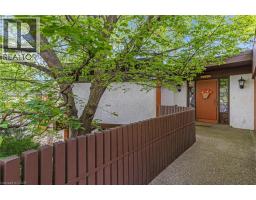
| 3pc Bathroom Main level 11 1 x 5 4 | Dining room Main level 17 4 x 10 0 | Foyer Main level 9 3 x 8 11 |
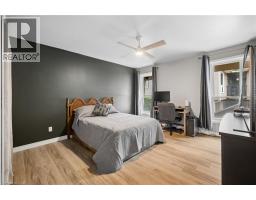
| Bedroom Main level 13 1 x 12 6 | Bedroom Main level 9 9 x 10 4 | Primary Bedroom Main level 16 6 x 14 6 |
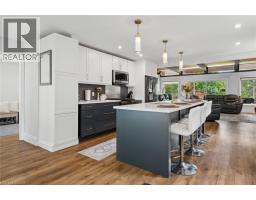
| Living room Main level 21 6 x 16 7 | Kitchen Main level 14 11 x 14 6 |

Sales Representative
RE/MAX Centre City John DiRenzo Team Brokerage
Direct Phone: (519) 857-3490
* Mandatory fields..









 NEW LISTING
Space, setting, and a sense of privacy-this home brings all three togeth ..
 FOR SALE
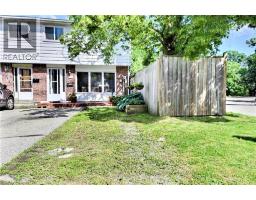
Delightful end unit freehold townhome that will surely capture your attention. Nice easy clean flooring in the living ..
 NEW LISTING
Welcome to 460 Parkview Crescent, where convenience, comfort and community come t ..
 FOR SALE
Welcome to 559 Halberstadt Circle! Some homes ask you to imagine ..
John DiRenzo, Salesperson. Cell: (519) 857-3490. RE/MAX Centre City John DiRenzo Team Brokerage.