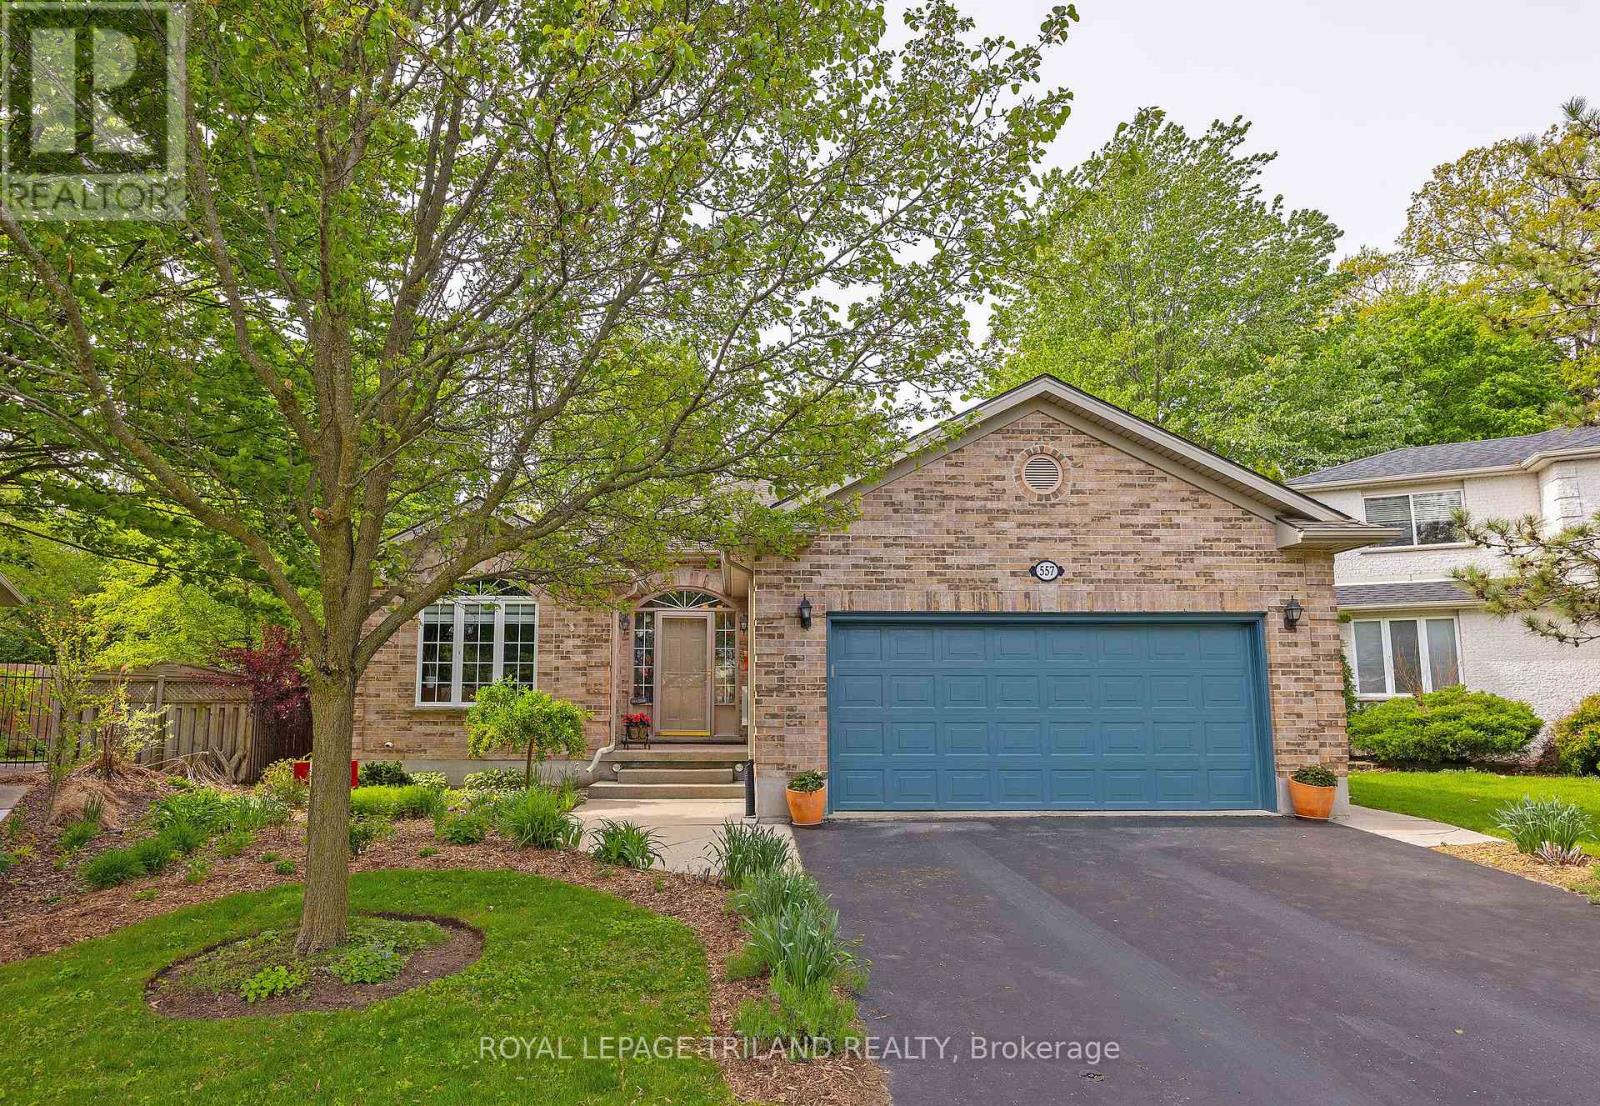
557 INVERNESS AVENUE, London North (North P) NEW LISTING

Brokered by: ROYAL LEPAGE TRILAND REALTY

MLS®: X13177422 (Freehold)

Price: $989,900.00

Address: 557 INVERNESS AVENUE, London North (North P)
FOR SALE
Postal Code: N6H5R3
Style: Detached Bungalow
Type: Single Family House
Bedrooms: 5
Bathrooms: 3
Bedrooms Aboveground:  3
Bedrooms Belowground:  2
Parking:  Attached Garage
Garage: Attached Garage
Lot Size:   41 ft ,1 in x 185 ft
Property Size:  41.1 x 185 FT ; 41.1 x 185 x 123.4 x 120.77
Stories:  1


About 557 Inverness Avenue

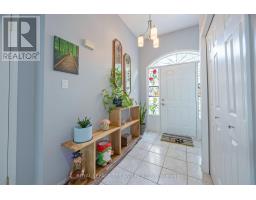
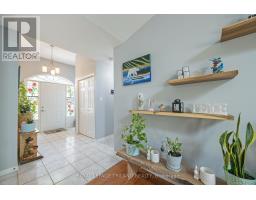
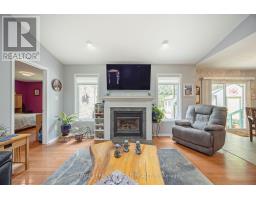
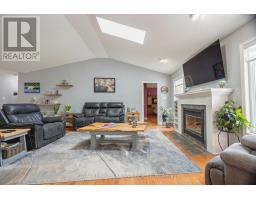
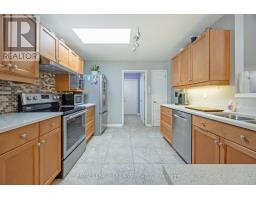
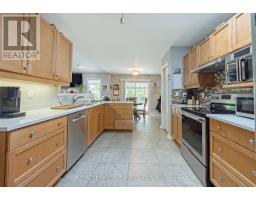
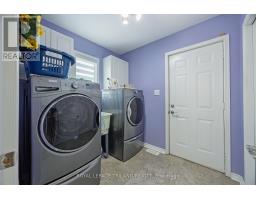
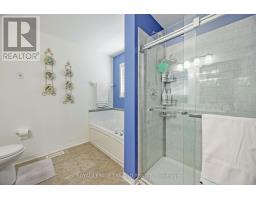
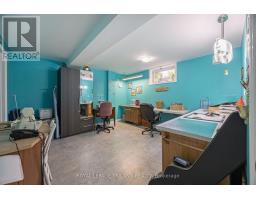
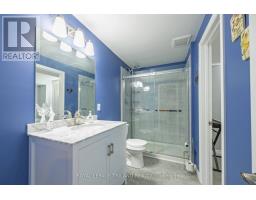
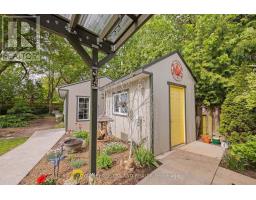
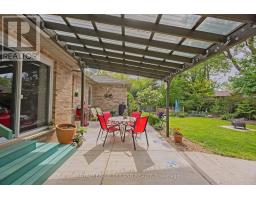
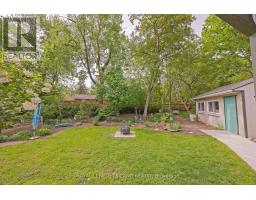
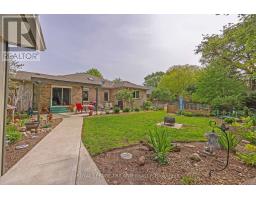
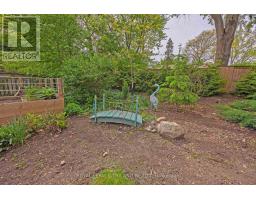
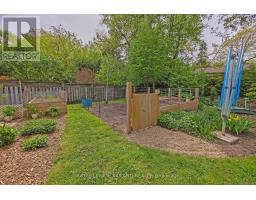
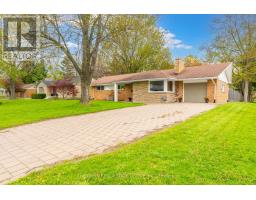
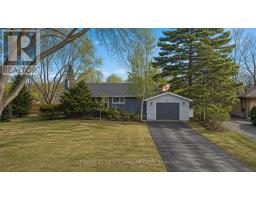
Welcome to Oakridge Acres. Pride of Ownership is evident in this property!! This very well kept 3 plus 2 bedroom ranch style home with oversized double attached garage is located on possibly the best lot in the subdivision. The airy floor plan features a spacious entrance, vaulted ceiling in the Great Room with Gas Fireplace, 2 Skylights, Executive Master Bedroom with 5 pc Ensuite. Main floor Laundry, fabulous, functional Kitchen and Dining Area leading to an amazing covered patio and private yard, totally fenced with its own forested area. The Lower Level features a huge Family Room/Exercise Room, 2 bedrooms, lots of storage and a 3 pc bathroom. This home is a great condo alternative for retirees. There is a professionally finished workshop, insulated, hydro and nicely laid out. The Potting Shed has Great Light and Space. Great for hobbies and gardening. The backyard is an Oasis, with mature trees, and a very well thought out variety of perennials plus a vegetable garden. Don t miss this Beautiful Property!! (id:56071). Get more information on 557 Inverness Avenue

Property Features

Appliances:  Garage door opener remote(s), Central Vacuum, Water Heater - Tankless, Water Heater, Dishwasher, Dryer, Stove, Washer, Refrigerator
Features:  Irregular lot size, Flat site, Sump Pump
Landscape:  Landscaped
Rental Equipment:  
Fireplace Total:  1
Fireplace:   Insert
Directions:  Cross Streets: Inverness Ave. ** Directions: Oxford St W, left on Laurel St then right on Inverness Ave OR Wonderland Rd N to Thornwood Dr., to Inverness Ave.
Zoning Description:  R1-6
Interior Size:  1500 - 2000 sqft
Fence:  Fenced yard
Community Features:  Community Centre
Amenities:  Fireplace(s)
Lot:  41.1 x 185 FT ; 41.1 x 185 x 123.4 x 120.77|under 1/2 acre 41.1 x 185 FT ; 41.1 x 185 x 123.4 x 120.77
Exterior Finish:  Brick, Vinyl siding
Water:  Municipal water, Sanitary sewer
Heating / Cooling:   Natural gas / Central air conditioning
Age: 16 to 30 years
Foundation: Concrete
Basement:  N/A (Finished) Finished

Rooms & Sizes

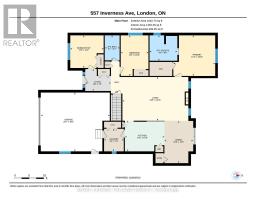
 Bedroom Lower level 3.98 m x 4 m  Bedroom Lower level 3.92 m x 3.08 m  Utility room Lower level 5.52 m x 4.07 m
 Bathroom Lower level 3.28 m x 1.56 m  Family room Lower level 8.93 m x 8.34 m  Living room Main level 4.55 m x 6.86 m
 Dining room Main level 4.4 m x 3 m  Kitchen Main level 3.19 m x 4.12 m  Primary Bedroom Main level 4.23 m x 4.36 m
 Bathroom Main level 2.64 m x 2.9 m  Bedroom 2 Main level 4.22 m x 2.89 m  Bedroom 3 Main level 3.39 m x 3.49 m
 Laundry room Main level 2.34 m x 2.05 m  Bathroom Main level 2.6 m x 1.55 m  

Found a property your're looking for? Schedule a showing with our team. We're here to answer your questions and help you get a closer look.

JD

John DiRenzo

Sales Representative
RE/MAX Centre City John DiRenzo Team Brokerage
Direct Phone: (519) 857-3490

* Mandatory fields..
Message has been sent. Thank you

Nearby Properties For Sale


Nearby Neighbourhoods & Communities


Nearby Schools


John DiRenzo, Salesperson. Cell: (519) 857-3490. RE/MAX Centre City John DiRenzo Team Brokerage.