
 NEW LISTING
Brokered by: Century 21 Heritage House Ltd.
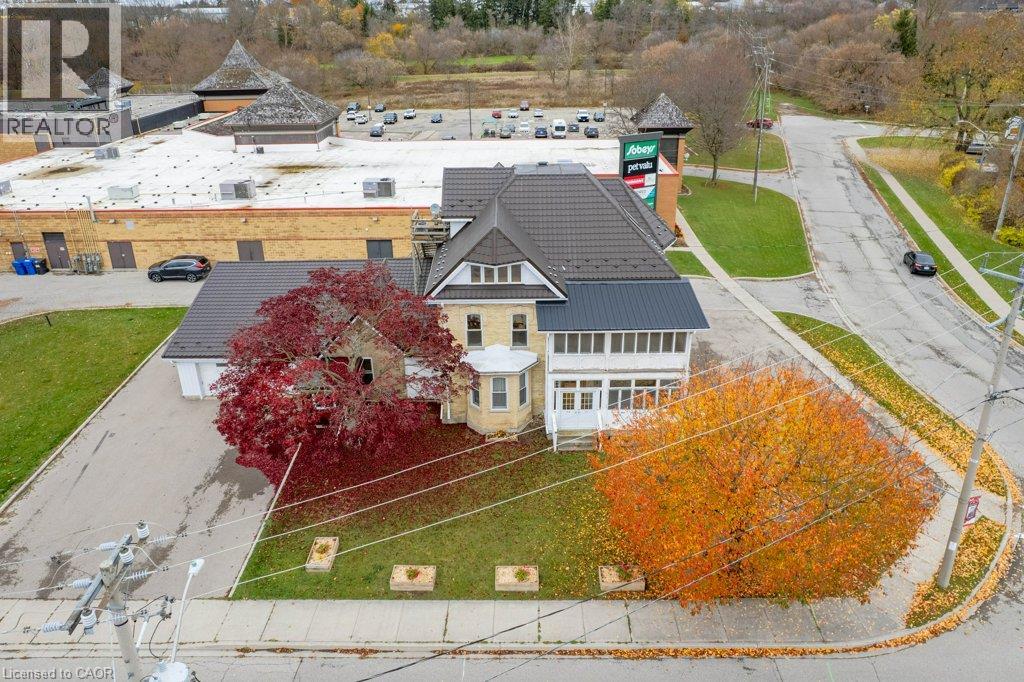
Address: 56 BURNS Street, New Hamburg
FOR SALE
Subdivision: 660 - New Hamburg
Postal Code: N3A1R3
Style: Detached Other
Type: Single Family House
Bedrooms: 3
Bathrooms: 3
Bedrooms Aboveground: 3
Bedrooms Belowground: 0
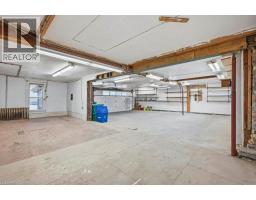
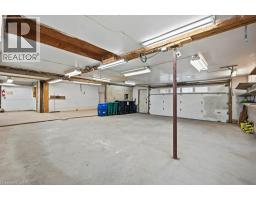
Parking: Attached Garage
Garage: Attached Garage
Lot Size (Approximate): 147 ft x
Property Size (Approximate): 0.25
Stories: 3
(Approximate)
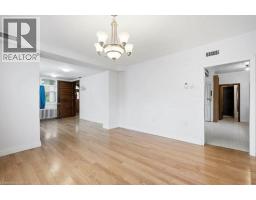
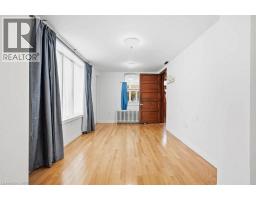
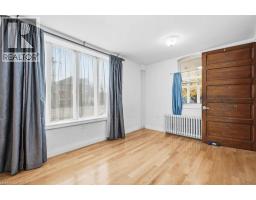
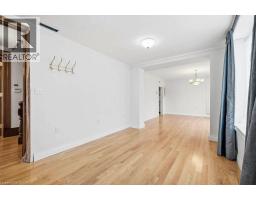
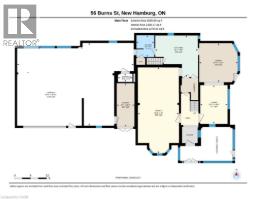
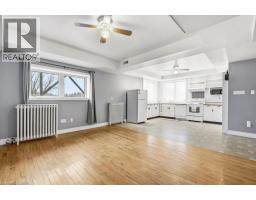
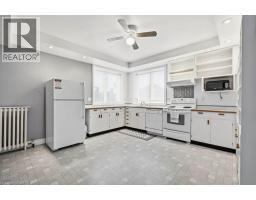
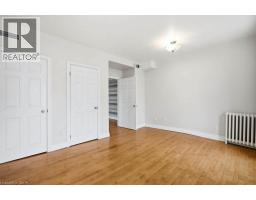
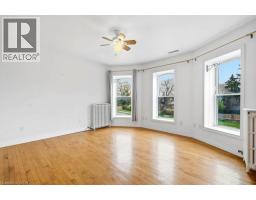
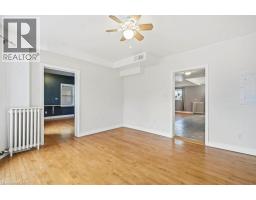
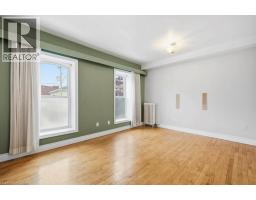
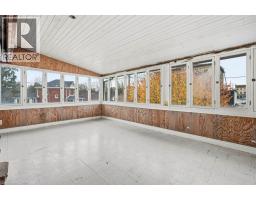
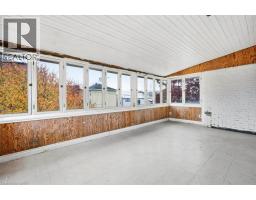
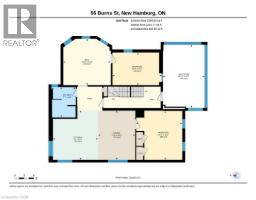
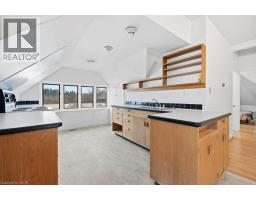
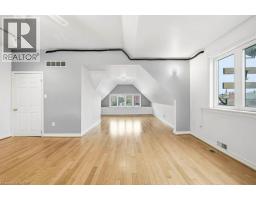
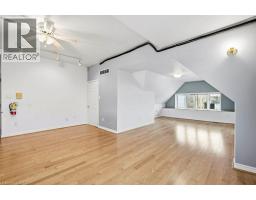
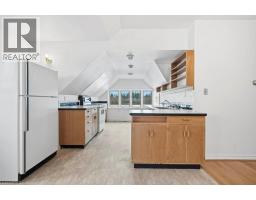
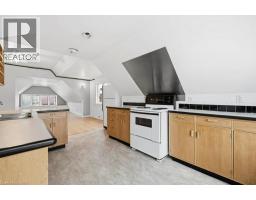
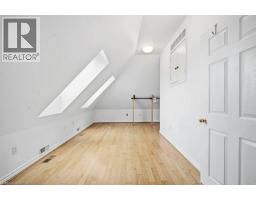
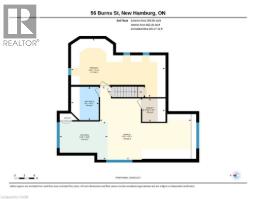
| Sunroom Second level 12 11 x 19 7 | Kitchen Second level 14 0 x 15 3 | Dining room Second level 11 6 x 15 3 |
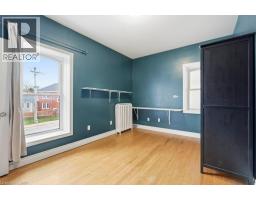
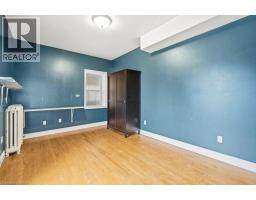
| Den Second level 14 8 x 14 4 | Bedroom Second level 15 3 x 10 1 | Bedroom Second level 14 3 x 15 2 |
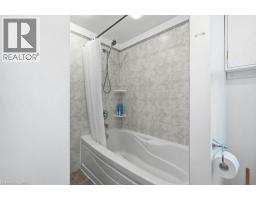
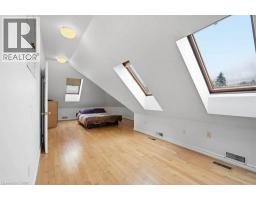
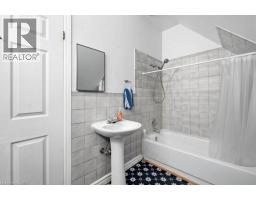
| 4pc Bathroom Second level 7 7 x 9 5 | Utility room Third level 6 10 x 7 1 | Primary Bedroom Third level 28 3 x 17 8 |
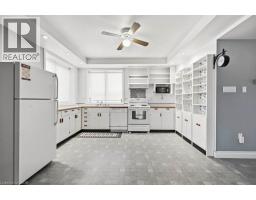
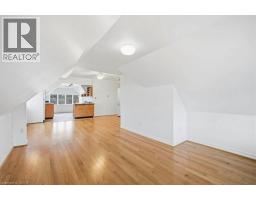
| Kitchen Third level 14 6 x 11 6 | Bonus Room Third level 27 6 x 22 1 | 4pc Bathroom Third level 8 4 x 10 1 |
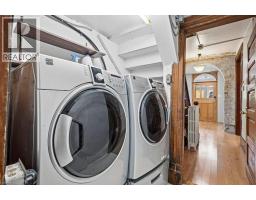
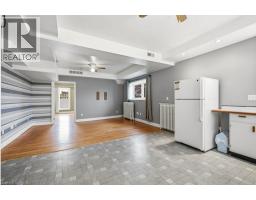
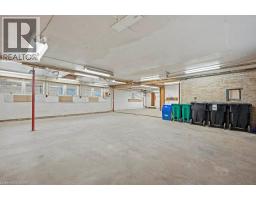
| Utility room Main level 16 2 x 6 7 | Storage Main level 3 1 x 5 5 | Kitchen Main level 15 6 x 16 0 |
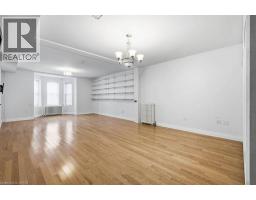
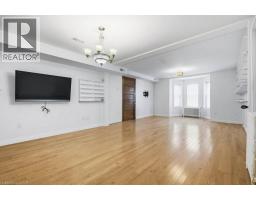
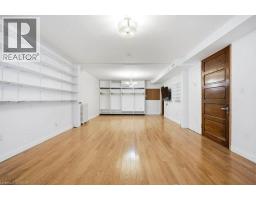
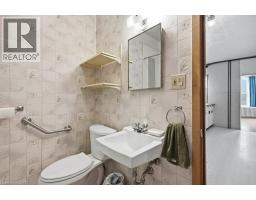
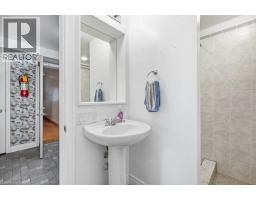
| Family room Main level 32 0 x 15 4 | Dining room Main level 14 7 x 14 4 | 4pc Bathroom Main level 8 2 x 6 8 |

Sales Representative
RE/MAX Centre City Realty Inc Brokerage
Direct Phone: (519) 857-3490
* Mandatory fields..
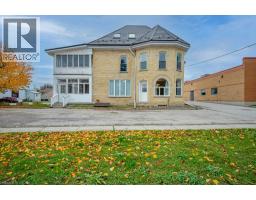
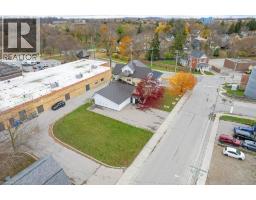
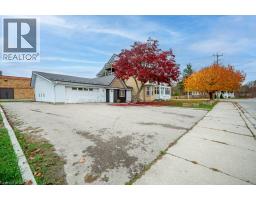
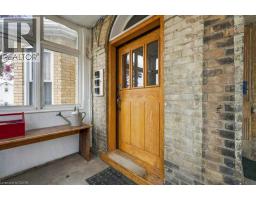
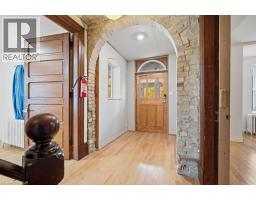
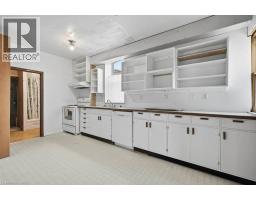
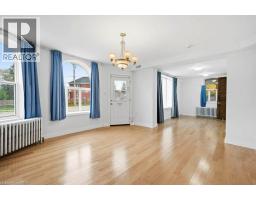
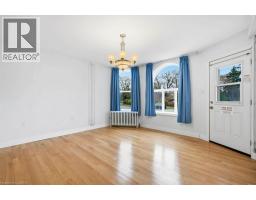
 FOR SALE
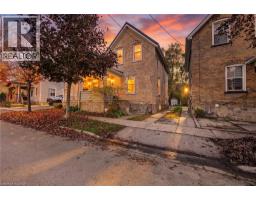
Charming century-old semi-detached home in the popular town of New H ..
 FOR SALE
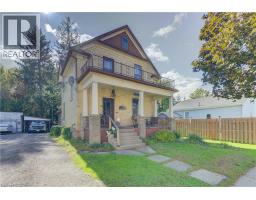
Charming 3 bedroom yellow brick home on a nice street ..
 FOR SALE
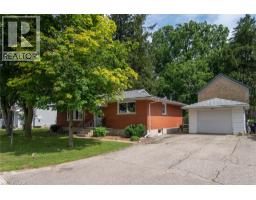
Welcome to this well cared for solid all-brick bungalow nestled on a lovely dead end street! This property is in a ..
 FOR SALE
Welcome to New Hamburg s latest townhouse development, Cassel Crossing! Fea ..
John DiRenzo, Salesperson. Cell: (519) 857-3490. RE/MAX Centre City Realty Inc Brokerage.