56 GLENRIDGE CRESCENT, London North (North A) NEW LISTING

Brokered by: ROYAL LEPAGE TRILAND REALTY

MLS®: X13638136 (Freehold)

Price: $1,199,999.00

Address: 56 GLENRIDGE CRESCENT, London North (North A)
FOR SALE
Postal Code: N6G4W6
Style: Detached
Type: Single Family House
Bedrooms: 6
Bathrooms: 5
Bedrooms Aboveground:  4
Bedrooms Belowground:  2
Parking:  Attached Garage
Garage: Attached Garage
Lot Size (Approximate):   78 ft ,8 in x 118 ft ,7 in
Property Size (Approximate):  78.7 x 118.6 FT
Stories:  2


About 56 Glenridge Crescent

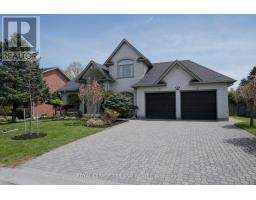
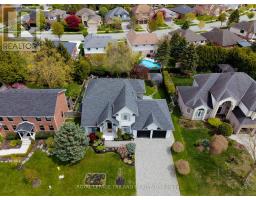
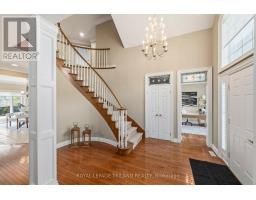
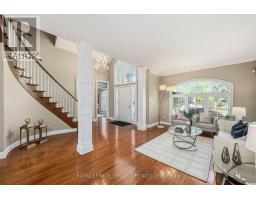
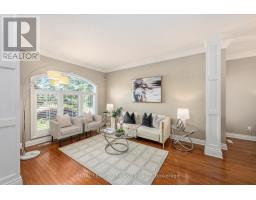
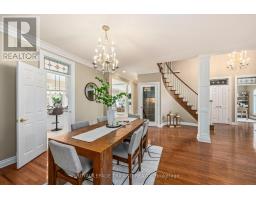
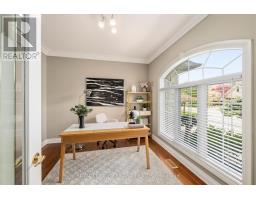
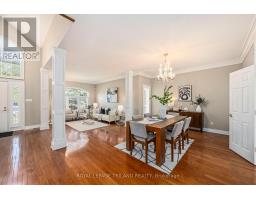
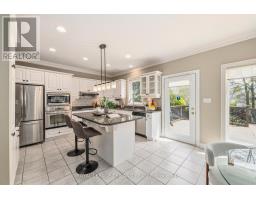
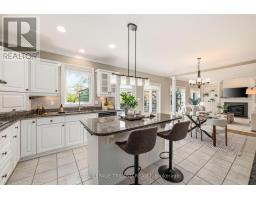
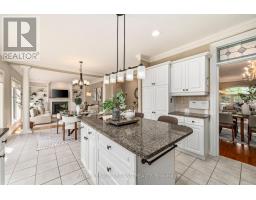
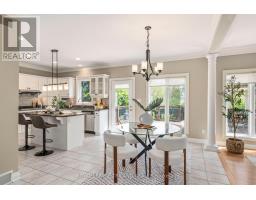
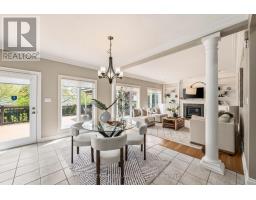
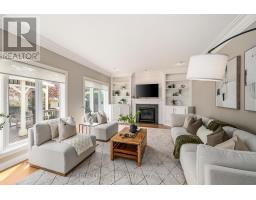
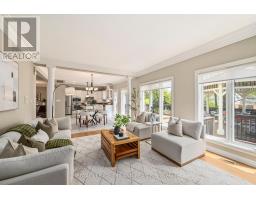
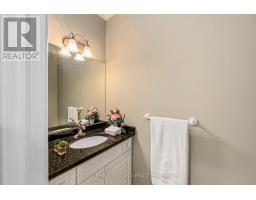
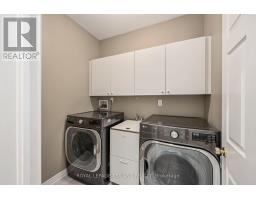
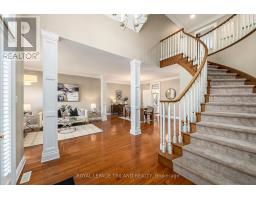
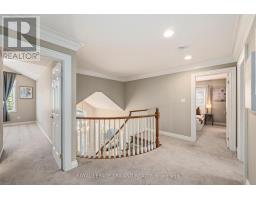
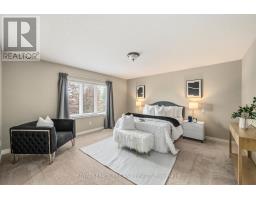
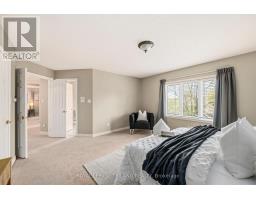
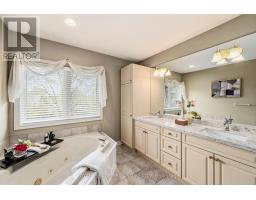
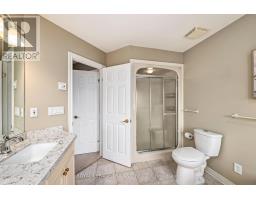
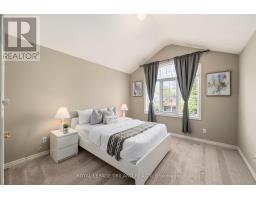
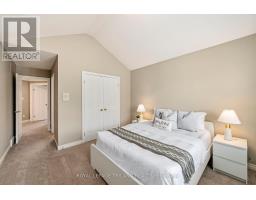
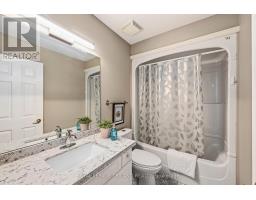
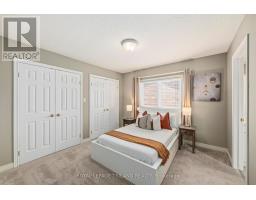
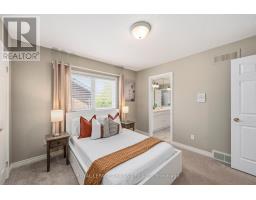
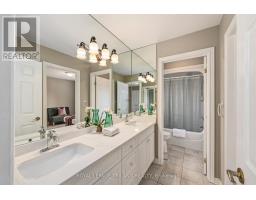
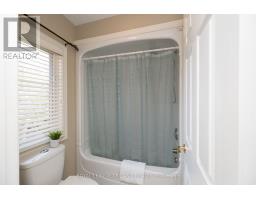
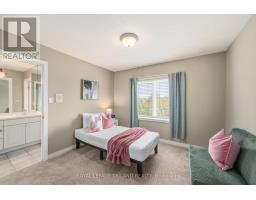
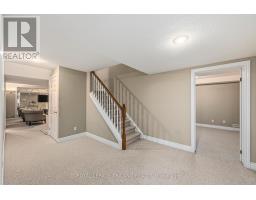
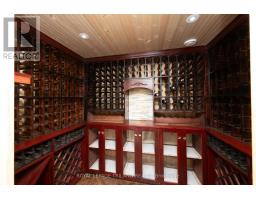
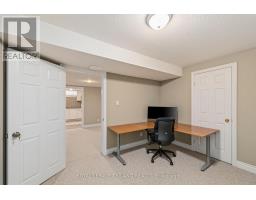
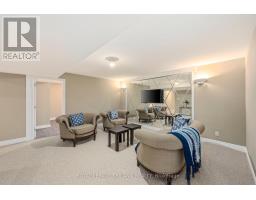
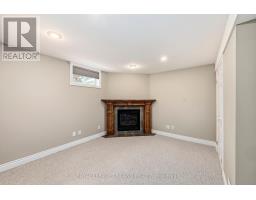
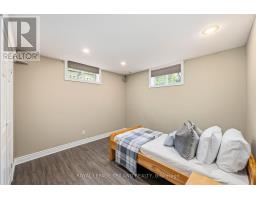
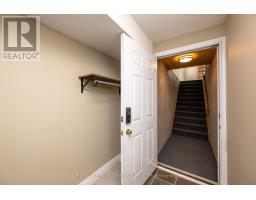
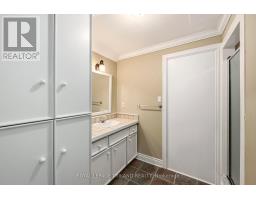
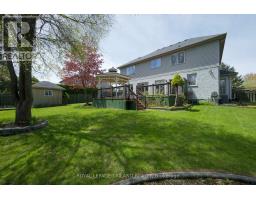
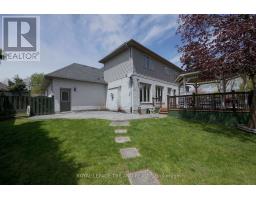
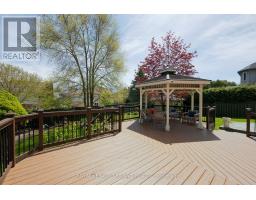
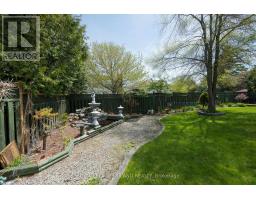
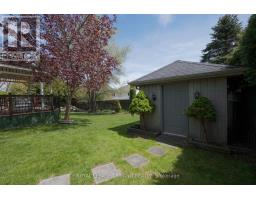
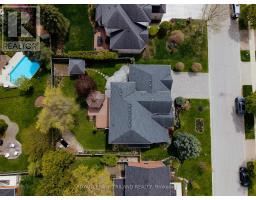
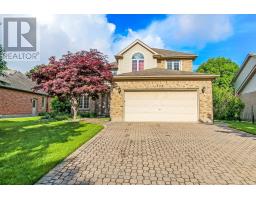
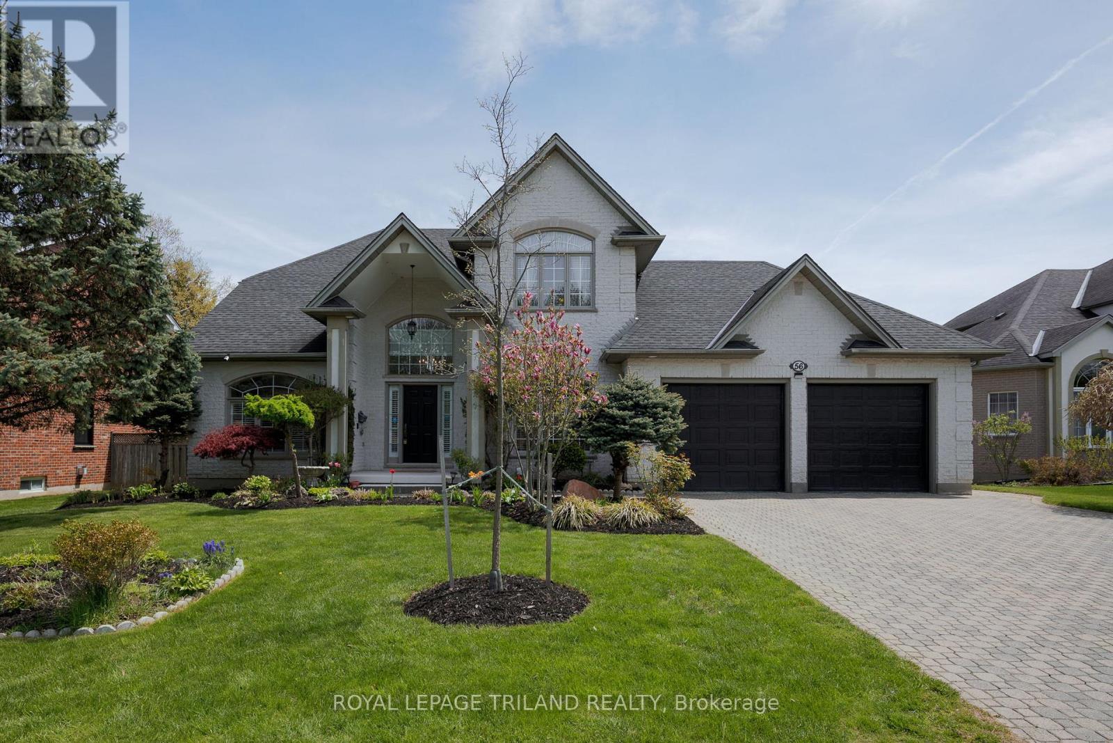
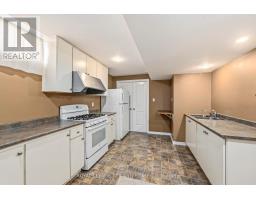
Welcome to 56 Glenridge Crescent, a stunning luxury custom home in the prestigious Masonville neighbourhood of North London. Offering spacious above-grade living space plus a fully finished basement, this exceptional two-storey residence combines luxury, comfort, and versatility for modern family living. Featuring 4+2 bedrooms, a den, 4.5 bathrooms, 2 kitchens, 2 laundry rooms, and 2 fireplaces, this thoughtfully designed home is ideal for large or multi-generational families. Step inside to a grand foyer leading into elegant principal rooms finished with beautiful hardwood flooring. The open-concept kitchen blends style and functionality with granite countertops, high-end stainless steel appliances, extensive cabinetry, and a large centre island perfect for entertaining and everyday living. The adjoining family room offers a warm atmosphere with a cozy fireplace and large windows overlooking the backyard. The upper level features two spacious primary suites, each with its own ensuite bathroom, while the remaining two bedrooms share a convenient Jack-and-Jill bathroom. The fully finished basement with separate entrance offers 2 additional bedrooms, a 3-piecebathroom, second kitchen, second laundry area, a large recreation room, and a bonus room ideal for a home office, gym, or potential seventh bedroom. Recent upgrades include a new furnace and A/C (2026), Attic Newly Insulated (June 2026),washer and dryer (2025), window coverings (2025), new upstairs carpeting (2025), and approximately 90% of the home freshly painted in 2026.Outside, enjoy a beautifully landscaped backyard retreat with a tranquil pond, mature gardens, gazebo, oversized double garage, and driveway parking for up to 4 vehicles. Ideally located near parks, shopping, Western University, and top-rated schools including Masonville Public School and A.B. Lucas Secondary School, this remarkable property offers exceptional living in one of North London s most desirable communities. (id:56071). Get more information on 56 Glenridge Crescent

Property Features

Appliances:  Central Vacuum, Water meter, Water softener, Water Treatment, Dishwasher, Dryer, Microwave, Hood Fan, Two stoves, Two Washers, Two Refrigerators
Features:  Sump Pump, In-Law Suite
Landscape:  Landscaped, Lawn sprinkler
Rental Equipment:  Water Heater
Directions:  Cross Streets: FANSHAWE PARK RD AND PINNACLE PKWY. ** Directions: ON FANSHAWE PARK RD W. TURN SOUTH ON PINNACLE PKWY. TURNWEST ON AMBLESIDE, THEN TURN WEST ON GLENRIDGE CRES.
Interior Size (Approximate):  2500 - 3000 sqft
Amenities:  Fireplace(s)
Lot (Approximate):  78.7 x 118.6 FT 78.7 x 118.6 FT
Exterior Finish:  Brick
Water:  Municipal water, Sanitary sewer
Heating / Cooling:   Natural gas / Central air conditioning, Ventilation system
Age (Approximate): 
Foundation: Concrete
Basement:  Full, N/A (Finished), N/A Finished

Rooms & Sizes

(Approximate)

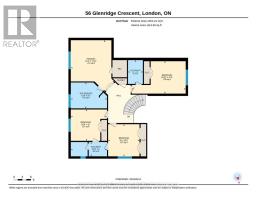
 Primary Bedroom Second level 5.37 m x 4.22 m  Bedroom 2 Second level 3.39 m x 3.93 m  Bedroom 3 Second level 3.42 m x 5.71 m
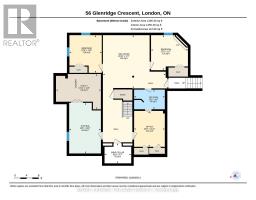
 Bedroom 4 Second level 3.45 m x 3.39 m  Bedroom Basement 3.77 m x 3.64 m  Kitchen Basement 3.34 m x 5.01 m
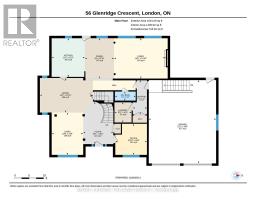
 Bedroom 5 Basement 3.34 m x 3.66 m  Office Main level 3.42 m x 3.27 m  Living room Main level 3.48 m x 4.18 m
 Dining room Main level 4.54 m x 3.65 m  Family room Main level 5.94 m x 4.22 m  Kitchen Main level 4.72 m x 3.53 m

Found a property your're looking for? Schedule a showing with our team. We're here to answer your questions and help you get a closer look.

Get More Property Info!

JD

John DiRenzo

Sales Representative
RE/MAX Centre City John DiRenzo Team Brokerage
Direct Phone: (519) 857-3490

* Mandatory fields..
Message has been sent. Thank you
John DiRenzo, Salesperson. Cell: (519) 857-3490. RE/MAX Centre City John DiRenzo Team Brokerage.