Address: 56 PARKVIEW CRESCENT, Strathroy-Caradoc (SE) FOR SALE Postal Code: N7G4B1 Style: Detached Type: Single Family House Bedrooms: 5 Bathrooms: 3 Bedrooms Aboveground: 3 Bedrooms Belowground: 2 Parking: Attached Garage Garage: Attached Garage Lot Size (Approximate): 53 ft x 132 ft Property Size (Approximate): 53 x 132 FT
About 56 Parkview Crescent
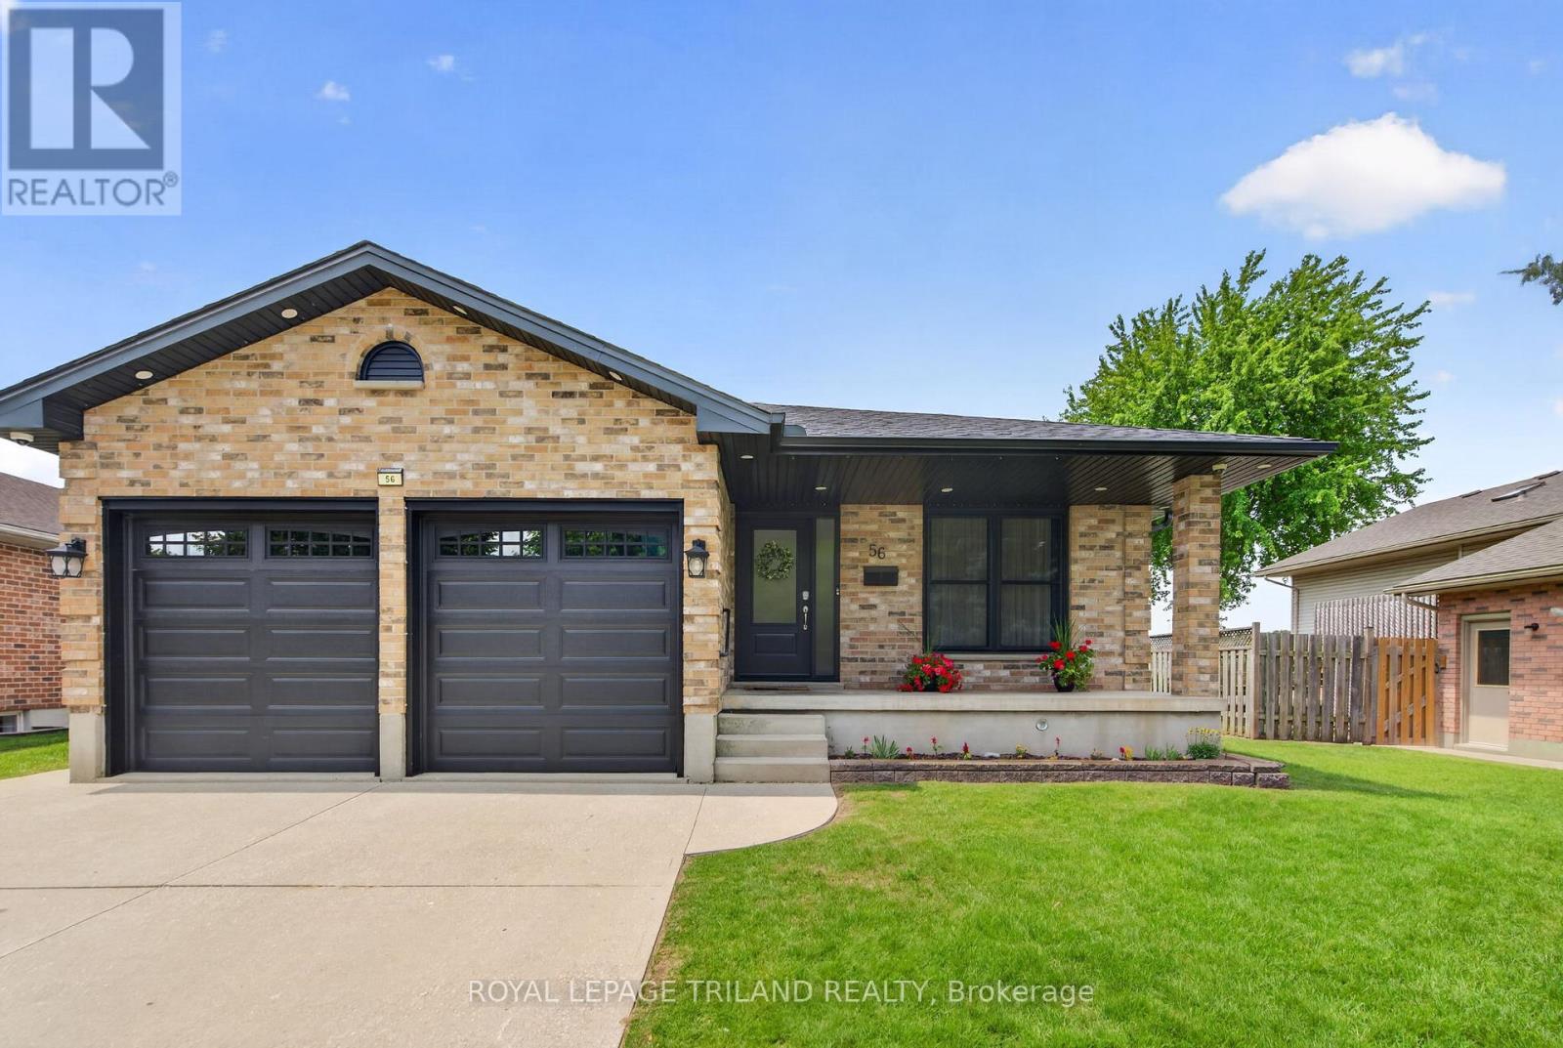
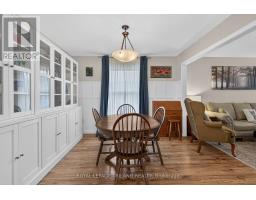
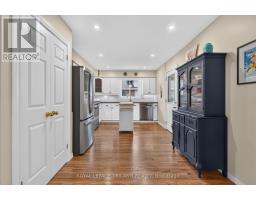
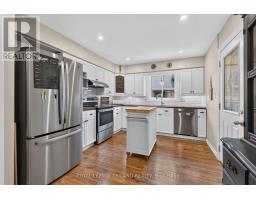
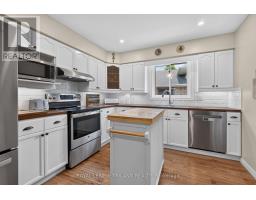
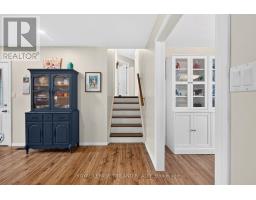
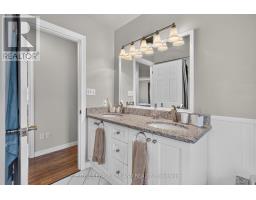
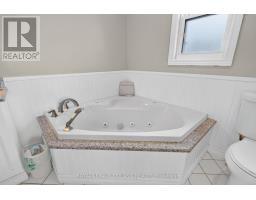
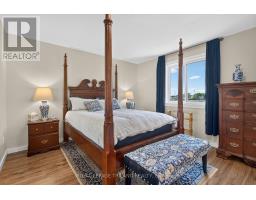
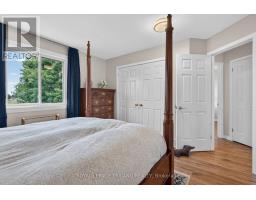
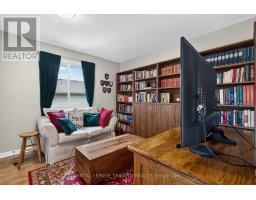
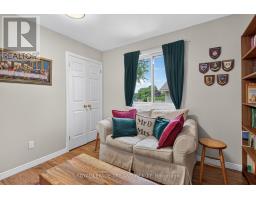
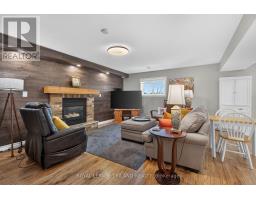
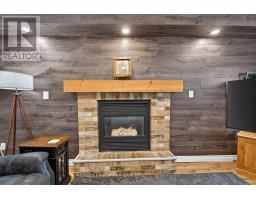
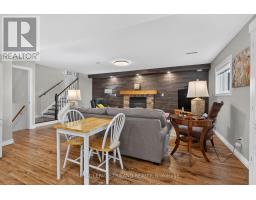
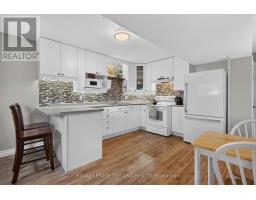
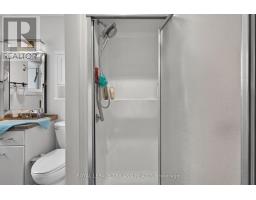
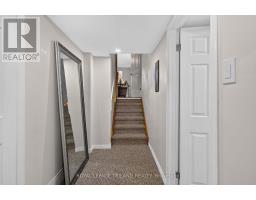
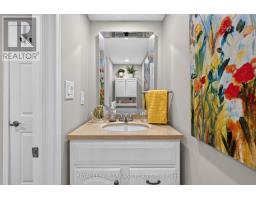
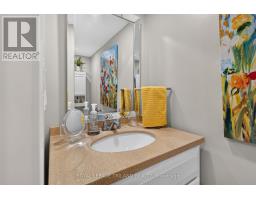
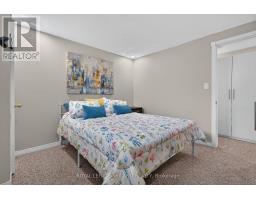
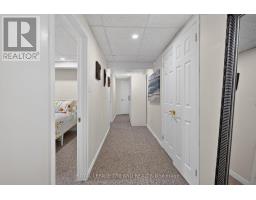
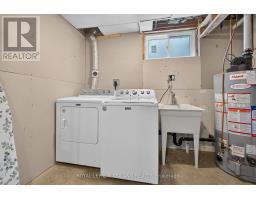
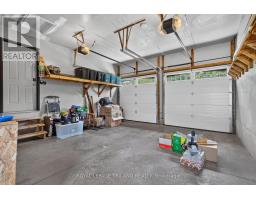
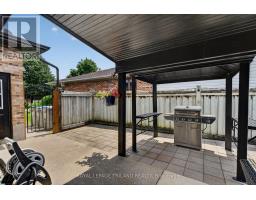
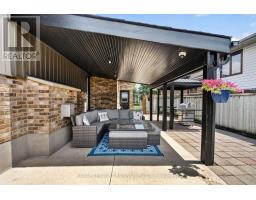
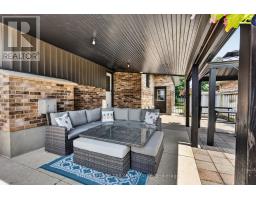
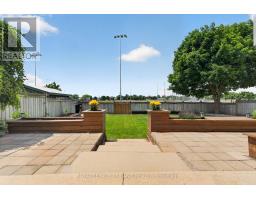
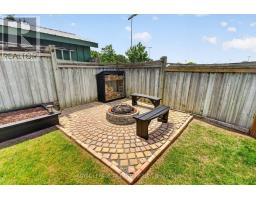
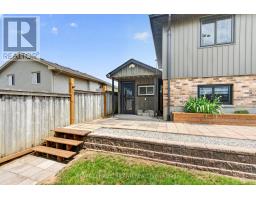
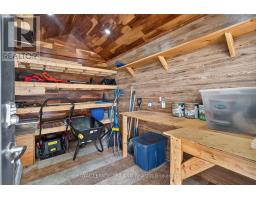
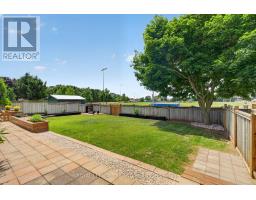
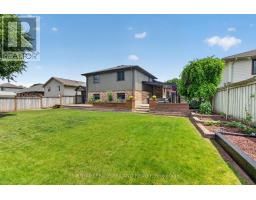
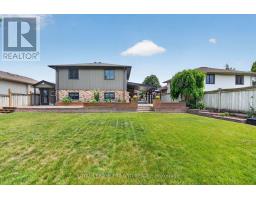
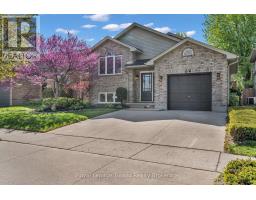
Welcome to 56 Parkview Crescent in the heart of Strathroy! This spacious and versatile home offers 5 bedrooms (3+2), 3 bathrooms, a double car garage, and the added bonus of an accessory apartment. The bright main floor features an open-concept living and dining area with laminate flooring, creating the perfect space for everyday living and entertaining. The updated kitchen boasts white cabinetry, butcher block countertops, a pantry, and stainless steel appliances. The primary bedroom includes a large closet with a built-ins, while the additional bedrooms also offer ample storage. A spacious 5-piece cheater en-suite with double sinks and a relaxing jacuzzi tub completes the upper levels. The fully finished lower level is ideal for multi-generational living, extended family, or rental income. Complete with its own kitchen featuring white cabinetry, fridge, stove, and dishwasher, the lower level also includes a generous living room with a gas fireplace and feature wall, two additional bedrooms, a 3-piece bathroom with linen closet, shared laundry, and large windows that fill the space with natural light. The fourth bedroom also features its own private 2-piece en-suite, while the fifth bedroom is complemented by a wardrobe just across the hall. Step outside to a fully fenced backyard designed for entertaining and enjoying the outdoors. Relax under the large covered patio, gather around the firepit, tend to the raised garden beds, or take advantage of the incredible heated and insulated outbuilding complete with hydro and Wi-Fi-perfect as a home office, man cave, she-shed, gym, studio, or bunkie. A private gate provides direct access to Yorkville Baseball Diamond and the surrounding park, making this an ideal location for families. Additional updates include shingles, soffits, fascia, and eavestroughs (2022), a concrete driveway and a covered front veranda. Located in a desirable family-friendly neighbourhood close to parks, schools, trails, shopping, and amenities. (id:56071). Get more information on 56 Parkview Crescent
Property Features
Appliances: Garage door opener remote(s), Dishwasher, Dryer, Garage door opener, Two stoves, Washer, Window Coverings, Two Refrigerators Features: Gazebo, Sump Pump, In-Law Suite Rental Equipment: Water Heater - Gas, Water Heater Fireplace Total: 1 Directions: Cross Streets: Parkview Cres & Parkview Drive. ** Directions: From Hickory Dr, turn onto York St, left on Parkview Dr, right on Parkview Crescent. Interior Size (Approximate): 1100 - 1500 sqft Fence: Fully Fenced, Fenced yard Community Features: Community Centre Amenities: Fireplace(s) Lot (Approximate): 53 x 132 FT|under 1/2 acre 53 x 132 FT Exterior Finish: Brick, Vinyl siding Water: Municipal water, Sanitary sewer Heating / Cooling: Natural gas / Central air conditioning Age (Approximate): Foundation: Block Basement: Full (Finished) Finished
Rooms & Sizes
(Approximate)
Laundry room Lower level 3.3 m x 3.4 m
Family room Lower level 4.3 m x 6 m
Kitchen Lower level 3.4 m x 6 m
Bedroom 4 Lower level 3.3 m x 3.4 m
Bedroom 5 Lower level 3.3 m x 3.4 m
Living room Main level 3.3 m x 4.6 m
Dining room Main level 3.3 m x 3.4 m
Kitchen Main level 6 m x 3.5 m
Primary Bedroom Upper Level 4.1 m x 3.6 m
Bedroom 2 Upper Level 3.4 m x 3.3 m
Bedroom 3 Upper Level 3.4 m x 3.4 m
Found a property your're looking for? Schedule a showing with our team. We're here to answer your questions and help you get a closer look.
Get More Property Info!
John DiRenzo
Sales Representative RE/MAX Centre City John DiRenzo Team Brokerage
Direct Phone: (519) 857-3490
John DiRenzo, Salesperson. Cell: (519) 857-3490. RE/MAX Centre City John DiRenzo Team Brokerage.
Terms Of Use
This website is operated by RE/MAX Centre City John DiRenzo Team Brokerage, a brokerage who is a member of The Canadian Real Estate Association (CREA). The content on this website is owned or controlled by CREA. By accessing this website, the user agrees to be bound by these terms of use as amended from time to time, and agrees that these terms of use constitute a binding contract between the user, RE/MAX Centre City John DiRenzo Team Brokerage, and CREA.
The content on this website is protected by copyright and other laws, and is intended solely for the private, non-commercial use by individuals. Any other reproduction, distribution or use of the content, in whole or in part, is specifically prohibited. Prohibited uses include commercial use, "screen scraping", "database scraping", and any other activity intended to collect, store, reorganize or manipulate the content of this website.
Trademarks:
REALTOR®, REALTORS®, and the REALTOR® logo are certification marks that are owned by REALTOR® Canada Inc. and licensed exclusively to The Canadian Real Estate Association (CREA). These certification marks identify real estate professionals who are members of CREA and who must abide by CREA's By-Laws, Rules, and the REALTOR® Code. The MLS® trademark and the MLS® logo are owned by CREA and identify the professional real estate services provided by members of CREA. The data provided is for informational purposes only and should not be relied upon without verification.

 NEW LISTING















 FOR SALE
 FOR SALE
 FOR SALE
 NEW LISTING