
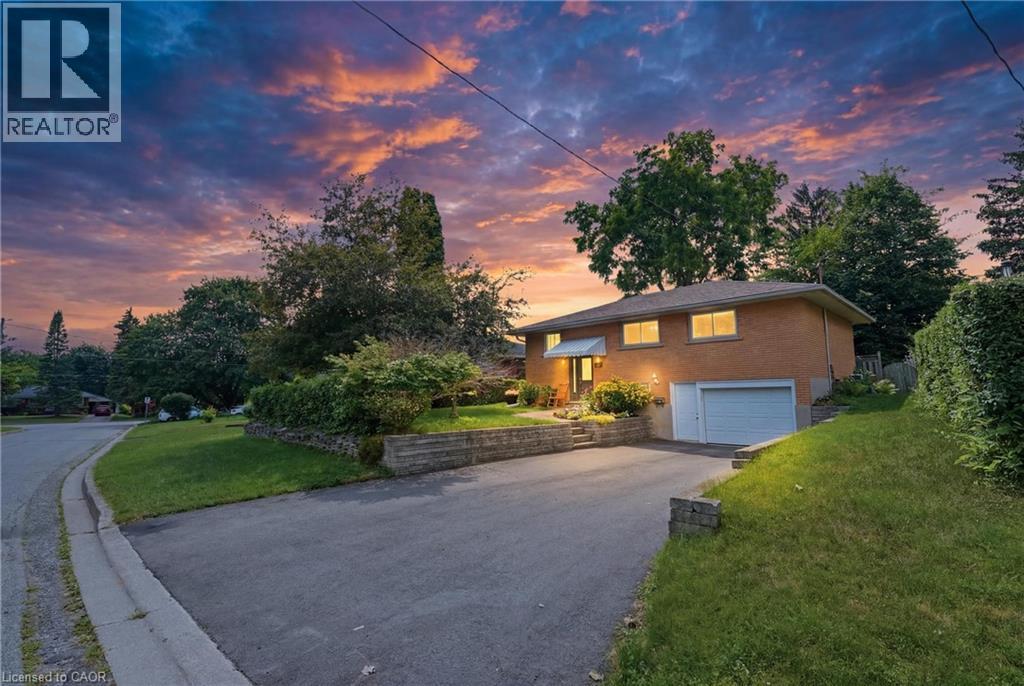
 NEW LISTING
Brokered by: RE/MAX Real Estate Centre Inc.
Address: 56 RENWICK Avenue, Cambridge
FOR SALE
Subdivision: 43 - Hillcrest/Forbes Park
Postal Code: N3C2T7
Style: Detached
Type: Single Family House
Bedrooms: 3
Bathrooms: 2
Bedrooms Aboveground: 3
Bedrooms Belowground: 0
Parking: Attached Garage
Garage: Attached Garage
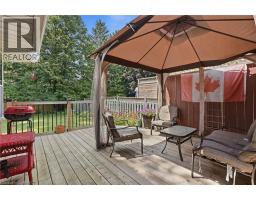
Lot Size (Approximate): 65 ft x 144 ft
Stories: 1
(Approximate)
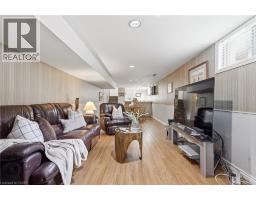
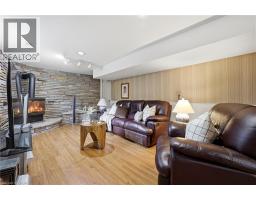
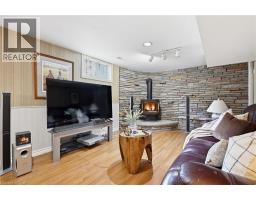
| Utility room Basement 9 1 x 11 0 | Storage Basement 6 3 x 8 10 | Storage Basement 6 3 x 7 1 |
| Recreation room Basement 10 11 x 32 6 | 3pc Bathroom Basement 8 10 x 7 10 | Sunroom Main level 7 1 x 16 0 |
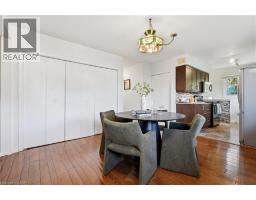
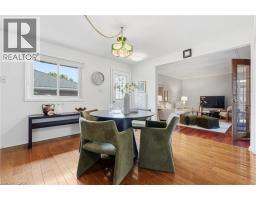
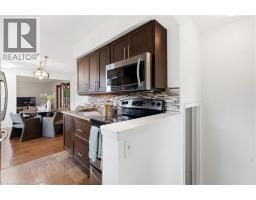
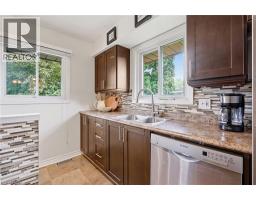
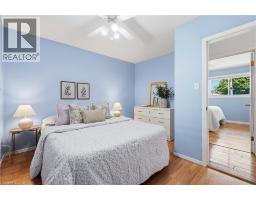
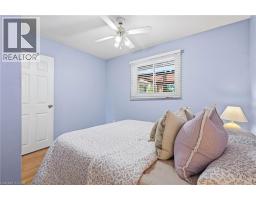
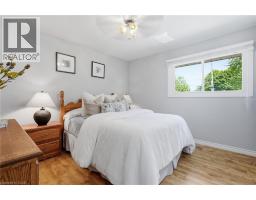
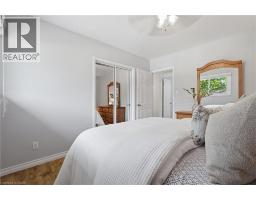
| Primary Bedroom Main level 10 5 x 11 6 | Living room Main level 11 5 x 16 4 | Kitchen Main level 7 11 x 10 7 |
| Dining room Main level 11 5 x 13 1 | Bedroom Main level 9 2 x 11 6 | Bedroom Main level 11 6 x 11 5 |
| 4pc Bathroom Main level 6 10 x 8 3 |

Sales Representative
RE/MAX Centre City John DiRenzo Team Brokerage
Direct Phone: (519) 857-3490
* Mandatory fields..


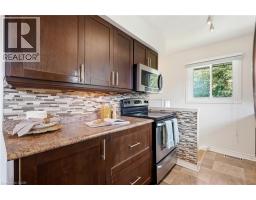
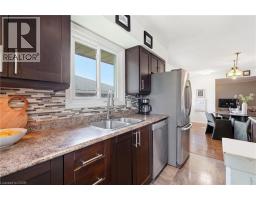
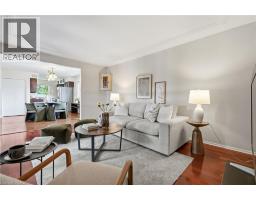
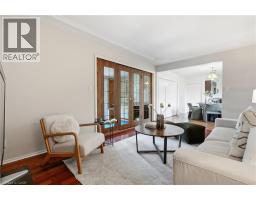
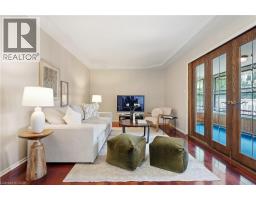
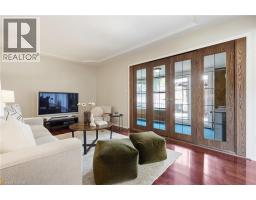
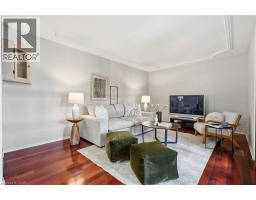
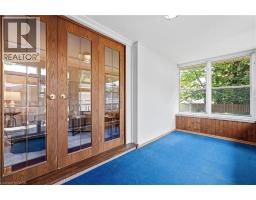
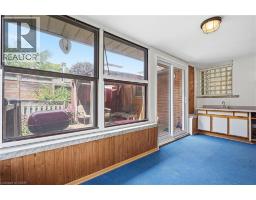
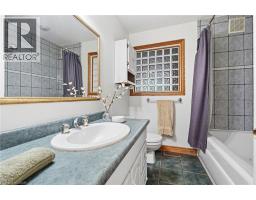
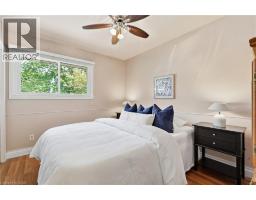
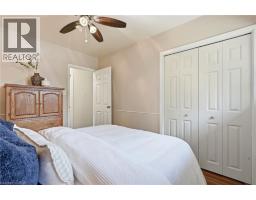
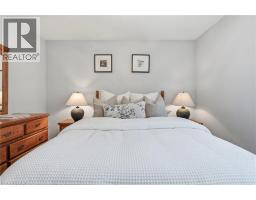
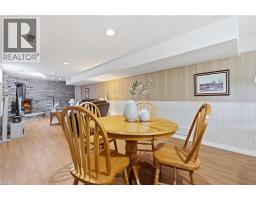
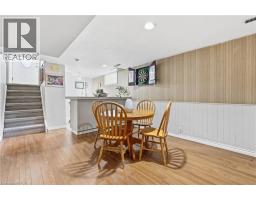
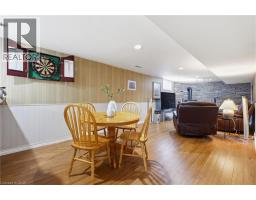
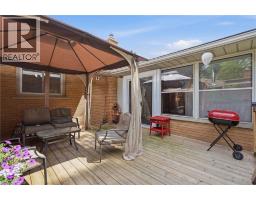
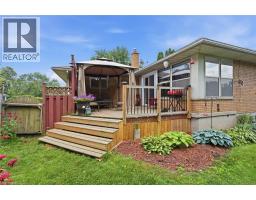
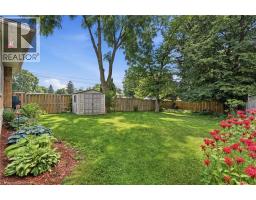
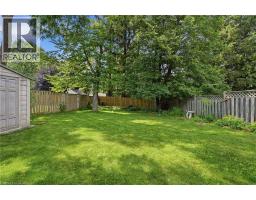
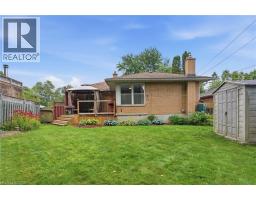
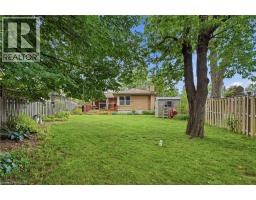
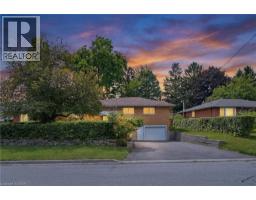
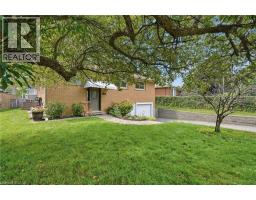
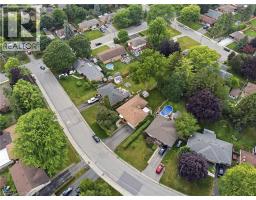
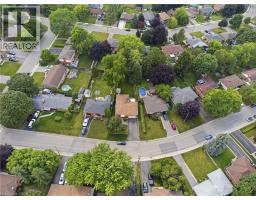
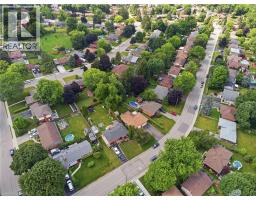
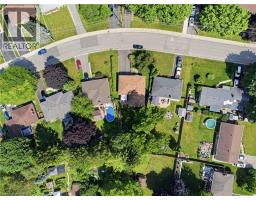
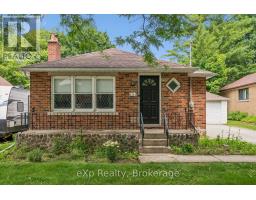 NEW LISTING
Hespeler bungalow with detached garage on a large 50 x 125 ft lot! ..
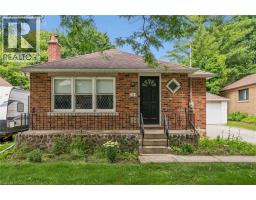 NEW LISTING
Hespeler bungalow with detached garage on a large 50 x 125 ft lot! Most of the main level has been upd ..
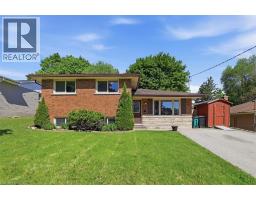 FOR SALE
Prepare to be impressed by this charming family home situated on a lovely, mature tree-lined street in one ..
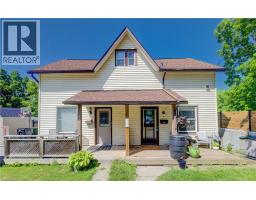 NEW LISTING
Located in the desirable and quaint Village of Hespeler, this semi-detached home at 127 Henderson St. combi ..
John DiRenzo, Salesperson. Cell: (519) 857-3490. RE/MAX Centre City John DiRenzo Team Brokerage.